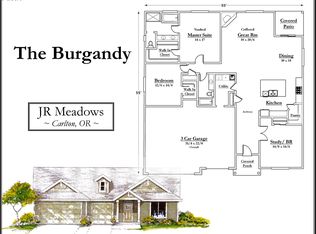
Looking for the convenience of newer construction, but with a more room to spread out? Built in 2021 on .19 acres, this single-level Carlton home offers over 2,300 sq ft with 4 bedrooms, 2 baths, and that hard-to-find 3-car garage.Inside, vaulted ceilings and a tiled fireplace welcome you into the expansive living area, while the open kitchen shows off quartz counters, an oversized island, pantry, stainless appliances, and an eating nook. Conveniently located just off the kitchen, the formal dining room with its 9-foot ceiling gives catching up a place of its own.The large primary suite offers added space of your own with a sitting area, walk-in closet, and spa-inspired en suite with a soaking tub and separate tiled shower. Three additional bedrooms leave plenty of options for family, guests, an office, workout room, or whatever fits your next chapter.The fully fenced backyard offers a covered patio, saltwater hot tub, fire pit, established berries in a garden space, and backs to the school field with no homes directly behind. Just two homes down, a path provides easy access to the track and field for a morning walk, afternoon bike ride, kicking a ball around, or simply getting outside.Solar panels help offset energy costs, while the 3-car garage provides room for all the extras.All this tucked into a close-knit community, where small-town living and Oregon wine country are literally the step out your front door.
For sale
Listed by: Allegiant Realty Group • LEANNE CRAY • Contact: Cell: 971-241-3271
$640,000
329 S 7th St, Carlton, OR 97111
4beds
2,328sqft
Single Family Residence
Built in 2021
8,124 Square Feet Lot
$635,900 Zestimate®
$275/sqft
$-- HOA
What's special
Tiled fireplaceFully fenced backyardSolar panelsSaltwater hot tubCovered patioFire pitWalk-in closet
- 18 days
- 199
- 4
Likely to sell faster than
Zillow last checked:
Listing updated:
Listed by:
LEANNE CRAY Cell:971-241-3271,
Allegiant Realty Group
Source: WVMLS,MLS#: 845781
Facts & features
Interior
Bedrooms & bathrooms
- Bedrooms: 4
- Bathrooms: 2
- Full bathrooms: 2
- Main level bathrooms: 2
Primary bedroom
- Level: Main
Bedroom 2
- Level: Main
Bedroom 3
- Level: Main
Bedroom 4
- Level: Main
Dining room
- Features: Formal
- Level: Main
Kitchen
- Level: Main
Living room
- Level: Main
Heating
- Forced Air
Appliances
- Included: Dishwasher, Disposal, Electric Range, Microwave, Range Included, Electric Water Heater
Features
- Flooring: Carpet, Laminate
- Has fireplace: Yes
- Fireplace features: Living Room, Electric
Interior area
- Total structure area: 2,328
- Total interior livable area: 2,328 sqft
Property
Parking
- Total spaces: 3
- Parking features: Attached
- Attached garage spaces: 3
Features
- Levels: One
- Stories: 1
- Patio & porch: Patio, Covered Patio
- Fencing: Fenced
- Has view: Yes
- View description: Territorial
Lot
- Size: 8,124 Square Feet
Details
- Parcel number: R3422CA01700
- Zoning: R-2
Construction
Type & style
- Home type: SingleFamily
- Property subtype: Single Family Residence
Materials
- Fiber Cement
- Foundation: Continuous
- Roof: Composition
Condition
- New construction: No
- Year built: 2021
Utilities & green energy
- Sewer: Public Sewer
- Water: Public
Community & HOA
Community
- Subdivision: JR MEADOWS
HOA
- Has HOA: No
Location
- Region: Carlton
Financial & listing details
- Price per square foot: $275/sqft
- Tax assessed value: $591,589
- Annual tax amount: $5,307
- Price range: $640K - $640K
- Date on market: 9/18/2026
- Listing agreement: Exclusive Right To Sell
- Listing terms: VA Loan,Cash,FHA,Conventional
Estimated market value
$635,900
$604,000 - $668,000
$3,109/mo
Price history
| Date | Event | Price |
|---|---|---|
| 9/12/2026 | Listed for sale | $640,000+28%$275/sqft |
Source:  RMLS (OR) #585008622 Report a problem RMLS (OR) #585008622 Report a problem | ||
| 5/21/2021 | Sold | $499,900$215/sqft |
Source: RMLS (OR) #21411105 Report a problem | ||
Public tax history
| Year | Property taxes | Tax assessment |
|---|---|---|
| 2025 | $5,307 +3.3% | $324,916 +3% |
| 2024 | $5,139 +2.3% | $315,452 +3% |
| 2023 | $5,026 +2.5% | $306,264 +3% |
| 2022 | $4,901 +268.2% | $297,344 +268.5% |
| 2021 | $1,331 | $80,691 |
Find assessor info on the county website
Monthly payment
Est. payment
Payment breakdown
Explore the cost of this home by adjusting the details. Changes won't be saved.Climate risks
Neighborhood: 97111
Nearby schools
Schools provided by the listing agent
- Elementary: Yamhill
- Middle: Yamhill
- High: Yamhill-Carlton
Source: WVMLS. This data may not be complete. We recommend contacting the local school district to confirm school assignments for this home.

Similar homes
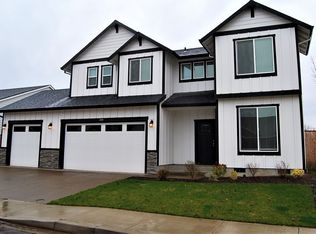
- $629,5005 bd3 ba2.4k sqft662 E Taft St, Carlton, OR 97111Active

 MLS ID #483071652, Tanya Nash, Streamline Real Estate. RMLS (OR)
 - $525,0004 bd2 ba1.9k sqft467 E Johnson St, Carlton, OR 97111For Sale

 MLS ID #845559, KEVIN RILEY, Vantage Point Brokers, Llc. WVMLS
 - $615,0004 bd3 ba2.3k sqft291 W 17th St, Lafayette, OR 97127Active
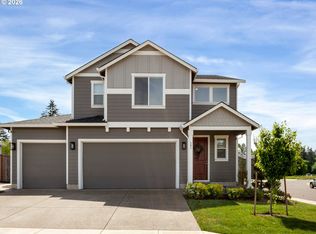 MLS ID #236663807, Sarah Dawson, Keller Williams Realty Portland Premiere. RMLS (OR)
 - $620,0004 bd2 ba1.9k sqft2825 NW Mount Ashland Ln, McMinnville, OR 97128For Sale
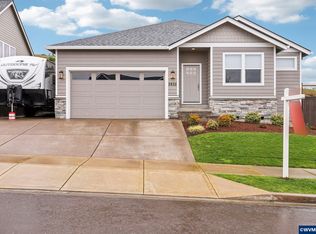 MLS ID #839376, CLINT LEWIS, Redfin. WVMLS
 - $579,0004 bd3 ba2.6k sqft800 Joel Palmer Way, Dayton, OR 97114For SaleMLS ID #842793, BLAKE BYZEWSKI, John L. Scott Real Estate. WVMLS
- $689,0003 bd3 ba2k sqft1116 SW Russ Ln, McMinnville, OR 97128For SaleMLS ID #845575, JANEL WARD (HUNTLEY), Janel Huntley Realty. WVMLS
- $464,0004 bd3 ba1.5k sqft1025 SE Millright Ave, McMinnville, OR 97128For SaleMLS ID #846168, GINA AUDRITSH, Hallmark Properties, Inc.. WVMLS
- $619,9004 bd3 ba2.3k sqft416 Banner Ln, Newberg, OR 97132ActiveMLS ID #569926625, Sheldon Doherty, Hardy Properties. RMLS (OR)
- $600,0004 bd3 ba2.4k sqft2847 NW William Dr, McMinnville, OR 97128For SaleMLS ID #840522, AMY LINDSETH, Exp Realty, Llc. WVMLS
- $529,9003 bd2 ba2k sqft1656 NE McDaniel Ln, McMinnville, OR 97128For SaleMLS ID #844282, BEVERLY SINCLAIR, Bella Casa Real Estate Group. WVMLS
- $599,0003 bd3 ba2k sqft2687 NW Oak Ridge Dr, McMinnville, OR 97128ActiveMLS ID #368062245, Sarah Fox, Pinot Noir Properties. RMLS (OR)
- $799,0003 bd3 ba2.8k sqft2035 NW Saint Andrews Dr, McMinnville, OR 97128ActiveMLS ID #665870748, Jeremy Vernon, Willamette West, Inc.. RMLS (OR)
- $545,0004 bd3 ba1.7k sqft1641 NW Jeffrey Ct, McMinnville, OR 97128For SaleMLS ID #845280, SERINA SHINEROCK, Works Real Estate. WVMLS
- $675,0004 bd3 ba2.9k sqft405 Bluejay Ave, Forest Grove, OR 97116ActiveMLS ID #429624098, John Soper, MORE Realty. RMLS (OR)
- $689,0004 bd3 ba2.5k sqft11753 SW Oslo St, Wilsonville, OR 97070ActiveMLS ID #471200048, JoAnne Flood, Keller Williams Realty Portland Elite. RMLS (OR)
- $579,9004 bd3 ba2.7k sqft2178 Meridian Dr, Woodburn, OR 97071For SaleMLS ID #846041, KELLY WHITE, Premiere Property Group, Llc Albany. WVMLS
- $625,0004 bd3 ba2.5k sqft20478 SW Lavender Ter, Sherwood, OR 97140For SaleMLS ID #838997, PETER BRAUNWORTH, Coho Realty. WVMLS
- $800,0003 bd2 ba1.9k sqft15055 SE Foster Rd, Dayton, OR 97114For SaleMLS ID #841511, EILEEN SLEZAK, Realty One Group Willamette Valley. WVMLS
- $500,0003 bd3 ba2k sqft2621 NW Shadden Dr, McMinnville, OR 97128For SaleMLS ID #844732, MELTON LOWERY, Windermere Heritage. WVMLS
