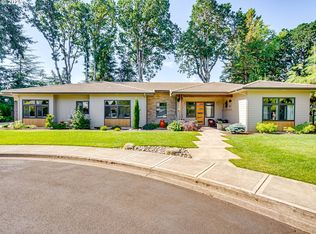
3 bedroom 2.5 bath. Family room, living room and open concept kitchen. Formal dining room. Incredible spacious covered deck. The deck contains a wood fired pizza oven, overhead heaters and fan, ample lighting, and is perfect for entertaining year-round.
Pending
Listed by: Janel Huntley Realty • JANEL WARD (HUNTLEY) • Contact: Direc: 971-237-4332
Price cut: $20K (10/20)
$669,000
1116 SW Russ Ln, McMinnville, OR 97128
3beds
2,023sqft
Single Family Residence
Built in 1995
0.27 Acres Lot
$659,900 Zestimate®
$331/sqft
$-- HOA
What's special
Perfect for entertaining year-roundCentral vacuum systemFamily roomFormal dining roomWood fired pizza ovenIncredible spacious covered deckFull sprinkler system
- 44 days
- 506
- 37
Zillow last checked:
Listing updated:
Listed by:
JANEL WARD (HUNTLEY) Direc:971-237-4332,
Janel Huntley Realty
Source: WVMLS,MLS#: 845575
Facts & features
Interior
Bedrooms & bathrooms
- Bedrooms: 3
- Bathrooms: 3
- Full bathrooms: 2
- 1/2 bathrooms: 1
- Main level bathrooms: 5
Primary bedroom
- Level: Upper
Bedroom 2
- Level: Upper
Bedroom 3
- Level: Upper
Dining room
- Features: Formal
- Level: Main
Family room
- Level: Main
Kitchen
- Level: Main
Living room
- Level: Main
Appliances
- Included: Dishwasher, Disposal, Electric Water Heater
- Laundry: Main Level
Features
- Has fireplace: Yes
- Fireplace features: Family Room
Interior area
- Total structure area: 2,023
- Total interior livable area: 2,023 sqft
Video & virtual tour
Property
Parking
- Total spaces: 2
- Parking features: Attached
- Attached garage spaces: 2
Features
- Levels: Two
- Stories: 2
- Patio & porch: Covered Deck
Lot
- Size: 0.27 Acres
- Features: Landscaped
Details
- Additional structures: Shed(s)
- Parcel number: R4420CD03011
- Zoning: residential
Construction
Type & style
- Home type: SingleFamily
- Property subtype: Single Family Residence
Materials
- Roof: Tile
Condition
- New construction: No
- Year built: 1995
Utilities & green energy
- Electric: 1/Main
- Sewer: Public Sewer
- Water: Public
Community & HOA
Location
- Region: Mcminnville
Financial & listing details
- Price per square foot: $331/sqft
- Tax assessed value: $544,066
- Annual tax amount: $5,962
- Price range: $669K - $669K
- Date on market: 9/11/2026
- Listing agreement: Exclusive Right To Sell
Estimated market value
$659,900
$627,000 - $693,000
$2,820/mo
Price history
| Date | Event | Price |
|---|---|---|
| 10/22/2026 | Pending sale | $669,000$331/sqft |
Source:  WVMLS #845575 Report a problem WVMLS #845575 Report a problem | ||
| 10/20/2026 | Price change | $669,000-2.9%$331/sqft |
Source: WVMLS #845575 Report a problem | ||
| 7/19/2026 | Price change | $689,000-1.4%$341/sqft |
Source:  RMLS (OR) #542443863 Report a problem RMLS (OR) #542443863 Report a problem | ||
| 5/17/2026 | Price change | $699,000-2.8%$346/sqft |
Source: RMLS (OR) #542443863 Report a problem | ||
| 4/28/2026 | Listed for sale | $719,000+16%$355/sqft |
Source: RMLS (OR) #542443863 Report a problem | ||
| 10/12/2022 | Sold | $620,000-9.5%$306/sqft |
Source: RMLS (OR) #22517819 Report a problem | ||
| 9/23/2022 | Pending sale | $685,000$339/sqft |
Source: RMLS (OR) #22517819 Report a problem | ||
| 9/7/2022 | Price change | $685,000-4.8%$339/sqft |
Source: RMLS (OR) #22517819 Report a problem | ||
| 6/20/2022 | Price change | $719,500-2%$356/sqft |
Source: RMLS (OR) #22517819 Report a problem | ||
| 6/17/2022 | Pending sale | $734,500$363/sqft |
Source: RMLS (OR) #22517819 Report a problem | ||
| 6/3/2022 | Listed for sale | $734,500+128.1%$363/sqft |
Source: RMLS (OR) #22517819 Report a problem | ||
| 3/31/2015 | Sold | $322,000$159/sqft |
Source: RMLS (OR) #14578543 Report a problem | ||
Public tax history
| Year | Property taxes | Tax assessment |
|---|---|---|
| 2025 | $5,963 +5.5% | $334,864 +3% |
| 2024 | $5,651 +5.9% | $325,111 +3% |
| 2023 | $5,335 +5.6% | $315,642 +3% |
| 2022 | $5,054 +2.4% | $306,449 +3% |
| 2021 | $4,935 +0.8% | $297,523 +3% |
| 2020 | $4,895 +2.8% | $288,857 +3% |
| 2019 | $4,762 +2% | $280,444 +3% |
| 2018 | $4,668 | $272,276 +3% |
| 2017 | $4,668 +7.5% | $264,346 +3% |
| 2016 | $4,344 | $256,647 +3% |
| 2015 | $4,344 +2.5% | $249,173 +3% |
| 2014 | $4,239 +9.5% | $241,917 +3% |
| 2013 | $3,872 +2.5% | $234,872 +3% |
| 2012 | $3,777 +2.8% | $228,033 +3% |
| 2011 | $3,675 +3.7% | $221,393 +3% |
| 2010 | $3,545 +1.7% | $214,946 +3% |
| 2009 | $3,487 +4.3% | $208,685 +3% |
| 2008 | $3,343 +2.4% | $202,607 +3% |
| 2007 | $3,265 +10.7% | $196,706 +3% |
| 2006 | $2,948 -2.5% | $190,977 +3% |
| 2005 | $3,025 +5.5% | $185,415 +3% |
| 2004 | $2,868 -6.3% | $180,014 +3% |
| 2003 | $3,059 +4.3% | $174,771 +3% |
| 2002 | $2,934 +4.1% | $169,681 +3% |
| 2001 | $2,819 +3.9% | $164,739 +3% |
| 2000 | $2,712 | $159,941 |
Find assessor info on the county website
Monthly payment
Est. payment
Payment breakdown
Explore the cost of this home by adjusting the details. Changes won't be saved.Climate risks
Neighborhood: 97128
Nearby schools
Schools provided by the listing agent
- Elementary: Columbus
- Middle: Duniway
- High: McMinnville
Source: WVMLS. This data may not be complete. We recommend contacting the local school district to confirm school assignments for this home.
Similar homes
- $649,9003 bd3 ba2.4k sqft1760 SW Goucher Ct, McMinnville, OR 97128For Sale

 MLS ID #843499, JONATHAN FLORES, Realty One Group Willamette Valley. WVMLS
 - $544,0004 bd3 ba1.7k sqft1641 NW Jeffrey Ct, McMinnville, OR 97128For Sale
 MLS ID #845280, SERINA SHINEROCK, Works Real Estate. WVMLS
 - $569,0003 bd3 ba1.8k sqft2520 NW Pinehurst Dr, McMinnville, OR 97128For Sale
 MLS ID #843996, MARY CHAPMAN, Opt. WVMLS
 - $529,9003 bd2 ba2k sqft1656 NE McDaniel Ln, McMinnville, OR 97128For Sale
 MLS ID #844282, BEVERLY SINCLAIR, Bella Casa Real Estate Group. WVMLS
 - $439,9004 bd2 ba1.6k sqft515 SW Brockwood Ave, McMinnville, OR 97128Active
 MLS ID #281655873, Stacy Martin, Baker Street Real Estate, LLC. RMLS (OR)
 - $464,0004 bd3 ba1.5k sqft1025 SE Millright Ave, McMinnville, OR 97128For SaleMLS ID #846168, GINA AUDRITSH, Hallmark Properties, Inc.. WVMLS
- $849,5003 bd3 ba2.9k sqft447 NW Mount Mazama St, McMinnville, OR 97128For SaleMLS ID #843386, DANIELLE JACKSON, Willcuts Company Real Estate. WVMLS
- $824,9004 bd2 ba1.9k sqft9400 SW Arrowwood Rd, McMinnville, OR 97128For SaleMLS ID #845764, DWIGHT POLIVKA, Bella Casa Real Estate Group. WVMLS
- $414,0003 bd2 ba1.2k sqft1349 SW Melrose Ave, McMinnville, OR 97128ActiveMLS ID #282805933, Stacy Martin, Baker Street Real Estate, LLC. RMLS (OR)
- $429,9003 bd3 ba1.6k sqft697 SE Millright Ct, McMinnville, OR 97128ActiveMLS ID #251550877, Mike Boundy, Willamette West, Inc.. RMLS (OR)
- $426,3003 bd2 ba1.2k sqft1302 SW Darci Dr, McMinnville, OR 97128For SaleMLS ID #841800, MICHAEL O'MEARA, Exp Realty, Llc. WVMLS
- $485,0004 bd2 ba2.5k sqft715 NE 5th St, McMinnville, OR 97128ActiveMLS ID #739787462, Trisha House, Baker Street Real Estate, LLC. RMLS (OR)
- $629,0004 bd2 ba2.1k sqft433 Ash St, Dayton, OR 97114For SaleMLS ID #844204, BECKY MATHER, Exp Realty, Llc. WVMLS
- $579,0004 bd3 ba2.6k sqft800 Joel Palmer Way, Dayton, OR 97114For SaleMLS ID #842793, BLAKE BYZEWSKI, John L. Scott Real Estate. WVMLS
- $480,0002 bd2 ba1.4k sqft1336 NW Oakmont Ct, McMinnville, OR 97128ActiveMLS ID #690164045, Trisha House, Baker Street Real Estate, LLC. RMLS (OR)
- $800,0003 bd2 ba1.9k sqft15055 SE Foster Rd, Dayton, OR 97114For SaleMLS ID #841511, EILEEN SLEZAK, Realty One Group Willamette Valley. WVMLS
- $465,0003 bd3 ba1.7k sqft515 SE Palmer Ln, Dayton, OR 97114For SaleMLS ID #846208, STACEY MCGHEHEY, Coldwell Banker Professional Group. WVMLS
- $649,9003 bd2 ba1.9k sqft6137 Hogan Dr N, Keizer, OR 97303For SaleMLS ID #844905, BOB SHACKELFORD, Homesmart Realty Group - Keizer. WVMLS
- $725,0003 bd2 ba1.6k sqft21945 SW Cherry Hill Rd, Sheridan, OR 97378For SaleMLS ID #842777, ANDY WILCOX, Matin Real Estate. WVMLS
- $624,9004 bd3 ba2.2k sqft1827 Mousebird Ave NW, Salem, OR 97304For SaleMLS ID #844997, STEVE BROWN, Homesmart Realty Group. WVMLS
