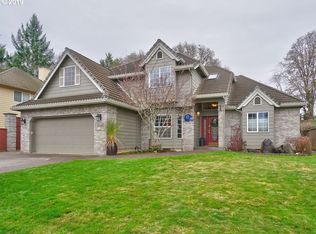
Skip main navigation
Sold
  • $890,000

    1154 SW Russ Ln, McMinnville, OR 97128

    4beds
    2,616sqft
    Residential, Single Family Residence
    Built in 2020
    0.3 Acres Lot
    $-- Zestimate®
    $340/sqft
    $1,897 Estimated rent

    Home value

    Not available

    Estimated sales range

    Not available

    $1,897/mo

    Zestimate® history
    Loading
    Loading...

    Owner options

    List your home for rent

    $1,897/mo

    Rent Zestimate®

    Find your next renter with Zillow Rental Manager. Plus, with online applications, you can quickly screen prospective tenants – for free.

    Learn more

    $1,897/mo

    Rent Zestimate®

    Refinance and save

    $5,393/mo

    Est. payment

    Refinancing to a lower rate could help reduce your monthly payments and save thousands over the life of the loan.

    See today's rates

    $5,393/mo

    Est. payment

    Explore your selling options

    Work with a Zillow partner agent

    Leverage their expertise and Zillow's premium Showcase listings to get your home seen by more buyers.

    Get started

    List with your own agent

    Get your home in front of millions of buyers by listing it on Zillow.

    Learn how to do it

    Sell it yourself

    Take full control of how buyers see your home on Zillow by listing For Sale by Owner (FSBO).

    List your home

    What's special

    Statement fireplacePrivate yardLuxury vinyl plank floorsSprinkler systemOpen conceptOver-sized entertaining island
    Welcome to modern living in this immaculate Pleasant Oak Meadows 2020 built home. Custom, one-level executive home has been built on two lots for an airy, sprawling feel. This home has been meticulously maintained and designed for those who appreciate quality and comfort in every detail. Enter into a open concept, high ceiling living room featuring luxury vinyl plank floors and a statement fireplace. The discerning chef will love working in the kitchen with top of the line gas appliances and an over-sized entertaining island. Your guests will enjoy their own suite sited on the opposite wing of this home from the owner's. The luxurious, over-sized primary bedroom feels like you are permanently on vacation. This home features a professionally landscaped, private yard complete with a sprinkler system to keep your outdoor space pristine. An 845 square foot garage provides ample room for vehicles, storage,and features a premium floor coating. Come see this beautiful home in the heart of wine country and just minutes to 3rd Street restaurants, wineries and shops.

    Zillow last checked:

    Listing updated:

    Listed by:

    Sarah Fox 503-806-2366,

    Pinot Noir Properties

    Bought with:

    Mary Chapman, 201255883

    Matin Real Estate

    Source: RMLS (OR),MLS#: 749321274MLS Logo

    Facts & features

    Interior

    Bedrooms & bathrooms
    • Bedrooms: 4
    • Bathrooms: 2
    • Full bathrooms: 2
    • Main level bathrooms: 2
    Rooms
    • Room types: Bedroom 4, Laundry, Bedroom 2, Bedroom 3, Dining Room, Family Room, Kitchen, Living Room, Primary Bedroom
    Primary bedroom
    • Features: Ensuite, Walkin Closet
    • Level: Main
    • Area: 304
    • Dimensions: 19 x 16
    Bedroom 2
    • Level: Main
    • Area: 225
    • Dimensions: 15 x 15
    Bedroom 3
    • Level: Main
    • Area: 135
    • Dimensions: 15 x 9
    Bedroom 4
    • Level: Main
    • Area: 165
    • Dimensions: 15 x 11
    Dining room
    • Level: Main
    • Area: 195
    • Dimensions: 15 x 13
    Kitchen
    • Features: Dishwasher, Disposal, Gas Appliances, Island, Microwave, Pantry, E N E R G Y S T A R Qualified Appliances, Free Standing Refrigerator, Plumbed For Ice Maker, Quartz
    • Level: Main
    • Area: 322
    • Width: 14
    Living room
    • Features: Fireplace
    • Level: Main
    • Area: 323
    • Dimensions: 19 x 17
    Heating
    • Forced Air, Fireplace(s)
    Cooling
    • Central Air
    Appliances
    • Included: Free-Standing Gas Range, Free-Standing Refrigerator, Gas Appliances, Stainless Steel Appliance(s), Washer/Dryer, Dishwasher, Disposal, Microwave, ENERGY STAR Qualified Appliances, Plumbed For Ice Maker, Gas Water Heater
    • Laundry: Laundry Room
    Features
    • High Ceilings, Quartz, Kitchen Island, Pantry, Walk-In Closet(s), Tile
    • Flooring: Tile
    • Windows: Double Pane Windows, Vinyl Frames
    • Number of fireplaces: 1
    • Fireplace features: Electric
    Interior area
    • Total structure area: 2,616
    • Total interior livable area: 2,616 sqft

    Property

    Parking
    • Total spaces: 2
    • Parking features: Driveway, Garage Door Opener, Attached, Extra Deep Garage, Oversized
    • Attached garage spaces: 2
    • Has uncovered spaces: Yes
    Accessibility
    • Accessibility features: Garage On Main, Main Floor Bedroom Bath, Minimal Steps, One Level, Accessibility
    Features
    • Stories: 1
    • Patio & porch: Covered Patio, Patio
    • Exterior features: Yard
    • Fencing: Fenced
    • Has view: Yes
    • View description: Trees/Woods
    Lot
    • Size: 0.3 Acres
    • Features: Cul-De-Sac, Level, Sprinkler, SqFt 10000 to 14999
    Details
    • Parcel number: 493834

    Construction

    Type & style
    • Home type: SingleFamily
    • Architectural style: NW Contemporary
    • Property subtype: Residential, Single Family Residence
    Materials
    • Cement Siding
    • Foundation: Concrete Perimeter
    • Roof: Tile
    Condition
    • Resale
    • New construction: No
    • Year built: 2020

    Utilities & green energy

    • Gas: Gas
    • Sewer: Public Sewer
    • Water: Public
    • Utilities for property: Cable Connected

    Community & HOA

    HOA
    • Has HOA: No
    Location
    • Region: Mcminnville

    Financial & listing details

    • Price per square foot: $340/sqft
    • Tax assessed value: $106,621
    • Annual tax amount: $7,537
    • Date on market: 7/3/2025
    • Cumulative days on market: 19 days
    • Listing terms: Call Listing Agent,Cash,Conventional
    • Road surface type: Paved

    Price history

    DateEventPrice
    8/14/2025Sold$890,000+0.6%$340/sqft
    Source: RMLS (OR) #749321274 Report a problem
    7/23/2025Pending sale$885,000$338/sqft
    Source: RMLS (OR) #749321274 Report a problem
    7/3/2025Listed for sale$885,000+210.6%$338/sqft
    Source: RMLS (OR) #749321274 Report a problem
    3/24/2021Listing removed--
    Source: Owner Report a problem
    3/22/2020Listing removed$284,900$109/sqft
    Source: Owner Report a problem
    12/23/2019Pending sale$284,900$109/sqft
    Source: Owner Report a problem
    11/7/2019Listed for sale$284,900$109/sqft
    Source: Owner Report a problem

    Public tax history

    YearProperty taxesTax assessment
    2019$780 +2%$45,909 +3%
    2018$764 $44,572 +3%
    2017$764 +7.5%$43,274 +3%
    2016$711 $42,014 +3%
    2015$711 +2.5%$40,791 +3%
    2014$694 +9.5%$39,603 +3%
    2013$634 +2.5%$38,450 +3%
    2012$618 +2.8%$37,331 +3%
    2011$602 +3.7%$36,244 +3%
    2010$580 +1.7%$35,189 +3%
    2009$571 +4.3%$34,164 +3%
    2008$547 +2.4%$33,169 +3%
    2007$535 +10.7%$32,203 +3%
    2006$483 -2.5%$31,265 +3%
    2005$495 +5.5%$30,354 +3%
    2004$469 -6.3%$29,470 +3%
    2003$501 +4.3%$28,612 +3%
    2002$480 +4.1%$27,779 +3%
    2001$461 +3.9%$26,970 +3%
    2000$444 $26,184
    Find assessor info on the county website

    Neighborhood: 97128

    Nearby schools

    GreatSchools rating
    Schools provided by the listing agent
    • Elementary: Newby
    • Middle: Duniway
    • High: Mcminnville

    Source: RMLS (OR). This data may not be complete. We recommend contacting the local school district to confirm school assignments for this home.

    Get pre-qualified for a loan
    At Zillow Home Loans, we can pre-qualify you in as little as 5 minutes with no impact to your credit score.

    An equal housing lender. NMLS #10287.