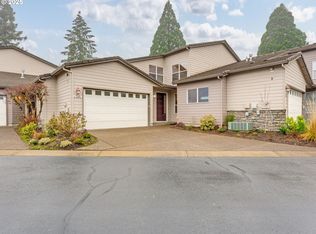
This well-maintained, sought after 1 level 2-bedroom, 2 bath condo offers 1,412 sq ft of comfortable living space in a quiet neighborhood with beautiful pond and golf course views. High ceilings and large windows create a bright, open feel throughout the home, while a gas fireplace adds warmth and character to the living area. The kitchen features granite countertops, stainless steel appliances, an eating bar and heated tile floors for added comfort. The spacious primary suite overlooks the scenic surroundings and includes large windows, a walk-in closet, and an ensuite bathroom with dual sink areas, a walk-in shower and a relaxing soaking tub. A second bedroom and full bath provide flexibility for guests, a home office or additional living space. Step outside to the private back patio, where you'll enjoy peaceful pond views, and bird watching. You don't want to miss this one!
Active
Price cut: $16K (6/23)
$499,000
1336 NW Oakmont Ct, McMinnville, OR 97128
2beds
1,410sqft
Residential, Condominium
Built in 2003
-- sqft lot
$-- Zestimate®
$354/sqft
$519/mo HOA
What's special
Gas fireplacePrivate back patioPeaceful pond viewsWalk-in closetWalk-in showerLarge windowsHigh ceilings
- 80 days |
- 339 |
- 7 |
Zillow last checked:
Listing updated:
Listed by:
Trisha House 503-437-1822,
Baker Street Real Estate, LLC,
Jessica Love 971-237-7736,
Baker Street Real Estate, LLC
Source: RMLS (OR),MLS#: 690164045
Facts & features
Interior
Bedrooms & bathrooms
- Bedrooms: 2
- Bathrooms: 2
- Full bathrooms: 2
- Main level bathrooms: 2
Rooms
- Room types: Laundry, Bedroom 2, Dining Room, Family Room, Kitchen, Living Room, Primary Bedroom
Primary bedroom
- Features: Double Sinks, Ensuite, Tile Floor, Vaulted Ceiling, Walkin Closet, Walkin Shower, Wallto Wall Carpet
- Level: Main
- Area: 276
- Dimensions: 23 x 12
Bedroom 2
- Features: French Doors, Closet, Wallto Wall Carpet
- Level: Main
- Area: 130
- Dimensions: 13 x 10
Dining room
- Level: Main
- Area: 182
- Dimensions: 13 x 14
Kitchen
- Features: Eat Bar, Pantry, Granite, High Ceilings, Tile Floor
- Level: Main
- Area: 130
- Width: 10
Living room
- Features: Fireplace, High Ceilings, Wallto Wall Carpet
- Level: Main
- Area: 289
- Dimensions: 17 x 17
Heating
- Forced Air, Fireplace(s)
Cooling
- Central Air
Appliances
- Included: Dishwasher, Disposal, Free-Standing Range, Free-Standing Refrigerator, Microwave, Stainless Steel Appliance(s), Washer/Dryer, Gas Water Heater
- Laundry: Laundry Room
Features
- Granite, High Ceilings, Closet, Eat Bar, Pantry, Double Vanity, Vaulted Ceiling(s), Walk-In Closet(s), Walkin Shower, Tile
- Flooring: Heated Tile, Tile, Wall to Wall Carpet
- Doors: French Doors
- Windows: Double Pane Windows, Vinyl Frames
- Basement: Crawl Space
- Number of fireplaces: 1
- Fireplace features: Gas
Interior area
- Total structure area: 1,410
- Total interior livable area: 1,410 sqft
Property
Parking
- Total spaces: 2
- Parking features: Driveway, Other, Garage Door Opener, Condo Garage (Other), Attached
- Attached garage spaces: 2
- Has uncovered spaces: Yes
Accessibility
- Accessibility features: Garage On Main, Ground Level, Minimal Steps, One Level, Walkin Shower, Accessibility
Features
- Levels: One
- Stories: 1
- Entry location: Main Level
- Patio & porch: Patio
- Fencing: Fenced
- Has view: Yes
- View description: Golf Course, Pond
- Has water view: Yes
- Water view: Pond
- Waterfront features: Other
- Body of water: Pond
Lot
- Features: Level
Details
- Parcel number: 524752
- Zoning: R-1
Construction
Type & style
- Home type: Condo
- Property subtype: Residential, Condominium
Materials
- Wood Siding
- Foundation: Concrete Perimeter
- Roof: Shake
Condition
- Resale
- New construction: No
- Year built: 2003
Utilities & green energy
- Gas: Gas
- Sewer: Public Sewer
- Water: Public
Community & HOA
Community
- Security: Fire Sprinkler System
- Subdivision: Turnberry Condominium
HOA
- Has HOA: Yes
- Amenities included: Exterior Maintenance, Insurance, Management
- HOA fee: $511 monthly
- Second HOA fee: $100 annually
Location
- Region: Mcminnville
Financial & listing details
- Price per square foot: $354/sqft
- Tax assessed value: $618,500
- Annual tax amount: $5,686
- Date on market: 6/5/2026
- Listing terms: Cash,Conventional
- Road surface type: Paved
Estimated market value
Not available
Estimated sales range
Not available
Not available
Price history
| Date | Event | Price |
|---|---|---|
| 6/23/2026 | Price change | $499,000-3.1%$354/sqft |
Source:  RMLS (OR) #690164045 Report a problem RMLS (OR) #690164045 Report a problem | ||
| 6/5/2026 | Listed for sale | $515,000+10.8%$365/sqft |
Source: RMLS (OR) #690164045 Report a problem | ||
| 9/29/2023 | Sold | $465,000+3.4%$330/sqft |
Source: RMLS (OR) #23489249 Report a problem | ||
| 9/13/2023 | Pending sale | $449,900$319/sqft |
Source: RMLS (OR) #23489249 Report a problem | ||
| 9/5/2023 | Listed for sale | $449,900+17.5%$319/sqft |
Source: RMLS (OR) #23489249 Report a problem | ||
| 9/12/2020 | Listing removed | $383,000$272/sqft |
Source: Pacific Crest Realty, Inc. #20046457 Report a problem | ||
| 9/6/2020 | Listed for sale | $383,000$272/sqft |
Source: Pacific Crest Realty, Inc. #20046457 Report a problem | ||
| 9/3/2020 | Pending sale | $383,000$272/sqft |
Source: Pacific Crest Realty, Inc. #20046457 Report a problem | ||
| 7/10/2020 | Listed for sale | $383,000+83.4%$272/sqft |
Source: Windermere Pacific Crest Realty #20046457 Report a problem | ||
| 8/26/2004 | Sold | $208,875$148/sqft |
Source: Public Record Report a problem | ||
Public tax history
| Year | Property taxes | Tax assessment |
|---|---|---|
| 2025 | $5,686 +5.5% | $319,341 +3% |
| 2024 | $5,389 +5.9% | $310,040 +3% |
| 2023 | $5,088 +5.6% | $301,010 +3% |
| 2022 | $4,820 +2.4% | $292,243 +3% |
| 2021 | $4,706 +0.8% | $283,731 +3% |
| 2020 | $4,668 +2.8% | $275,467 +3% |
| 2019 | $4,542 +2% | $267,444 +3% |
| 2018 | $4,452 | $259,654 +3% |
| 2017 | $4,452 +7.5% | $252,091 +3% |
| 2016 | $4,143 | $244,749 +6.3% |
| 2015 | $4,143 +6.1% | $230,279 -3.1% |
| 2014 | $3,905 +2.7% | $237,621 +3% |
| 2013 | $3,803 +2.5% | $230,700 +3% |
| 2012 | $3,710 +2.8% | $223,981 +3% |
| 2011 | $3,609 +3.7% | $217,458 +3% |
| 2010 | $3,482 +1.7% | $211,125 +3% |
| 2009 | $3,425 +4.3% | $204,976 +3% |
| 2008 | $3,284 +2.4% | $199,006 +3% |
| 2007 | $3,207 +10.7% | $193,210 +3% |
| 2006 | $2,896 -2.5% | $187,583 +3% |
| 2005 | $2,971 +5.5% | $182,119 +3% |
| 2004 | $2,817 +1320.4% | $176,815 +1461% |
| 2003 | $198 | $11,327 |
Find assessor info on the county website
Monthly payment
Est. payment
Payment breakdown
Explore the cost of this home by adjusting the details. Changes won't be saved.Climate risks
Neighborhood: 97128
Nearby schools
GreatSchools rating
- 5/10Newby Elementary SchoolGrades: K-5Distance: 0.5 mi
- 8/10Duniway Middle SchoolGrades: 6-8Distance: 0.5 mi
- 9/10McMinnville High SchoolGrades: 9-12Distance: 1.1 mi
Schools provided by the listing agent
- Elementary: Newby
- Middle: Duniway
- High: Mcminnville
Source: RMLS (OR). This data may not be complete. We recommend contacting the local school district to confirm school assignments for this home.
- $570,0002 bd3 ba2.1k sqft1341 NW Oakmont Ct, McMinnville, OR 97128Sold
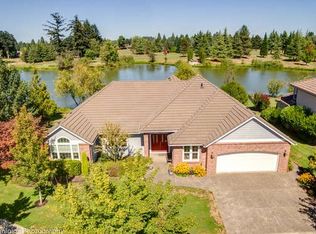
- $883,5003 bd2 ba2.3k sqft1278 NW Oakmont Ct, McMinnville, OR 97128Off Market
- $486,5001 bd2 ba1.4k sqft1365 NW Oakmont Ct, McMinnville, OR 97128Off Market
- $612,4002 bd3 ba2.1k sqft1360 NW Oakmont Ct, McMinnville, OR 97128Off Market
- $821,9003 bd3 ba3.4k sqft1256 NW Oakmont Ct, McMinnville, OR 97128Off Market
- $859,0003 bd2 ba3.1k sqft1263 NW Oakmont Ct, McMinnville, OR 97128Off Market
- $600,0002 bd2 ba1.4k sqft1354 NW Oakmont Ct, McMinnville, OR 97128Sold
- $570,5003 bd3 ba2.1k sqft1347 NW Oakmont Ct, McMinnville, OR 97128Off Market
A local agent can set up tours, give advice and negotiate with sellers.
Similar homes
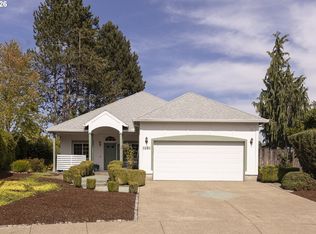
- $479,9003 bd2 ba1.4k sqft1941 SW Westvale Ct, McMinnville, OR 97128Active
 MLS ID #552551030, Kristi Masterson, Premiere Property Group, LLC. RMLS (OR)
 - $449,9004 bd2 ba1.6k sqft515 SW Brockwood Ave, McMinnville, OR 97128Active
 MLS ID #281655873, Stacy Martin, Baker Street Real Estate, LLC. RMLS (OR)
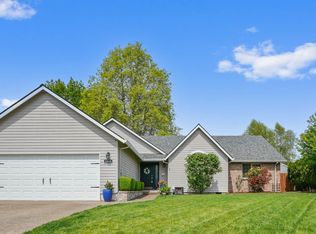
 - $495,0003 bd2 ba1.4k sqft1545 SW Hilary St, McMinnville, OR 97128For Sale
 MLS ID #839588, FRANK THIERJUNG, Coldwell Banker Mountain West Real Estate, Inc.. WVMLS
 - $435,0003 bd2 ba1.6k sqft1682 NW Wallace Rd, McMinnville, OR 97128Active
 MLS ID #787729171, Michelle Stepp, Move Real Estate Inc. RMLS (OR)
 - $589,0003 bd2 ba1.6k sqft2255 NW Horizon Dr, McMinnville, OR 97128ActiveMLS ID #238642452, Stacy Martin, Baker Street Real Estate, LLC. RMLS (OR)
- $499,0003 bd3 ba1.6k sqft3500 NE Hembree St, McMinnville, OR 97128ActiveMLS ID #625671788, Eric Dawson, Coldwell Banker Professional. RMLS (OR)
- $545,0003 bd3 ba1.8k sqft1040 SW Tall Oaks Dr, McMinnville, OR 97128For SaleMLS ID #843993, ALLISON GALVIN, Homesmart Realty Group. WVMLS
- $549,9003 bd2 ba2k sqft1656 NE McDaniel Ln, McMinnville, OR 97128For SaleMLS ID #844282, BEVERLY SINCLAIR, Bella Casa Real Estate Group. WVMLS
- $595,9003 bd3 ba1.8k sqft2520 NW Pinehurst Dr, McMinnville, OR 97128For SaleMLS ID #843996, MARY CHAPMAN, Opt. WVMLS
- $439,9003 bd3 ba1.6k sqft697 SE Millright Ct, McMinnville, OR 97128ActiveMLS ID #251550877, Mike Boundy, Willamette West, Inc.. RMLS (OR)
- $426,3003 bd2 ba1.2k sqft1302 SW Darci Dr, McMinnville, OR 97128For SaleMLS ID #841800, MICHAEL O'MEARA, Exp Realty, Llc. WVMLS
- $464,0004 bd3 ba1.5k sqft1025 SE Millright Ave, McMinnville, OR 97128ActiveMLS ID #724939969, Gina Audritsh, Hallmark Properties, Inc.. RMLS (OR)
- $460,0003 bd2 ba1.3k sqft3422 NE Harvest Dr, McMinnville, OR 97128For SaleMLS ID #837851, LEANNE CRAY, Allegiant Realty Group. WVMLS
- $649,0003 bd2 ba1.7k sqft1925 NW Saint Andrews Dr, McMinnville, OR 97128ActiveMLS ID #614042614, Stacy Martin, Baker Street Real Estate, LLC. RMLS (OR)
- $485,0004 bd3 ba1.8k sqft3152 NE Lily Ln, McMinnville, OR 97128For SaleMLS ID #840141, LORENZO FLORES, Realty Of America, Llc. WVMLS
- $369,0003 bd2 ba1.4k sqft225 SW Fleishauer Ln, McMinnville, OR 97128ActiveMLS ID #344227523, David Waite, MORE Realty. RMLS (OR)
- $399,0003 bd2 ba1.3k sqft1055 SE Millright Ave, McMinnville, OR 97128For SaleMLS ID #837906, EDDIE ZAPIEN, Works Real Estate. WVMLS
- $689,0003 bd3 ba2k sqft1116 SW Russ Ln, McMinnville, OR 97128ActiveMLS ID #542443863, Janel Ward, Janel Huntley Realty. RMLS (OR)
- $397,5003 bd2 ba1.4k sqft323 NE Fircrest Pl, McMinnville, OR 97128ActiveMLS ID #233974300, Beth Jacobsen, Windermere Pacific Crest Realty. RMLS (OR)
- $620,0004 bd2 ba1.9k sqft2825 NW Mount Ashland Ln, McMinnville, OR 97128For SaleMLS ID #839376, CLINT LEWIS, Redfin. WVMLS
