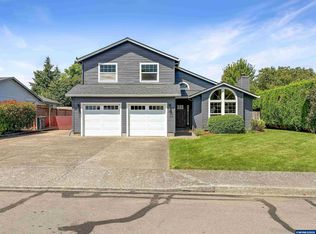
Welcome home to comfort and convenience! This inviting property offers bright living spaces, a private backyard, and easy access to all that McMinnville has to offer! Fantastic restaurants the whole family will love, all just a few blocks away. Plus, you'll enjoy cooking with a brand new stove and easy cleaning with a new dishwasher. Enjoy nearby dining, local wineries, parks and shopping while still having a peaceful place to call home. Don't miss this fantasic opportunity in SW McMinnville featuring great natural light, a functional layout, and a convenient location right by downtown amenities. Ideal for first-time buyers, investors, or anyone looking to enjoy Oregon wine country living! OPEN HOUSE: Saturday, 8/29 11am-1:00pm
Active
Price cut: $6K (8/23)
$369,000
225 SW Fleishauer Ln, McMinnville, OR 97128
3beds
1,488sqft
Residential
Built in 1980
3,920 Square Feet Lot
$369,100 Zestimate®
$248/sqft
$-- HOA
What's special
Bright living spacesPrivate backyardGreat natural lightBrand new stoveNew dishwasherFunctional layout
- 131 days
- 1,131
- 63
Zillow last checked:
Listing updated:
Listed by:
David Waite 503-887-5323,
MORE Realty
Source: RMLS (OR),MLS#: 344227523
Facts & features
Interior
Bedrooms & bathrooms
- Bedrooms: 3
- Bathrooms: 2
- Full bathrooms: 2
- Main level bathrooms: 2
Rooms
- Room types: Bedroom 2, Bedroom 3, Dining Room, Family Room, Kitchen, Living Room, Primary Bedroom
Primary bedroom
- Features: Bathroom, Closet Organizer, Wallto Wall Carpet
- Level: Main
- Area: 168
- Dimensions: 14 x 12
Bedroom 2
- Features: Closet Organizer, Wallto Wall Carpet
- Level: Main
- Area: 100
- Dimensions: 10 x 10
Bedroom 3
- Features: Closet Organizer, Wallto Wall Carpet
- Level: Main
- Area: 110
- Dimensions: 10 x 11
Dining room
- Features: Sliding Doors, Laminate Flooring
- Level: Main
- Area: 99
- Dimensions: 9 x 11
Kitchen
- Features: Dishwasher, Disposal, Microwave, Free Standing Range, Laminate Flooring
- Level: Main
- Area: 100
- Width: 10
Living room
- Features: Laminate Flooring
- Level: Main
- Area: 324
- Dimensions: 18 x 18
Heating
- Forced Air
Cooling
- Heat Pump
Appliances
- Included: Dishwasher, Disposal, Free-Standing Range, Microwave, Electric Water Heater
- Laundry: Laundry Room
Features
- Closet Organizer, Bathroom
- Flooring: Laminate, Wall to Wall Carpet
- Doors: Sliding Doors
- Basement: Crawl Space
Interior area
- Total structure area: 1,488
- Total interior livable area: 1,488 sqft
Property
Parking
- Parking features: Driveway
- Has uncovered spaces: Yes
Accessibility
- Accessibility features: Ground Level, One Level, Accessibility
Features
- Levels: One
- Stories: 1
- Patio & porch: Porch
- Exterior features: Yard
- Fencing: Fenced
Lot
- Size: 3,920 Square Feet
- Features: SqFt 3000 to 4999
Details
- Additional structures: ToolShed
- Parcel number: 408393
Construction
Type & style
- Home type: SingleFamily
- Property subtype: Residential
- Attached to another structure: Yes
Materials
- T111 Siding
- Roof: Composition
Condition
- Resale
- New construction: No
- Year built: 1980
Utilities & green energy
- Sewer: Public Sewer
- Water: Public
Community & HOA
HOA
- Has HOA: No
Location
- Region: Mcminnville
Financial & listing details
- Price per square foot: $248/sqft
- Tax assessed value: $299,645
- Annual tax amount: $3,002
- Date on market: 4/30/2026
- Listing terms: Cash,Conventional,FHA,VA Loan
Estimated market value
$369,100
$351,000 - $388,000
$2,421/mo
Price history
| Date | Event | Price |
|---|---|---|
| 8/23/2026 | Price change | $369,000-1.6%$248/sqft |
Source:  RMLS (OR) #344227523 Report a problem RMLS (OR) #344227523 Report a problem | ||
| 8/4/2026 | Price change | $375,000-3.8%$252/sqft |
Source: RMLS (OR) #344227523 Report a problem | ||
| 7/3/2026 | Price change | $390,000+2.6%$262/sqft |
Source: RMLS (OR) #344227523 Report a problem | ||
| 6/1/2026 | Pending sale | $380,000$255/sqft |
Source: RMLS (OR) #344227523 Report a problem | ||
| 5/29/2026 | Price change | $380,000-2.6%$255/sqft |
Source: RMLS (OR) #344227523 Report a problem | ||
| 5/1/2026 | Listed for sale | $390,000+81.4%$262/sqft |
Source: RMLS (OR) #344227523 Report a problem | ||
| 3/15/2017 | Sold | $215,000$144/sqft |
Source: RMLS (OR) #16116425 Report a problem | ||
| 2/4/2017 | Pending sale | $215,000$144/sqft |
Source: Bella Casa RE Group #16116425 Report a problem | ||
| 12/13/2016 | Listed for sale | $215,000$144/sqft |
Source: Bella Casa RE Group #16116425 Report a problem | ||
| 11/18/2016 | Pending sale | $215,000$144/sqft |
Source: Bella Casa RE Group #16116425 Report a problem | ||
| 10/7/2016 | Listed for sale | $215,000+40.5%$144/sqft |
Source: Bella Casa RE Group #16116425 Report a problem | ||
| 11/26/2014 | Sold | $153,000+3.4%$103/sqft |
Source: RMLS (OR) #14244958 Report a problem | ||
| 7/15/2014 | Listing removed | $148,000$99/sqft |
Source: Owner Report a problem | ||
| 5/15/2014 | Price change | $148,000-0.7%$99/sqft |
Source: Owner Report a problem | ||
| 1/22/2014 | Listed for sale | $149,000-2%$100/sqft |
Source: Owner Report a problem | ||
| 7/30/2013 | Listing removed | $152,000$102/sqft |
Source: Owner Report a problem | ||
| 6/26/2013 | Listed for sale | $152,000+2.4%$102/sqft |
Source: Owner Report a problem | ||
| 6/27/2012 | Listing removed | $148,500$100/sqft |
Source: Owner Report a problem | ||
| 5/28/2012 | Listed for sale | $148,500-7.2%$100/sqft |
Source: Owner Report a problem | ||
| 12/2/2010 | Listing removed | $159,999$108/sqft |
Source: Windermere Pacific Crest Realty #10078453 Report a problem | ||
| 11/4/2010 | Price change | $159,999-4.5%$108/sqft |
Source: Windermere Pacific Crest Realty #10078453 Report a problem | ||
| 10/2/2010 | Listed for sale | $167,500+7.4%$113/sqft |
Source: Broker, Windermere Pacific Crest Realty #10078453 Report a problem | ||
| 11/30/2006 | Sold | $155,994$105/sqft |
Source: Public Record Report a problem | ||
Public tax history
| Year | Property taxes | Tax assessment |
|---|---|---|
| 2025 | $3,002 +5.5% | $168,611 +3% |
| 2024 | $2,845 +5.9% | $163,700 +3% |
| 2023 | $2,686 +5.6% | $158,932 +3% |
| 2022 | $2,545 +2.4% | $154,303 +3% |
| 2021 | $2,485 +0.8% | $149,809 +3% |
| 2020 | $2,465 +2.8% | $145,446 +3% |
| 2019 | $2,398 +2% | $141,210 +3% |
| 2018 | $2,351 | $137,097 +3% |
| 2017 | $2,351 +7.5% | $133,104 +3% |
| 2016 | $2,188 | $129,227 +3% |
| 2015 | $2,188 +2.5% | $125,465 +3% |
| 2014 | $2,134 +11.1% | $121,812 +4.1% |
| 2013 | $1,920 +1% | $116,999 +1.5% |
| 2012 | $1,900 -3.2% | $115,240 -2.6% |
| 2011 | $1,963 +3.7% | $118,266 +3% |
| 2010 | $1,894 +1.7% | $114,823 +3% |
| 2009 | $1,862 +4.3% | $111,479 +3% |
| 2008 | $1,786 +2.4% | $108,232 +3% |
| 2007 | $1,744 +10.7% | $105,080 +3% |
| 2006 | $1,575 -2.5% | $102,019 +3% |
| 2005 | $1,616 +5.5% | $99,048 +3% |
| 2004 | $1,532 -6.3% | $96,163 +3% |
| 2003 | $1,634 +4.3% | $93,362 +3% |
| 2002 | $1,567 +4.1% | $90,643 +3% |
| 2001 | $1,506 +3.9% | $88,003 +3% |
| 2000 | $1,449 | $85,440 |
Find assessor info on the county website
Monthly payment
Est. payment
Payment breakdown
Explore the cost of this home by adjusting the details. Changes won't be saved.Climate risks
Neighborhood: 97128
Nearby schools
Schools provided by the listing agent
- Elementary: Newby
- Middle: Duniway
- High: Mcminnville
Source: RMLS (OR). This data may not be complete. We recommend contacting the local school district to confirm school assignments for this home.
- $346,6002 bd1 ba868 sqft207 SW Fleishauer Ln, McMinnville, OR 97128Off Market
- $421,3003 bd1 ba1.4k sqft1315 SW Apperson St, McMinnville, OR 97128Off Market
- $480,2004 bd2 ba1.8k sqft240 SW Fairlawn Ct, McMinnville, OR 97128Off Market
- $342,2002 bd1 ba868 sqft205 SW Fleishauer Ln, McMinnville, OR 97128Off Market
Similar homes
- $426,3003 bd2 ba1.2k sqft1302 SW Darci Dr, McMinnville, OR 97128For Sale

 MLS ID #841800, MICHAEL O'MEARA, Exp Realty, Llc. WVMLS
 - $449,9004 bd2 ba1.6k sqft515 SW Brockwood Ave, McMinnville, OR 97128Active

 MLS ID #281655873, Stacy Martin, Baker Street Real Estate, LLC. RMLS (OR)
 - $429,9003 bd3 ba1.6k sqft697 SE Millright Ct, McMinnville, OR 97128Active
 MLS ID #251550877, Mike Boundy, Willamette West, Inc.. RMLS (OR)
 - $545,0003 bd3 ba1.8k sqft1040 SW Tall Oaks Dr, McMinnville, OR 97128For Sale
 MLS ID #843993, ALLISON GALVIN, Homesmart Realty Group. WVMLS
 - $464,0004 bd3 ba1.5k sqft1025 SE Millright Ave, McMinnville, OR 97128ActiveMLS ID #724939969, Gina Audritsh, Hallmark Properties, Inc.. RMLS (OR)
- $549,9003 bd2 ba2k sqft1656 NE McDaniel Ln, McMinnville, OR 97128For SaleMLS ID #844282, BEVERLY SINCLAIR, Bella Casa Real Estate Group. WVMLS
- $450,0004 bd1 ba1.8k sqft3950 Highway 47, McMinnville, OR 97128For SaleMLS ID #840311, ANNA MARTUSHEV, Keller Williams Realty Portland Premiere. WVMLS
- $389,9003 bd2 ba1.1k sqft422 E 5th St, Lafayette, OR 97127For SaleMLS ID #843856, ERIC WELLARD and BRIAN BEMIS, Re/Max Integrity - Salem. WVMLS
- $430,0003 bd2 ba1.5k sqft1351 N Monroe St, Lafayette, OR 97127For SaleMLS ID #844936, DESIREA JACKSON, Premiere Property Group, Llc - South Salem. WVMLS
- $485,0004 bd3 ba1.8k sqft3152 NE Lily Ln, McMinnville, OR 97128For SaleMLS ID #840141, LORENZO FLORES, Realty Of America, Llc. WVMLS
- $430,0003 bd2 ba1.3k sqft140 W 13th St, Lafayette, OR 97127ActiveMLS ID #193668468, Sharon Parmenter, Opendoor Brokerage LLC. RMLS (OR)
- $370,0003 bd3 ba1.2k sqft230 NW Sagan Loop, Sheridan, OR 97378For SaleMLS ID #839625, DAVID BRADLEY, Windermere Pacific West Prop. WVMLS
- $330,0003 bd1 ba1.2k sqft307 Sherman St, Amity, OR 97101For SaleMLS ID #834956, STACEY MCGHEHEY, Coldwell Banker Professional Group. WVMLS
- $379,0003 bd2 ba1.5k sqft1704 Springtime Ct NE, Keizer, OR 97303For SaleMLS ID #844091, GRIT PHILLIPS, Modern Realty Group Llc. WVMLS
- $474,9003 bd2 ba1.5k sqft849 E 9th Ct, Lafayette, OR 97127For SaleMLS ID #844356, DANIELLE JACKSON, Willcuts Company Real Estate. WVMLS
- $350,0004 bd2 ba1.5k sqft204 3rd St, Garibaldi, OR 97118For Sale
 MLS ID #26-1873, Jacob Torres Mata - Team Torres, Real Broker. OCMLS
 - $370,0003 bd2 ba1.3k sqft4810 Rickman Rd NE, Keizer, OR 97303For SaleMLS ID #844943, FELICIA COBB, Realty One Group Willamette Valley. WVMLS
- $369,0002 bd2 ba1.2k sqft828 Oregon Way, Woodburn, OR 97071For SaleMLS ID #844460, DEBORAH HAUER, Exp Realty, Llc. WVMLS
- $465,0003 bd3 ba1.7k sqft515 SE Palmer Ln, Dayton, OR 97114For SaleMLS ID #841187, STACEY MCGHEHEY, Coldwell Banker Professional Group. WVMLS
- $343,9003 bd2 ba1.4k sqft1886 Woodstock Cres NW, Salem, OR 97304ActiveMLS ID #241694624, John Velez, Keller Williams Realty Portland Premiere. RMLS (OR)
