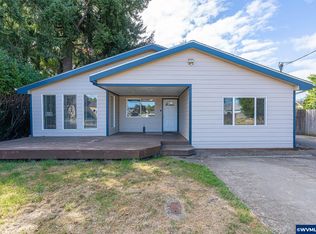
Old Made New! This beautifully reimagined 3-bedroom, 2-bath home has been thoughtfully remodeled to blend modern style, functionality, and comfort. Step inside to a bright, open floor plan featuring a newly expanded kitchen with more room to cook, gather, and entertain. The layout offers the perfect combination of open-concept living while still maintaining defined spaces.The extensive renovation includes new windows, updated plumbing and electrical, fresh interior and exterior paint, and so much more! Old Made New! This beautifully reimagined 3-bedroom, 2-bath home has been thoughtfully remodeled to blend modern style, functionality, and comfort. Step inside to a bright, open floor plan featuring a newly expanded kitchen with more room to cook, gather, and entertain. The layout offers the perfect combination of open-concept living while still maintaining defined spaces.The extensive renovation includes new windows, updated plumbing and electrical, fresh interior and exterior paint, a mini-split heating and cooling system, new luxury vinyl plank flooring, and new carpet in all three bedrooms. The 1-car garage has also been rebuilt for added functionality.A major transformation created a true primary suite, complete with a newly added private full bathroom, while the home's original bathroom received an extensive remodel.Outside, the large fully fenced backyard offers plenty of room for entertaining, gardening, pets, play, or simply relaxing.This is more than a cosmetic remodel—careful thought went into the details, layout, and improvements to create a home that feels fresh, functional, and ready for its next owner. Come see how beautifully old can become new!
For sale
Listed by: Epique Realty • JESSICA HEINS • Contact: 503-975-6402
$450,000
211 Sherman St, Amity, OR 97101
3beds
1,152sqft
Single Family Residence
Built in 1956
8,834 Square Feet Lot
$444,300 Zestimate®
$391/sqft
$-- HOA
What's special
Large fully fenced backyardBright open floor planNewly expanded kitchenNew windows
- 24 days
- 631
- 23
Likely to sell faster than
Zillow last checked:
Listing updated:
Listed by:
JESSICA HEINS 503-975-6402,
Epique Realty
Source: WVMLS,MLS#: 845445
Facts & features
Interior
Bedrooms & bathrooms
- Bedrooms: 3
- Bathrooms: 2
- Full bathrooms: 2
- Main level bathrooms: 2
Primary bedroom
- Level: Main
Kitchen
- Level: Main
Living room
- Level: Main
Heating
- Ductless/Mini-Split
Appliances
- Included: Dishwasher
Features
- Has fireplace: No
Interior area
- Total structure area: 1,152
- Total interior livable area: 1,152 sqft
Video & virtual tour
Property
Parking
- Total spaces: 1
- Parking features: Attached
- Attached garage spaces: 1
Features
- Levels: One
- Stories: 1
- Exterior features: Green
- Fencing: Fenced
Lot
- Size: 8,834 Square Feet
Details
- Parcel number: R5429AB01600
- Zoning: R1
Construction
Type & style
- Home type: SingleFamily
- Property subtype: Single Family Residence
Condition
- New construction: No
- Year built: 1956
Utilities & green energy
- Sewer: Public Sewer
Community & HOA
HOA
- Has HOA: No
Location
- Region: Amity
Financial & listing details
- Price per square foot: $391/sqft
- Tax assessed value: $277,644
- Annual tax amount: $2,155
- Price range: $450K - $450K
- Date on market: 9/5/2026
- Listing agreement: Exclusive Right To Sell
- Listing terms: VA Loan,Cash,FHA,Conventional,USDA Loan
- Inclusions: All Kitchen Appliances included
Estimated market value
$444,300
$422,000 - $467,000
$2,251/mo
Price history
| Date | Event | Price |
|---|---|---|
| 9/4/2026 | Listed for sale | $450,000+83.7%$391/sqft |
Source:  RMLS (OR) #176901086 Report a problem RMLS (OR) #176901086 Report a problem | ||
| 5/29/2026 | Sold | $245,000-15.5%$213/sqft |
Source: RMLS (OR) #463590764 Report a problem | ||
| 5/12/2026 | Pending sale | $290,000$252/sqft |
Source: RMLS (OR) #463590764 Report a problem | ||
| 3/26/2026 | Price change | $290,000-15.9%$252/sqft |
Source: RMLS (OR) #463590764 Report a problem | ||
| 3/14/2026 | Listed for sale | $345,000$299/sqft |
Source: RMLS (OR) #463590764 Report a problem | ||
Public tax history
| Year | Property taxes | Tax assessment |
|---|---|---|
| 2025 | $2,155 +2.3% | $125,417 +3% |
| 2024 | $2,108 +3.4% | $121,764 +3% |
| 2023 | $2,038 +1.7% | $118,217 +3% |
| 2022 | $2,003 +13.8% | $114,774 +3% |
| 2021 | $1,760 +2.8% | $111,431 +3% |
| 2020 | $1,712 +1.9% | $108,185 +3% |
| 2019 | $1,680 +2% | $105,034 +3% |
| 2018 | $1,648 | $101,975 +3% |
| 2017 | $1,648 +5.8% | $99,005 +3% |
| 2016 | $1,557 | $96,121 +3% |
| 2015 | $1,557 +5.9% | $93,323 +3% |
| 2014 | $1,471 +5.8% | $90,606 +3% |
| 2013 | $1,390 +2.2% | $87,968 +3% |
| 2012 | $1,360 0% | $85,407 +3% |
| 2011 | $1,361 +4.1% | $82,921 +3% |
| 2010 | $1,307 +2.6% | $80,507 +3% |
| 2009 | $1,273 +10.6% | $78,163 +3% |
| 2008 | $1,152 +2.1% | $75,886 +3% |
| 2007 | $1,128 +1.4% | $73,676 +3% |
| 2006 | $1,112 -0.3% | $71,530 +3% |
| 2005 | $1,115 +2.1% | $69,447 +3% |
| 2004 | $1,093 +4.3% | $67,424 +3% |
| 2003 | $1,048 +3.8% | $65,460 +3% |
| 2002 | $1,009 +17.4% | $63,553 +3% |
| 2001 | $860 +1.1% | $61,702 +3% |
| 2000 | $851 | $59,905 |
Find assessor info on the county website
Monthly payment
Est. payment
Payment breakdown
Explore the cost of this home by adjusting the details. Changes won't be saved.Climate risks
Neighborhood: 97101
Nearby schools
Schools provided by the listing agent
- Elementary: Amity
- Middle: Amity
- High: Amity
Source: WVMLS. This data may not be complete. We recommend contacting the local school district to confirm school assignments for this home.
Similar homes
- $419,0003 bd2 ba1.2k sqft1349 SW Melrose Ave, McMinnville, OR 97128Active

 MLS ID #282805933, Stacy Martin, Baker Street Real Estate, LLC. RMLS (OR)
 - $426,3003 bd2 ba1.2k sqft1302 SW Darci Dr, McMinnville, OR 97128For Sale

 MLS ID #841800, MICHAEL O'MEARA, Exp Realty, Llc. WVMLS
 - $420,0004 bd2 ba1.6k sqft398 Mize Rd SE, Salem, OR 97302For Sale
 MLS ID #846107, HANNAH FOUTS-SPARKS, Smi Real Estate. WVMLS
 - $439,9003 bd2 ba1.4k sqft514 Juedes Ave N, Keizer, OR 97303For Sale
 MLS ID #845056, THERESA DOUTT, Realty One Group Willamette Valley. WVMLS
 - $415,0003 bd2 ba1.6k sqft429 Stoneway Dr NW, Salem, OR 97304For SaleMLS ID #845047, BROOKE BEHRMAN, Exp Realty, Llc. WVMLS
- $459,9003 bd2 ba1.5k sqft849 E 9th Ct, Lafayette, OR 97127For SaleMLS ID #844356, DANIELLE JACKSON, Willcuts Company Real Estate. WVMLS
- $450,0003 bd2 ba1.6k sqft1491 SW 10th St, Dallas, OR 97338For SaleMLS ID #845440, LUIS GARIBAY, Sparrow Real Estate, Llc. WVMLS
- $419,0003 bd2 ba1.2k sqft2593 Honeysuckle Way NE, Salem, OR 97301For SaleMLS ID #845414, MELISSA SHAW, Lewis Realtors. WVMLS
- $440,0003 bd2 ba1.5k sqft1575 Sandstone Ct S, Salem, OR 97306For SaleMLS ID #845275, AMY MCLEOD P.C., Keller Williams Capital City. WVMLS
- $425,0003 bd2 ba1.4k sqft1020 Windemere Dr NW, Salem, OR 97304For SaleMLS ID #843231, DANIKA FORRESTER, Re/Max Equity Group. WVMLS
- $420,0003 bd1 ba1.5k sqft4835 Coloma Dr SE, Salem, OR 97302For SaleMLS ID #845533, VASSA BODUNOV, Homesmart Realty Group. WVMLS
- $440,0003 bd2 ba1.5k sqft4445 Great Plains Dr NE, Salem, OR 97305For SaleMLS ID #845584, YUSSETTY SPICER, Spicer & Associates Realty Llc. WVMLS
- $455,0003 bd2 ba1.6k sqft1259 Bent Grass Ct NE, Keizer, OR 97303For SaleMLS ID #844064, CHRISTINA SKIPPER, Exp Realty, Llc. WVMLS
- $475,0003 bd2 ba1.7k sqft1223 SW Bridlewood Dr, Dallas, OR 97338For SaleMLS ID #845306, KATY ROSECRANS, Stellar Realty Northwest. WVMLS
- $420,0004 bd2 ba1.3k sqft163 College St NW, Monmouth, OR 97361For SaleMLS ID #845283, TY HILDEBRAND, Realty One Group Willamette Valley. WVMLS
- $459,9003 bd2 ba1.5k sqft5080 Dakota Rd SE, Salem, OR 97306For SaleMLS ID #845608, MACKENZIE GALL, Sundance Realty Llc. WVMLS
- $435,0004 bd2 ba1.1k sqft4726 Antelope Ct NE, Salem, OR 97305For SaleMLS ID #844316, COLLEEN BENSON, Keller Williams Capital City Benson Broker Group. WVMLS
- $409,9003 bd2 ba1.3k sqft301 NW Denton Ave, Dallas, OR 97338For SaleMLS ID #845170, ALAINA JONES, Coldwell Banker Professional Group. WVMLS
- $399,9933 bd2 ba1.4k sqft1586 Freeman Ct NE, Keizer, OR 97303For SaleMLS ID #845482, DEWEY WHITTON, The Salem Real Estate Group. WVMLS
- $420,0003 bd2 ba1.1k sqft955 Margaret St E, Monmouth, OR 97361For SaleMLS ID #844636, TANNA CABLE GIROD, C Cable Realty. WVMLS
