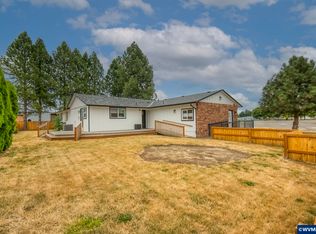
This beautifully reimagined 1958 ranch is where original mid-century character meets thoughtful, modern design. With 1,881 square feet, 3 bedrooms and 3 full baths, this home has been carefully restored, upgraded and styled to create something truly special.Step inside to a formal living room anchored by the original stacked-brick fireplace, then continue into the spacious rec room featuring a dry bar and separate side entrance perfect for entertaining or creating a comfortable second living space.The custom kitchen is a showpiece, featuring slim Shaker cabinetry in a warm walnut finish, quartz countertops, a full tiled backsplash, floating shelves and pantry storage. Open to the dining area, the kitchen overlooks one of the home’s most memorable original features: an impressive brick wall with a built-in vintage Feastmaster barbecue insert a fantastic piece of 1958 character preserved as part of the home’s new design. A glass slider from the dining room opens directly to the covered patio and backyard.The private bedroom wing includes 2 generously sized secondary bedrooms with charming original louvered closet doors, plus a beautifully updated hall bath with terrazzo-inspired flooring and fresh, modern finishes.The primary suite brings its own personality, with a dramatic walk-in shower wrapped in fluted tile, a new double-sink vanity and a statement mural that gives the space a boutique-hotel feel.And there’s just as much to love outside. Enjoy a covered patio, fire pit, storage shed, oversized single-car garage, RV parking, new fencing and gate, and all-new landscaping creating a backyard ready for summer evenings, entertaining or simply relaxing at home.Original details were preserved where they mattered, while the finishes, systems and spaces were thoughtfully updated for the way we live today. The result is a one-of-a-kind home with warmth, personality and so much style.
Active
Price cut: $29.1K (10/21)
$549,900
240 NW Baker Creek Rd, McMinnville, OR 97128
3beds
1,881sqft
Residential, Single Family Residence
Built in 1958
9,583 Square Feet Lot
$-- Zestimate®
$292/sqft
$-- HOA
What's special
Original mid-century characterOriginal stacked-brick fireplaceStorage shedNew fencing and gateRv parkingCovered patioFire pit
- 54 days
- 730
- 32
Zillow last checked:
Listing updated:
Listed by:
Jolie Richards 971-241-2508,
Soldera Properties, Inc,
Jessie Acevedo 503-437-0553,
Soldera Properties, Inc
Source: RMLS (OR),MLS#: 336323260
Facts & features
Interior
Bedrooms & bathrooms
- Bedrooms: 3
- Bathrooms: 3
- Full bathrooms: 3
- Main level bathrooms: 3
Rooms
- Room types: Bedroom 2, Bedroom 3, Dining Room, Family Room, Kitchen, Living Room, Primary Bedroom
Primary bedroom
- Level: Main
Heating
- Forced Air
Cooling
- Air Conditioning Ready
Appliances
- Included: Dishwasher, Disposal, Free-Standing Range, Plumbed For Ice Maker, Stainless Steel Appliance(s), Electric Water Heater
Features
- Solar Tube(s), Quartz
- Flooring: Hardwood, Luxury Vinyl Plank, Tile, Wall to Wall Carpet
- Windows: Double Pane Windows, Vinyl Frames
- Basement: Crawl Space
- Number of fireplaces: 1
- Fireplace features: Wood Burning
Interior area
- Total structure area: 1,881
- Total interior livable area: 1,881 sqft
Property
Parking
- Total spaces: 1
- Parking features: Driveway, On Street, RV Boat Storage, Detached
- Garage spaces: 1
- Has uncovered spaces: Yes
Features
- Levels: One
- Stories: 1
- Patio & porch: Covered Patio
- Exterior features: Fire Pit, Yard
- Has spa: Yes
- Spa features: Free Standing Hot Tub
- Fencing: Fenced
Lot
- Size: 9,583 Square Feet
- Features: Corner Lot, Level, SqFt 7000 to 9999
Details
- Additional structures: RVBoatStorage, ToolShed
- Parcel number: 139674
- Zoning: R2
Construction
Type & style
- Home type: SingleFamily
- Architectural style: Mid Century Modern
- Property subtype: Residential, Single Family Residence
Materials
- Lap Siding, T111 Siding
- Foundation: Concrete Perimeter
- Roof: Composition
Condition
- Updated/Remodeled
- New construction: No
- Year built: 1958
Utilities & green energy
- Sewer: Public Sewer
- Water: Public
Community & HOA
Community
- Security: None
HOA
- Has HOA: No
Location
- Region: Mcminnville
Financial & listing details
- Price per square foot: $292/sqft
- Tax assessed value: $384,623
- Annual tax amount: $4,476
- Date on market: 9/1/2026
- Listing terms: Cash,Conventional,FHA,VA Loan
- Road surface type: Paved
Estimated market value
Not available
Estimated sales range
Not available
Not available
Price history
| Date | Event | Price |
|---|---|---|
| 10/21/2026 | Price change | $549,900-5%$292/sqft |
Source:  RMLS (OR) #336323260 Report a problem RMLS (OR) #336323260 Report a problem | ||
| 10/5/2026 | Price change | $579,000-1.7%$308/sqft |
Source: RMLS (OR) #336323260 Report a problem | ||
| 9/30/2026 | Price change | $589,000-0.2%$313/sqft |
Source: RMLS (OR) #336323260 Report a problem | ||
| 9/1/2026 | Listed for sale | $589,900+65%$314/sqft |
Source: RMLS (OR) #336323260 Report a problem | ||
| 3/24/2026 | Sold | $357,500+2.1%$190/sqft |
Source:  WVMLS #838063 Report a problem WVMLS #838063 Report a problem | ||
| 3/10/2026 | Contingent | $350,000$186/sqft |
Source: eXp Realty #838063 Report a problem | ||
| 3/10/2026 | Pending sale | $350,000$186/sqft |
Source: RMLS (OR) #574184426 Report a problem | ||
| 2/27/2026 | Listed for sale | $350,000+4.5%$186/sqft |
Source: RMLS (OR) #574184426 Report a problem | ||
| 8/5/2020 | Sold | $335,000+0%$178/sqft |
Source: RMLS (OR) #20057969 Report a problem | ||
| 6/15/2020 | Pending sale | $334,900$178/sqft |
Source: Willcuts Company Realtors #20057969 Report a problem | ||
| 5/9/2020 | Listed for sale | $334,900+1.5%$178/sqft |
Source: Willcuts Company Realtors #20057969 Report a problem | ||
| 11/26/2019 | Listing removed | $329,900$175/sqft |
Source: Willcuts Company Realtors #19452391 Report a problem | ||
| 8/22/2019 | Price change | $329,900-1.5%$175/sqft |
Source: Willcuts Company Realtors #19452391 Report a problem | ||
| 7/27/2019 | Price change | $334,900-1.5%$178/sqft |
Source: Willcuts Company Realtors #19452391 Report a problem | ||
| 7/13/2019 | Price change | $339,900-2.9%$181/sqft |
Source: Willcuts Company Realtors #19452391 Report a problem | ||
| 5/12/2019 | Price change | $349,900-1.4%$186/sqft |
Source: Jody Hall Realtor #18341395 Report a problem | ||
| 11/18/2018 | Price change | $354,900-1.4%$189/sqft |
Source: Jody Hall Realtor #18341395 Report a problem | ||
| 10/18/2018 | Listed for sale | $359,900+132.2%$191/sqft |
Source: Jody Hall Realtor #18341395 Report a problem | ||
| 7/28/2004 | Sold | $155,000$82/sqft |
Source: Public Record Report a problem | ||
Public tax history
| Year | Property taxes | Tax assessment |
|---|---|---|
| 2025 | $4,476 +5.5% | $251,370 +3% |
| 2024 | $4,242 +5.9% | $244,049 +3% |
| 2023 | $4,005 +5.6% | $236,941 +3% |
| 2022 | $3,794 +2.4% | $230,040 +3% |
| 2021 | $3,704 +0.8% | $223,340 +3% |
| 2020 | $3,675 +2.8% | $216,835 +3% |
| 2019 | $3,575 +2% | $210,519 +3% |
| 2018 | $3,504 | $204,387 +3% |
| 2017 | $3,504 +7.5% | $198,434 +3% |
| 2016 | $3,261 | $192,654 +3% |
| 2015 | $3,261 +2.5% | $187,044 +3% |
| 2014 | $3,182 +9.9% | $181,598 +3% |
| 2013 | $2,894 -0.1% | $176,310 +0.4% |
| 2012 | $2,896 +1.5% | $175,615 +2.2% |
| 2011 | $2,852 +3.7% | $171,829 +3% |
| 2010 | $2,751 +1.7% | $166,826 +3% |
| 2009 | $2,706 +4.3% | $161,967 +3% |
| 2008 | $2,595 +2.4% | $157,249 +3% |
| 2007 | $2,534 +10.7% | $152,669 +3% |
| 2006 | $2,288 -2.5% | $148,222 +3% |
| 2005 | $2,348 +5.5% | $143,905 +3% |
| 2004 | $2,226 -6.3% | $139,714 +3% |
| 2003 | $2,374 +4.3% | $135,644 +3% |
| 2002 | $2,277 +4.1% | $131,693 +3% |
| 2001 | $2,188 +3.9% | $127,857 +3% |
| 2000 | $2,105 | $124,133 |
Find assessor info on the county website
Monthly payment
Est. payment
Payment breakdown
Explore the cost of this home by adjusting the details. Changes won't be saved.Climate risks
Neighborhood: 97128
Nearby schools
Schools provided by the listing agent
- Elementary: Memorial
- Middle: Patton
- High: Mcminnville
Source: RMLS (OR). This data may not be complete. We recommend contacting the local school district to confirm school assignments for this home.
Similar homes
- $569,0003 bd3 ba1.8k sqft2520 NW Pinehurst Dr, McMinnville, OR 97128For Sale

 MLS ID #843996, MARY CHAPMAN, Opt. WVMLS
 - $529,9003 bd2 ba2k sqft1656 NE McDaniel Ln, McMinnville, OR 97128For Sale
 MLS ID #844282, BEVERLY SINCLAIR, Bella Casa Real Estate Group. WVMLS
 - $544,0004 bd3 ba1.7k sqft1641 NW Jeffrey Ct, McMinnville, OR 97128For Sale
 MLS ID #845280, SERINA SHINEROCK, Works Real Estate. WVMLS
 - $634,5004 bd3 ba2.2k sqft957 SW Fellows St, McMinnville, OR 97128For Sale
 MLS ID #843895, CARALEE SLOWIK, Slowik Real Estate Llc. WVMLS
 - $430,0003 bd3 ba1.6k sqft146 NE American Dr, McMinnville, OR 97128Active
 MLS ID #728810444, Sharon Parmenter, Opendoor Brokerage LLC. RMLS (OR)
 - $649,9003 bd3 ba2.4k sqft1760 SW Goucher Ct, McMinnville, OR 97128For SaleMLS ID #843499, JONATHAN FLORES, Realty One Group Willamette Valley. WVMLS
- $464,0004 bd3 ba1.5k sqft1025 SE Millright Ave, McMinnville, OR 97128For SaleMLS ID #846168, GINA AUDRITSH, Hallmark Properties, Inc.. WVMLS
- $439,9004 bd2 ba1.6k sqft515 SW Brockwood Ave, McMinnville, OR 97128ActiveMLS ID #281655873, Stacy Martin, Baker Street Real Estate, LLC. RMLS (OR)
- $414,0003 bd2 ba1.2k sqft1349 SW Melrose Ave, McMinnville, OR 97128ActiveMLS ID #282805933, Stacy Martin, Baker Street Real Estate, LLC. RMLS (OR)
- $465,0004 bd3 ba1.8k sqft3152 NE Lily Ln, McMinnville, OR 97128For SaleMLS ID #840141, LORENZO FLORES, Realty Of America, Llc. WVMLS
- $629,0004 bd2 ba2.1k sqft433 Ash St, Dayton, OR 97114For SaleMLS ID #844204, BECKY MATHER, Exp Realty, Llc. WVMLS
- $579,0004 bd3 ba2.6k sqft800 Joel Palmer Way, Dayton, OR 97114For SaleMLS ID #842793, BLAKE BYZEWSKI, John L. Scott Real Estate. WVMLS
- $550,0003 bd1 ba1.5k sqft15881 SW Rock Creek Rd, Sheridan, OR 97378For SaleMLS ID #843974, SERENA GRAHAM, Exp Realty, Llc. WVMLS
- $520,0004 bd3 ba2k sqft712 Main St, Dayton, OR 97114For SaleMLS ID #841507, NICK SHIVERS, Exp Realty, Llc. WVMLS
- $540,0004 bd2 ba2.6k sqft5130 7th Ave NE, Keizer, OR 97303For SaleMLS ID #845349, DAVE SMITH, Tradition Real Estate Partners. WVMLS
- $509,9993 bd3 ba2k sqft390 Sunset Ave N, Keizer, OR 97303For SaleMLS ID #845636, RYAN SMITH, Knipe Realty Era Powered. WVMLS
- $640,0004 bd2 ba2.3k sqft329 S 7th St, Carlton, OR 97111For SaleMLS ID #845781, LEANNE CRAY, Allegiant Realty Group. WVMLS
- $430,0003 bd2 ba1.3k sqft140 W 13th St, Lafayette, OR 97127ActiveMLS ID #193668468, Sharon Parmenter, Opendoor Brokerage LLC. RMLS (OR)
- $420,0003 bd2 ba1.9k sqft1203 Oak St, Amity, OR 97101For SaleMLS ID #846174, BENJAMIN FABIAN, Matin Real Estate. WVMLS
- $525,0003 bd2 ba1.9k sqft752 Merlot Ave NE, Keizer, OR 97303For SaleMLS ID #843708, SHAUGHN TUPPER, Premiere Property Group, Llc - South Salem. WVMLS
