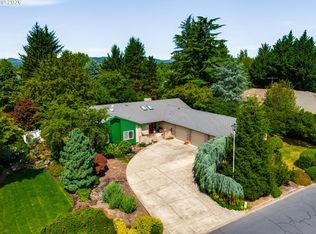
Tucked away at the end of a quiet cul-de-sac, this beautifully maintained 3 bedroom, 3 full bath home sits on a rare .58-acre lot and offers privacy, flexibility, and exceptional indoor-outdoor living. The three-level floor plan features a bedroom and full bathroom on every level, including a spacious primary suite with fireplace, walk-in closet, ensuite bath, and upstairs laundry. Vaulted ceilings highlight the open-concept main living area, while the lower level offers a second living space ideal for guests, multi-generational living, or a home office. Multiple sliding glass doors open to a wraparound deck overlooking a beautifully landscaped backyard with a seasonal creek, pergola, and fire pit areas. RV parking and a peaceful setting just minutes from town complete this one-of-a-kind property.
For sale
Listed by: Realty One Group Willamette Valley • JONATHAN FLORES • Contact: Cell: 971-237-5106
Price cut: $10.1K (7/29)
$664,900
1760 SW Goucher Ct, McMinnville, OR 97128
3beds
2,401sqft
:
Get pre-qualifiedN/A
Single Family Residence
Built in 2001
0.58 Acres Lot
$660,300 Zestimate®
$277/sqft
$-- HOA
What's special
Beautifully landscaped backyardWraparound deckRv parkingUpstairs laundryQuiet cul-de-sacWalk-in closetMultiple sliding glass doors
- 23 days |
- 376 |
- 12 |
Zillow last checked:
Listing updated:
Listed by:
JONATHAN FLORES Cell:971-237-5106,
Realty One Group Willamette Valley
Source: WVMLS,MLS#: 843499
Facts & features
Interior
Bedrooms & bathrooms
- Bedrooms: 3
- Bathrooms: 3
- Full bathrooms: 3
- Main level bathrooms: 1
Primary bedroom
- Level: Upper
- Area: 320
- Dimensions: 20 x 16
Bedroom 2
- Level: Main
- Area: 154
- Dimensions: 11 x 14
Bedroom 3
- Level: Lower
- Area: 156
- Dimensions: 12 x 13
Dining room
- Features: Area (Combination)
- Level: Main
- Area: 160
- Dimensions: 16 x 10
Family room
- Level: Main
- Area: 132
- Dimensions: 12 x 11
Kitchen
- Level: Main
- Area: 231
- Dimensions: 21 x 11
Living room
- Level: Main
- Area: 288
- Dimensions: 16 x 18
Heating
- Forced Air
Appliances
- Included: Dishwasher, Disposal, Electric Water Heater
- Laundry: Upper Level
Features
- Basement: Daylight
- Has fireplace: Yes
- Fireplace features: Gas
Interior area
- Total structure area: 2,401
- Total interior livable area: 2,401 sqft
Video & virtual tour
Property
Parking
- Total spaces: 2
- Parking features: Attached
- Attached garage spaces: 2
Features
- Levels: Tri-Level
- Patio & porch: Deck, Patio
- Exterior features: White
- Fencing: Partial
Lot
- Size: 0.58 Acres
- Features: Cul-De-Sac
Details
- Additional structures: RV/Boat Storage
- Parcel number: R4429CB00400
Construction
Type & style
- Home type: SingleFamily
- Property subtype: Single Family Residence
Materials
- Vinyl Siding, Lap Siding
- Foundation: Slab
- Roof: Composition
Condition
- New construction: No
- Year built: 2001
Utilities & green energy
- Electric: 2/Upper
- Sewer: Public Sewer
- Water: Public
Community & HOA
HOA
- Has HOA: No
Location
- Region: Mcminnville
Financial & listing details
- Price per square foot: $277/sqft
- Tax assessed value: $634,436
- Annual tax amount: $4,817
- Price range: $664.9K - $664.9K
- Date on market: 7/16/2026
- Listing agreement: Exclusive Right To Sell
- Listing terms: Cash,Conventional,VA Loan,FHA
Estimated market value
$660,300
$627,000 - $693,000
$3,064/mo
Price history
| Date | Event | Price |
|---|---|---|
| 7/29/2026 | Price change | $664,900-1.5%$277/sqft |
Source:  WVMLS #843499 Report a problem WVMLS #843499 Report a problem | ||
| 7/16/2026 | Listed for sale | $675,000$281/sqft |
Source:  RMLS (OR) #634530247 Report a problem RMLS (OR) #634530247 Report a problem | ||
| 7/16/2026 | Listing removed | $675,000$281/sqft |
Source: WVMLS #839985 Report a problem | ||
| 4/20/2026 | Listed for sale | $675,000+78.1%$281/sqft |
Source: WVMLS #839985 Report a problem | ||
| 6/1/2017 | Sold | $379,000$158/sqft |
Source: RMLS (OR) #17464127 Report a problem | ||
| 4/17/2017 | Pending sale | $379,000$158/sqft |
Source: The Kelly Group Real Estate #17464127 Report a problem | ||
| 3/15/2017 | Listed for sale | $379,000-5%$158/sqft |
Source: The Kelly Group Real Estate #17464127 Report a problem | ||
| 2/9/2017 | Listing removed | $399,000$166/sqft |
Source: Bella Casa RE Group #16398424 Report a problem | ||
| 12/19/2016 | Price change | $399,000-1.5%$166/sqft |
Source: Bella Casa RE Group #16398424 Report a problem | ||
| 9/9/2016 | Listed for sale | $405,000+39.7%$169/sqft |
Source: Bella Casa RE Group #16398424 Report a problem | ||
| 11/25/2009 | Sold | $290,000-11.9%$121/sqft |
Source: Public Record Report a problem | ||
| 8/17/2009 | Listing removed | $329,000$137/sqft |
Source: Willamette West, Realtors #9028963 Report a problem | ||
| 6/12/2009 | Listed for sale | $329,000$137/sqft |
Source: Willamette West, Realtors #9028963 Report a problem | ||
Public tax history
| Year | Property taxes | Tax assessment |
|---|---|---|
| 2025 | $4,817 +5.5% | $302,106 +3% |
| 2024 | $4,565 +5.9% | $293,307 +3% |
| 2023 | $4,310 +5.9% | $284,764 +3% |
| 2022 | $4,069 +2.1% | $276,470 +3% |
| 2021 | $3,987 +0.8% | $268,417 +3% |
| 2020 | $3,955 -8% | $260,599 +3% |
| 2019 | $4,297 +2% | $253,009 +3% |
| 2018 | $4,212 | $245,640 +3% |
| 2017 | $4,212 +7.5% | $238,485 +3% |
| 2016 | $3,919 | $231,539 +3% |
| 2015 | $3,919 +2.5% | $224,798 +3% |
| 2014 | $3,824 +9.5% | $218,252 +3% |
| 2013 | $3,493 +2.5% | $211,897 +3% |
| 2012 | $3,407 +2.8% | $205,728 +3% |
| 2011 | $3,315 +3.7% | $199,737 +3% |
| 2010 | $3,198 +1.7% | $193,922 +3% |
| 2009 | $3,145 +4.3% | $188,274 +3% |
| 2008 | $3,016 +2.4% | $182,790 +3% |
| 2007 | $2,946 +10.7% | $177,466 +3% |
| 2006 | $2,660 -2.5% | $172,297 +3% |
| 2005 | $2,729 +5.5% | $167,279 +3% |
| 2004 | $2,587 -6.3% | $162,407 +3% |
| 2003 | $2,760 +203.2% | $157,677 +199.5% |
| 2002 | $910 +272.6% | $52,645 +268.8% |
| 2001 | $244 +3.9% | $14,276 +3% |
| 2000 | $235 | $13,860 |
Find assessor info on the county website
Monthly payment
Est. payment
Payment breakdown
Explore the cost of this home by adjusting the details. Changes won't be saved.Climate risks
Neighborhood: 97128
Nearby schools
GreatSchools rating
- 9/10Memorial Elementary SchoolGrades: K-5Distance: 1.8 mi
- 8/10Duniway Middle SchoolGrades: 6-8Distance: 1.3 mi
- 9/10Mcminnville High SchoolGrades: 9-12Distance: 2.1 mi
Schools provided by the listing agent
- Elementary: Memorial
- Middle: Duniway
- High: McMinnville
Source: WVMLS. This data may not be complete. We recommend contacting the local school district to confirm school assignments for this home.
- $631,2004 bd3 ba1.8k sqft1778 SW Goucher Ct, McMinnville, OR 97128Off Market
- $734,8003 bd2 ba3.5k sqft1724 SW Goucher Ct, McMinnville, OR 97128Off Market
- $598,5004 bd2 ba2k sqft1710 SW Goucher Ct, McMinnville, OR 97128Off Market
- $555,2004 bd3 ba2.3k sqft1697 SW Goucher St, McMinnville, OR 97128Off Market
- $480,6003 bd2 ba1.7k sqft1698 SW Goucher St, McMinnville, OR 97128Off Market
- $504,7003 bd2 ba1.4k sqft1691 SW Bonnie Jean Pl, McMinnville, OR 97128Off Market
- $503,6003 bd2 ba1.6k sqft1685 SW Goucher St, McMinnville, OR 97128Off Market
- $557,2503 bd2 ba1.5k sqft1688 SW Goucher St, McMinnville, OR 97128Sold
A local agent can set up tours, give advice and negotiate with sellers.
Similar homes
- $599,0003 bd2 ba1.6k sqft2255 NW Horizon Dr, McMinnville, OR 97128Active

 MLS ID #238642452, Stacy Martin, Baker Street Real Estate, LLC. RMLS (OR)
 - $720,0003 bd2 ba2.1k sqft2221 NW Doral St, McMinnville, OR 97128Active
 MLS ID #682889351, Stacy Martin, Baker Street Real Estate, LLC. RMLS (OR)
 - $679,0004 bd2 ba2.1k sqft433 Ash St, Dayton, OR 97114For Sale

 MLS ID #844204, BECKY MATHER, Exp Realty, Llc. WVMLS
 - $495,0003 bd2 ba1.4k sqft1545 SW Hilary St, McMinnville, OR 97128For Sale
 MLS ID #839588, FRANK THIERJUNG, Coldwell Banker Mountain West Real Estate, Inc.. WVMLS
 - $549,9004 bd3 ba3.1k sqft800 NW Michelbook Ln, McMinnville, OR 97128ActiveMLS ID #607239214, Stacy Martin, Baker Street Real Estate, LLC. RMLS (OR)
- $949,5003 bd3 ba2.9k sqft447 NW Mount Mazama St, McMinnville, OR 97128For SaleMLS ID #843386, DANIELLE JACKSON, Willcuts Company Real Estate. WVMLS
- $634,9003 bd3 ba2.3k sqft221 E 16th St, Lafayette, OR 97127For SaleMLS ID #839986, JONATHAN FLORES, Realty One Group Willamette Valley. WVMLS
- $449,9004 bd2 ba1.6k sqft515 SW Brockwood Ave, McMinnville, OR 97128ActiveMLS ID #281655873, Stacy Martin, Baker Street Real Estate, LLC. RMLS (OR)
- $599,0004 bd3 ba2.6k sqft800 Joel Palmer Way, Dayton, OR 97114For SaleMLS ID #842793, BLAKE BYZEWSKI, John L. Scott Real Estate. WVMLS
- $995,0003 bd2 ba2.1k sqft4150 Highway 47, McMinnville, OR 97128For SaleMLS ID #840295, ANNA MARTUSHEV, Keller Williams Realty Portland Premiere. WVMLS
- $675,0003 bd3 ba2.8k sqft1351 Lawless St NE, Keizer, OR 97303For SaleMLS ID #844138, SHELLEY HANSON, Sundance Realty Llc. WVMLS
- $675,0003 bd2 ba2.2k sqft22475 SE Royal Anne Dr, Amity, OR 97101For SaleMLS ID #841056, BECKY MATHER, Exp Realty, Llc. WVMLS
- $729,9503 bd3 ba2.8k sqft6156 Hogan Dr N, Keizer, OR 97303For SaleMLS ID #844161, BRIAN MCVAY, Homesmart Realty Group - Keizer. WVMLS
- $650,0004 bd4 ba3.3k sqft2367 Wilark Dr NW, Salem, OR 97304For SaleMLS ID #843176, GLADYS BLUM, Blum Real Estate. WVMLS
- $579,9003 bd3 ba1.4k sqft6776 Rochester St NE, Salem, OR 97305For SaleMLS ID #844267, BRENDA BONEBRAKE, Realty One Group Willamette Valley Stayton. WVMLS
- $632,5003 bd3 ba2.3k sqft113 Cedar Bluff Cir N, Keizer, OR 97303For SaleMLS ID #840885, SEAN KEENE, Reger Homes, Llc. WVMLS
- $675,0003 bd3 ba2.8k sqft6515 Whisper Creek Loop NE, Keizer, OR 97303For SaleMLS ID #841300, LAURIE ISALY (DAVIS), Coldwell Banker Mountain West Real Estate, Inc.. WVMLS
- $599,0003 bd2 ba1.6k sqft845 Perrydale Rd, Dallas, OR 97338For SaleMLS ID #843599, BLAKE BYZEWSKI, John L. Scott Real Estate. WVMLS
- $725,0003 bd2 ba1.6k sqft21945 SW Cherry Hill Rd, Sheridan, OR 97378For SaleMLS ID #842777, ANDY WILCOX, Matin Real Estate. WVMLS
- $555,0004 bd3 ba2k sqft712 Main St, Dayton, OR 97114For SaleMLS ID #841507, NICK SHIVERS, Exp Realty, Llc. WVMLS
