Price improved by 40k! This hilltop property is suited to impress, with luxury at every turn. High end are updates sprinkled throughout this entire home with the utmost attention to quality and detail. Impressive from the moment you enter with vaulted ceilings, hardwood floors, a dual sided custom stone fireplace and the most comfortable extension of outdoor living on your heated deck complete with a granite entertaining bar, overhead gas heaters a built in gas grill and Ooni pizza oven. Indoor kitchen is equipped with newer stainless steel appliances, very well thought out storage solutions in each cabinet and pantry as well as a custom coffee bar. As if all of that isn't fantastic enough, the main level primary suite is actually the real showpiece. Boasting picturesque views, a custom gas fireplace and the most beautiful spa like bathroom you have quite possibly ever seen. No dollar was spared in creating this space from the Frank Lloyd Wright designed fixtures, to the custom teak woods, Toto toilets, Hydro Systems air tub, heated tile floors and rain shower, you must experience it in person to fully understand how special it is. Main level also provides a dedicated office, spacious laundry room and one of the most beautiful powder baths, with a back lit barrel stave accent wall and a wine barrel/copper sink vanity. Lower level is guest ready. Featuring a theater room with patio access, a custom glass and teak 1000 bottle temperature controlled wine room with high end modular lighting and two comfortable bedrooms, one offering a murphy bed, one with a huge walk in storage closet and both with cozy fireplaces. Situated on a quarter acre lot, the grounds are equally as magical with walking paths, full irrigation and a koi pond water feature. Really as phenomenal as it sounds, this is a property you will truly enjoy getting to experience. Viewing the full amenities list and it's further details is a must as it is just too much to mention here.
For sale
Listed by: Willcuts Company Real Estate • DANIELLE JACKSON • Contact: CELL: 503-888-3155
Price cut: $40.4K (7/22)
$949,500
447 NW Mount Mazama St, McMinnville, OR 97128
3beds
2,934sqft
Single Family Residence
Built in 2006
0.26 Acres Lot
$926,400 Zestimate®
$324/sqft
$-- HOA
What's special
Hilltop propertyCustom gas fireplaceHeated deckKoi pond water featurePicturesque viewsBuilt in gas grillCustom teak woods
- 37 days |
- 418 |
- 9 |
Zillow last checked:
Listing updated:
Listed by:
DANIELLE JACKSON CELL:503-888-3155,
Willcuts Company Real Estate
Source: WVMLS,MLS#: 843386
Facts & features
Interior
Bedrooms & bathrooms
- Bedrooms: 3
- Bathrooms: 3
- Full bathrooms: 2
- 1/2 bathrooms: 1
Primary bedroom
- Level: Main
Bedroom 2
- Level: Lower
Bedroom 3
- Level: Lower
Dining room
- Features: Area (Combination)
- Level: Main
Family room
- Level: Lower
Kitchen
- Level: Main
Living room
- Level: Main
Heating
- Heat Pump
Appliances
- Included: Dishwasher, Disposal, Gas Range, Microwave, Gas Water Heater
Features
- Office, Walk-in Pantry, High Speed Internet
- Flooring: See Remarks, Tile, Wood
- Basement: Daylight
- Has fireplace: Yes
- Fireplace features: Electric, Gas, Living Room, Other Room
Interior area
- Total structure area: 2,934
- Total interior livable area: 2,934 sqft
Property
Parking
- Total spaces: 2
- Parking features: Attached
- Attached garage spaces: 2
Features
- Levels: Two
- Stories: 2
- Patio & porch: Covered Deck, Covered Patio, Deck
- Exterior features: Green
- Fencing: Fenced
- Has view: Yes
- View description: Territorial
Lot
- Size: 0.26 Acres
Details
- Additional structures: Shed(s)
- Parcel number: R4524AD01200
Construction
Type & style
- Home type: SingleFamily
- Property subtype: Single Family Residence
Materials
- Fiber Cement, Rock, Lap Siding
- Foundation: Slab
- Roof: Composition
Condition
- New construction: No
- Year built: 2006
Utilities & green energy
- Sewer: Public Sewer
- Water: Public
Community & HOA
Community
- Subdivision: Hillcrest Phase 4
HOA
- Has HOA: No
Location
- Region: Mcminnville
Financial & listing details
- Price per square foot: $324/sqft
- Tax assessed value: $805,654
- Annual tax amount: $6,711
- Price range: $949.5K - $949.5K
- Date on market: 7/14/2026
- Listing agreement: Exclusive Right To Sell
- Listing terms: Cash,Conventional
Estimated market value
$926,400
$880,000 - $973,000
$3,321/mo
Price history
| Date | Event | Price |
|---|---|---|
| 7/22/2026 | Price change | $949,500-4.1%$324/sqft |
Source:  WVMLS #843386 Report a problem WVMLS #843386 Report a problem | ||
| 6/1/2026 | Listed for sale | $989,900+33.8%$337/sqft |
Source:  RMLS (OR) #669184091 Report a problem RMLS (OR) #669184091 Report a problem | ||
| 9/30/2022 | Sold | $740,000+0.7%$252/sqft |
Source: RMLS (OR) #22092031 Report a problem | ||
| 9/6/2022 | Pending sale | $734,900$250/sqft |
Source: RMLS (OR) #22092031 Report a problem | ||
| 9/1/2022 | Contingent | $734,900$250/sqft |
Source: RMLS (OR) #22092031 Report a problem | ||
| 8/26/2022 | Listed for sale | $734,900+50.3%$250/sqft |
Source: RMLS (OR) #22092031 Report a problem | ||
| 10/7/2016 | Sold | $489,000-1.2%$167/sqft |
Source: RMLS (OR) #16628825 Report a problem | ||
| 8/7/2016 | Pending sale | $494,900$169/sqft |
Source: Premiere Property Group, LLC #16628825 Report a problem | ||
| 7/12/2016 | Price change | $494,900-0.6%$169/sqft |
Source: Premiere Property Group, LLC #16628825 Report a problem | ||
| 6/22/2016 | Listed for sale | $498,000$170/sqft |
Source: Premiere Property Group, LLC #16628825 Report a problem | ||
| 5/3/2016 | Listing removed | $498,000$170/sqft |
Source: McMinnville Branch #16222489 Report a problem | ||
| 2/27/2016 | Listed for sale | $498,000-5.1%$170/sqft |
Source: McMinnville Branch #16222489 Report a problem | ||
| 7/27/2007 | Sold | $524,500+509.9%$179/sqft |
Source: Public Record Report a problem | ||
| 7/28/2005 | Sold | $86,000$29/sqft |
Source: Public Record Report a problem | ||
Public tax history
| Year | Property taxes | Tax assessment |
|---|---|---|
| 2025 | $6,712 +5.5% | $376,924 +3% |
| 2024 | $6,361 +5.9% | $365,946 +3% |
| 2023 | $6,005 +5.6% | $355,287 +3% |
| 2022 | $5,689 +2.4% | $344,939 +3% |
| 2021 | $5,554 +0.8% | $334,892 +3% |
| 2020 | $5,510 +2.8% | $325,138 +3% |
| 2019 | $5,361 +2% | $315,668 +3% |
| 2018 | $5,255 | $306,474 +3% |
| 2017 | $5,255 +7.5% | $297,548 +3% |
| 2016 | $4,890 | $288,882 +3% |
| 2015 | $4,890 +2.5% | $280,469 +3% |
| 2014 | $4,771 +9.5% | $272,301 +3% |
| 2013 | $4,358 +2.5% | $264,371 +3% |
| 2012 | $4,251 +2.8% | $256,672 +3% |
| 2011 | $4,136 +3.7% | $249,199 +3% |
| 2010 | $3,990 +1.7% | $241,942 +3% |
| 2009 | $3,924 +4.3% | $234,895 +3% |
| 2008 | $3,763 +7.8% | $228,054 +8.4% |
| 2007 | $3,492 +243.4% | $210,356 +219.4% |
| 2006 | $1,017 +2024.4% | $65,869 +2134.4% |
| 2005 | $48 | $2,948 |
Find assessor info on the county website
Monthly payment
Est. payment
Payment breakdown
Explore the cost of this home by adjusting the details. Changes won't be saved.Climate risks
Neighborhood: 97128
Nearby schools
GreatSchools rating
- 5/10Newby Elementary SchoolGrades: K-5Distance: 1.4 mi
- 8/10Duniway Middle SchoolGrades: 6-8Distance: 1.5 mi
- 9/10McMinnville High SchoolGrades: 9-12Distance: 2.4 mi
Schools provided by the listing agent
- Elementary: Newby
- Middle: Duniway
- High: McMinnville
Source: WVMLS. This data may not be complete. We recommend contacting the local school district to confirm school assignments for this home.
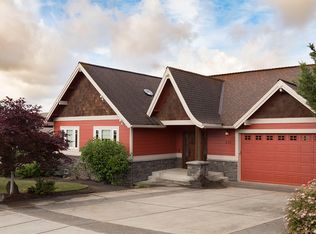
- $703,1003 bd3 ba2.5k sqft415 NW Mount Mazama St, McMinnville, OR 97128Off Market
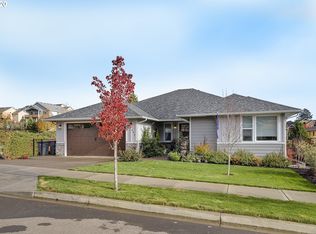
- $663,7004 bd3 ba2.1k sqft392 NW Valleys Edge St, McMinnville, OR 97128Off Market
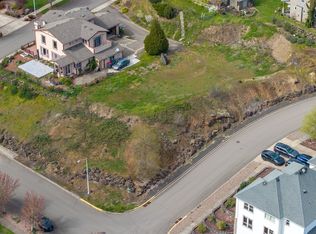
- $260,000-- sqft2683 NW Mount Hood Dr, McMinnville, OR 97128Lot/Land
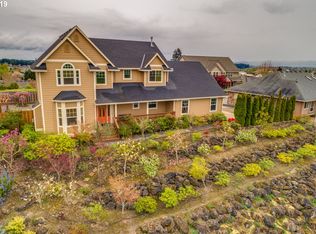
- $704,5004 bd2 ba2.7k sqft485 NW Mount Bachelor St, McMinnville, OR 97128Off Market
- $716,5003 bd3 ba3.4k sqft311 NW Mount Mazama St, McMinnville, OR 97128Off Market
- $--9,583 sqft311 NW Mt Mazama St #60, McMinnville, OR 97128Off Market
- $937,5004 bd3 ba4.6k sqft463 NW Mount Bachelor St, McMinnville, OR 97128Off Market
- $675,0004 bd4 ba3.1k sqft521 NW Mount Mazama St, McMinnville, OR 97128Sold
A local agent can set up tours, give advice and negotiate with sellers.
Similar homes
- $825,0004 bd3 ba2.6k sqft123 NW Brookside Mc, McMinnville, OR 97128Active

 MLS ID #314442041, Stacy Martin, Baker Street Real Estate, LLC. RMLS (OR)
 - $799,0004 bd3 ba2.5k sqft2893 NW Mount Ashland Ln, McMinnville, OR 97128For Sale

 MLS ID #843368, FRANCISCO SALGADO, Soldera Properties Inc. WVMLS
 - $825,0005 bd3 ba2.7k sqft2877 NW Mount Ashland Ln, McMinnville, OR 97128Active
 MLS ID #546101837, Jennifer Feero, Baker Street Real Estate, LLC. RMLS (OR)
 - $799,0003 bd3 ba2.8k sqft2035 NW Saint Andrews Dr, McMinnville, OR 97128Active
 MLS ID #665870748, Jeremy Vernon, Willamette West, Inc.. RMLS (OR)
 - $664,9003 bd3 ba2.4k sqft1760 SW Goucher Ct, McMinnville, OR 97128For SaleMLS ID #843499, JONATHAN FLORES, Realty One Group Willamette Valley. WVMLS
- $599,0003 bd2 ba1.6k sqft2255 NW Horizon Dr, McMinnville, OR 97128ActiveMLS ID #238642452, Stacy Martin, Baker Street Real Estate, LLC. RMLS (OR)
- $720,0003 bd2 ba2.1k sqft2221 NW Doral St, McMinnville, OR 97128ActiveMLS ID #682889351, Stacy Martin, Baker Street Real Estate, LLC. RMLS (OR)
- $995,0003 bd2 ba2.1k sqft4150 Highway 47, McMinnville, OR 97128For SaleMLS ID #840295, ANNA MARTUSHEV, Keller Williams Realty Portland Premiere. WVMLS
- $1,195,0004 bd3 ba3.1k sqft16461 NW Orchard View Rd, McMinnville, OR 97128ActiveMLS ID #106265963, Mike Boundy, Willamette West, Inc.. RMLS (OR)
- $620,0004 bd2 ba1.9k sqft2825 NW Mount Ashland Ln, McMinnville, OR 97128For SaleMLS ID #839376, CLINT LEWIS, Redfin. WVMLS
- $595,9003 bd3 ba1.8k sqft2520 NW Pinehurst Dr, McMinnville, OR 97128For SaleMLS ID #843996, MARY CHAPMAN, Opt. WVMLS
- $529,9004 bd3 ba3.1k sqft800 NW Michelbook Ln, McMinnville, OR 97128ActiveMLS ID #607239214, Stacy Martin, Baker Street Real Estate, LLC. RMLS (OR)
- $545,0003 bd3 ba1.8k sqft1040 SW Tall Oaks Dr, McMinnville, OR 97128For SaleMLS ID #843993, ALLISON GALVIN, Homesmart Realty Group. WVMLS
- $549,9003 bd2 ba2k sqft1656 NE McDaniel Ln, McMinnville, OR 97128For SaleMLS ID #844282, BEVERLY SINCLAIR, Bella Casa Real Estate Group. WVMLS
- $790,0003 bd3 ba1.6k sqft6015 NW High Heaven Rd, McMinnville, OR 97128ActiveMLS ID #509250753, Greg Anderson, eXp Realty, LLC. RMLS (OR)
- $679,0003 bd3 ba1.5k sqft21225 SW Eagle Point Way, McMinnville, OR 97128For SaleMLS ID #838591, ALEX MCCARTHY, John L. Scott-Salem. WVMLS
- $649,0003 bd2 ba1.7k sqft1925 NW Saint Andrews Dr, McMinnville, OR 97128ActiveMLS ID #614042614, Stacy Martin, Baker Street Real Estate, LLC. RMLS (OR)
- $925,0003 bd2 ba2.1k sqft12251 SW East Creek Rd, Willamina, OR 97396For SaleMLS ID #844489, BARBARA HOFENBREDL, Hofenbredl Realty Llc. WVMLS
- $499,0004 bd2 ba2.5k sqft715 NE 5th St, McMinnville, OR 97128ActiveMLS ID #739787462, Trisha House, Baker Street Real Estate, LLC. RMLS (OR)
- $575,0004 bd3 ba3.4k sqft1336 NE Evans St, McMinnville, OR 97128For SaleMLS ID #838959, DORI OLMSTED, Cascade Hasson Sotheby's International Realty. WVMLS
