
Beautiful, secluded estate located just a few minutes west of McMinnville. This mostly forested parcel features marketable timber, three ponds and lush grounds. Four bedroom, three baths. Cedar, vertical grain siding recently stained. Interior of the home features two living areas and large kitchen with eating area. Extra large utility room and ample storage throughout! Downstairs features a 4th bedroom or potential office. Upstairs features three additional bedrooms, two baths and a bonus area. Detached 2 car garage. Shop with overhead door and finished/heated area perfect for an office or work area. Barn with utility and equipment storage. Garden area for vegetables and separate garden space for your landscape plants which is protected by deer fencing. Backyard features a deck and paver patio perfect for entertaining. Garden shed. Productive well. Listen to the sounds of summer by the ponds with paths and bridges for ease of walking and enjoyment. Private drive. Wildlife abounds!
Active
Price cut: $100K (8/24)
$1,095,000
16461 NW Orchard View Rd, McMinnville, OR 97128
4beds
3,114sqft
Residential, Single Family Residence
Built in 1998
35.76 Acres Lot
$-- Zestimate®
$352/sqft
$-- HOA
What's special
Garden shedThree pondsMostly forested parcelFour bedroomThree bathsLush groundsPrivate drive
- 59 days
- 711
- 55
Zillow last checked:
Listing updated:
Listed by:
Mike Boundy boundy@willamettewest.com,
Willamette West, Inc.
Source: RMLS (OR),MLS#: 106265963
Facts & features
Interior
Bedrooms & bathrooms
- Bedrooms: 4
- Bathrooms: 3
- Full bathrooms: 3
- Main level bathrooms: 1
Rooms
- Room types: Utility Room, Nook, Bedroom 2, Bedroom 3, Dining Room, Family Room, Kitchen, Living Room, Primary Bedroom
Primary bedroom
- Features: Bathroom, Builtin Features, Walkin Closet, Walkin Shower
- Level: Upper
- Area: 224
- Dimensions: 14 x 16
Bedroom 2
- Level: Upper
- Area: 120
- Dimensions: 10 x 12
Bedroom 3
- Level: Upper
- Area: 120
- Dimensions: 10 x 12
Dining room
- Features: Hardwood Floors
- Level: Main
- Area: 132
- Dimensions: 11 x 12
Family room
- Features: Wood Floors
- Level: Main
- Area: 272
- Dimensions: 16 x 17
Kitchen
- Features: Builtin Refrigerator, Dishwasher, Gas Appliances, Skylight, Double Oven, Tile Floor
- Level: Main
- Area: 198
- Width: 18
Living room
- Features: Hardwood Floors, Skylight, Sliding Doors, Vaulted Ceiling, Wood Stove
- Level: Main
- Area: 266
- Dimensions: 14 x 19
Heating
- Forced Air, Heat Pump
Cooling
- Central Air, Heat Pump
Appliances
- Included: Built-In Refrigerator, Dishwasher, Disposal, Double Oven, Down Draft, Washer/Dryer, Gas Appliances, Electric Water Heater
Features
- Vaulted Ceiling(s), Bathroom, Built-in Features, Walk-In Closet(s), Walkin Shower, Pantry, Tile
- Flooring: Tile, Wall to Wall Carpet, Hardwood, Wood
- Doors: Sliding Doors
- Windows: Double Pane Windows, Skylight(s)
- Basement: Crawl Space
- Fireplace features: Stove, Wood Burning Stove
Interior area
- Total structure area: 3,114
- Total interior livable area: 3,114 sqft
Property
Parking
- Total spaces: 2
- Parking features: Off Street, Garage Door Opener, Detached
- Garage spaces: 2
Features
- Levels: Two
- Stories: 2
- Patio & porch: Deck
- Exterior features: Garden, Yard
- Fencing: Fenced
- Has view: Yes
- View description: Pond, Trees/Woods
- Has water view: Yes
- Water view: Pond
- Waterfront features: Pond
Lot
- Size: 35.76 Acres
- Features: Private, Secluded, Wooded, Acres 5 to 7
Details
- Additional structures: Outbuilding
- Parcel number: 177089, 645034
- Zoning: F-80
Construction
Type & style
- Home type: SingleFamily
- Architectural style: Contemporary
- Property subtype: Residential, Single Family Residence
Materials
- Cedar
- Foundation: Concrete Perimeter
- Roof: Metal
Condition
- Approximately
- New construction: No
- Year built: 1998
Utilities & green energy
- Sewer: Standard Septic
- Water: Well
Community & HOA
HOA
- Has HOA: No
Location
- Region: Mcminnville
Financial & listing details
- Price per square foot: $352/sqft
- Tax assessed value: $744,958
- Annual tax amount: $7,009
- Date on market: 8/3/2026
- Listing terms: Cash,Conventional
Estimated market value
Not available
Estimated sales range
Not available
Not available
Price history
| Date | Event | Price |
|---|---|---|
| 8/24/2026 | Price change | $1,095,000-8.4%$352/sqft |
Source:  RMLS (OR) #106265963 Report a problem RMLS (OR) #106265963 Report a problem | ||
| 8/3/2026 | Listed for sale | $1,195,000$384/sqft |
Source: RMLS (OR) #106265963 Report a problem | ||
Public tax history
| Year | Property taxes | Tax assessment |
|---|---|---|
| 2025 | $6,710 +2.6% | $537,986 +3% |
| 2024 | $6,540 +3.2% | $522,433 +3% |
| 2023 | $6,338 +11.5% | $507,333 +3% |
| 2022 | $5,685 +2.4% | $492,673 +3% |
| 2021 | $5,550 +2.8% | $478,440 +3% |
| 2020 | $5,397 +2.8% | $464,621 +3% |
| 2019 | $5,248 +2017.9% | $451,205 +1843.8% |
| 2018 | $248 +2.9% | $23,213 -94.8% |
| 2017 | $241 -95.4% | $448,071 +3% |
| 2016 | $5,191 | $435,136 +3% |
| 2015 | $5,191 +2.9% | $422,582 +3% |
| 2014 | $5,044 +6.6% | $410,392 +3% |
| 2013 | $4,732 +0.3% | $398,558 +3% |
| 2012 | $4,717 +3.1% | $387,070 +3% |
| 2011 | $4,577 +4.2% | $375,915 +3% |
| 2010 | $4,392 +2.1% | $365,085 +3.2% |
| 2009 | $4,302 +3.9% | $353,916 +2.7% |
| 2008 | $4,139 +3.8% | $344,479 +3% |
| 2007 | $3,988 +12.6% | $334,446 +1.7% |
| 2006 | $3,542 -2.4% | $328,834 +5.6% |
| 2005 | $3,631 +7.7% | $311,488 +3.7% |
| 2004 | $3,371 -4.7% | $300,356 +6.5% |
| 2003 | $3,535 +5.2% | $282,028 +1.8% |
| 2002 | $3,360 +4.8% | $276,964 +3% |
| 2001 | $3,207 +13.7% | $268,909 +16.9% |
| 2000 | $2,821 | $229,970 |
Find assessor info on the county website
Monthly payment
Est. payment
Payment breakdown
Explore the cost of this home by adjusting the details. Changes won't be saved.Climate risks
Neighborhood: 97128
Nearby schools
Schools provided by the listing agent
- Elementary: Memorial
- Middle: Patton
- High: Mcminnville
Source: RMLS (OR). This data may not be complete. We recommend contacting the local school district to confirm school assignments for this home.
- $579,901-- bd-- ba-- sqft16501 NW Orchard View Rd, McMinnville, OR 97128Off Market
- $866,7004 bd4 ba4.1k sqft16365 NW Orchard View Rd, McMinnville, OR 97128Off Market
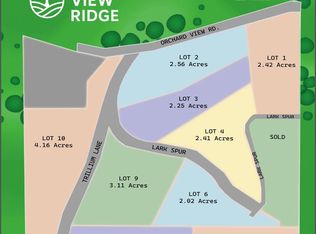
- $455,0004.16 acres0 NW Orchard View Rd #10, McMinnville, OR 97128Lot/Land
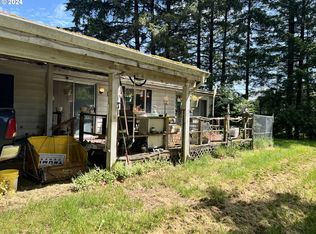
- $275,0003 bd3 ba1.5k sqft16420 NW Orchard View Rd, Mcminnville, OR 97128Sold
Similar homes
- $1,179,0003 bd3 ba2.4k sqft16800 NW Willis Rd, McMinnville, OR 97128Active

 MLS ID #795980435, Beth Jacobsen, Windermere Pacific Crest Realty. RMLS (OR)
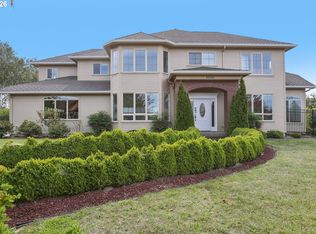
 - $1,062,0004 bd4 ba3.1k sqft2250 SW Homer Ross Loop, McMinnville, OR 97128Active
 MLS ID #719418609, Sharon Parmenter, Opendoor Brokerage LLC. RMLS (OR)
 - $843,9004 bd2 ba1.9k sqft9400 SW Arrowwood Rd, McMinnville, OR 97128For Sale
 MLS ID #845764, DWIGHT POLIVKA, Bella Casa Real Estate Group. WVMLS
 - $1,425,0004 bd4 ba4.4k sqft15000 NW Blacktail Ln, McMinnville, OR 97128Active
 MLS ID #305197509, Catherine Summers, Bella Casa Real Estate Group. RMLS (OR)
 - $899,5003 bd3 ba2.9k sqft447 NW Mount Mazama St, McMinnville, OR 97128For SaleMLS ID #843386, DANIELLE JACKSON, Willcuts Company Real Estate. WVMLS
- $799,0003 bd3 ba2.8k sqft2035 NW Saint Andrews Dr, McMinnville, OR 97128ActiveMLS ID #665870748, Jeremy Vernon, Willamette West, Inc.. RMLS (OR)
- $899,0004 bd3 ba2.7k sqft1827 NW Doral St, McMinnville, OR 97128ActiveMLS ID #561992901, Sarah Fox, Pinot Noir Properties. RMLS (OR)
- $750,0003 bd2 ba2.1k sqft4150 Highway 47, McMinnville, OR 97128ActiveMLS ID #683145471, Anna Martushev, Keller Williams Realty Portland Premiere. RMLS (OR)
- $780,0004 bd3 ba3.4k sqft1180 SE Villard St, McMinnville, OR 97128ActiveMLS ID #588197223, Jon Gross, Berkshire Hathaway HomeServices NW Real Estate. RMLS (OR)
- $675,0003 bd3 ba1.5k sqft21225 SW Eagle Point Way, McMinnville, OR 97128For SaleMLS ID #838591, ALEX MCCARTHY, John L. Scott-Salem. WVMLS
- $1,269,0004 bd3 ba3.2k sqft15051 NW Crane Ln, Yamhill, OR 97148ActiveMLS ID #369562076, Kelly Hagglund, The Kelly Group Real Estate. RMLS (OR)
- $661,5704 bd3 ba3.2k sqft11946 SE Boyer Rd, McMinnville, OR 97128ActiveMLS ID #123480614, Trevor Erion, Berkshire Hathaway HomeServices NW Real Estate. RMLS (OR)
- $750,0003 bd3 ba1.6k sqft6015 NW High Heaven Rd, McMinnville, OR 97128ActiveMLS ID #509250753, Greg Anderson, eXp Realty, LLC. RMLS (OR)
- $869,0003 bd3 ba2.2k sqft21101 SW Eagle Point Rd, McMinnville, OR 97128For SaleMLS ID #840326, PAUL TERJESON, Keller Williams Realty -Albany. WVMLS
- $1,199,9994 bd3 ba2.6k sqft16493 NE Major Ln, Yamhill, OR 97148ActiveMLS ID #556137372, Adam Shepard, John L. Scott Portland Central. RMLS (OR)
- $664,9003 bd3 ba2.4k sqft1760 SW Goucher Ct, McMinnville, OR 97128For SaleMLS ID #843499, JONATHAN FLORES, Realty One Group Willamette Valley. WVMLS
- $708,0004 bd3 ba2.7k sqft1250 NW Meadows Dr, McMinnville, OR 97128ActiveMLS ID #265046225, Stephanie Findley, MORE Realty. RMLS (OR)
- $569,0003 bd3 ba1.8k sqft2520 NW Pinehurst Dr, McMinnville, OR 97128For SaleMLS ID #843996, MARY CHAPMAN, Opt. WVMLS
- $1,099,0003 bd1 ba3.1k sqft23175 NE Ridge Rd, Gaston, OR 97119ActiveMLS ID #785457789, Tyler Horst, Summa Real Estate Group. RMLS (OR)
- $634,5004 bd3 ba2.2k sqft957 SW Fellows St, McMinnville, OR 97128For SaleMLS ID #843895, CARALEE SLOWIK, Slowik Real Estate Llc. WVMLS
