Experience 2250 SW Homer Ross Loop, a home designed for practical living. The kitchen includes an island and stainless steel appliances. The primary bedroom has a walk-in closet and double closets; its bathroom features double sinks and a separate tub and shower. A fireplace, patio, and fenced backyard complete the usable space. This property provides a well-organized layout.
Active
Price cut: $33K (10/22)
$1,029,000
2250 SW Homer Ross Loop, McMinnville, OR 97128
4beds
3,189sqft
Residential, Single Family Residence
Built in 2009
0.56 Acres Lot
$-- Zestimate®
$323/sqft
$-- HOA
What's special
Fenced backyardStainless steel appliances
- 201 days
- 770
- 19
Zillow last checked:
Listing updated:
Listed by:
Sharon Parmenter 503-461-2645,
Opendoor Brokerage LLC
Source: RMLS (OR),MLS#: 719418609
Facts & features
Interior
Bedrooms & bathrooms
- Bedrooms: 4
- Bathrooms: 4
- Full bathrooms: 4
- Main level bathrooms: 2
Rooms
- Room types: Bedroom 2, Bedroom 3, Dining Room, Family Room, Kitchen, Living Room, Primary Bedroom
Primary bedroom
- Level: Main
Heating
- Forced Air
Cooling
- Central Air
Appliances
- Included: Built In Oven, Cooktop, Dishwasher, Microwave
- Laundry: Laundry Room
Features
- Granite
- Flooring: Hardwood, Tile, Wall to Wall Carpet
- Basement: None
- Number of fireplaces: 1
- Fireplace features: Gas
Interior area
- Total structure area: 3,189
- Total interior livable area: 3,189 sqft
Property
Parking
- Total spaces: 3
- Parking features: Attached
- Attached garage spaces: 3
Features
- Stories: 2
Lot
- Size: 0.56 Acres
- Features: SqFt 20000 to Acres1
Details
- Parcel number: 541606
Construction
Type & style
- Home type: SingleFamily
- Architectural style: Other
- Property subtype: Residential, Single Family Residence
Materials
- Brick, Wood Composite
Condition
- Resale
- New construction: No
- Year built: 2009
Utilities & green energy
- Gas: Gas
- Sewer: Septic Tank
- Water: Public
Community & HOA
HOA
- Has HOA: No
Location
- Region: Mcminnville
Financial & listing details
- Price per square foot: $323/sqft
- Tax assessed value: $966,276
- Annual tax amount: $5,802
- Date on market: 4/7/2026
- Listing terms: Cash,Conventional,FHA,VA Loan
Estimated market value
Not available
Estimated sales range
Not available
Not available
Price history
| Date | Event | Price |
|---|---|---|
| 10/22/2026 | Price change | $1,029,000-3.1%$323/sqft |
Source:  RMLS (OR) #719418609 Report a problem | ||
| 9/16/2026 | Listed for sale | $1,062,000$333/sqft |
Source: RMLS (OR) #719418609 Report a problem | ||
| 8/13/2026 | Listing removed | $1,062,000$333/sqft |
Source: RMLS (OR) #719418609 Report a problem | ||
| 7/9/2026 | Price change | $1,062,000-1.2%$333/sqft |
Source: RMLS (OR) #719418609 Report a problem | ||
| 6/25/2026 | Price change | $1,075,000-1%$337/sqft |
Source: RMLS (OR) #719418609 Report a problem | ||
| 6/11/2026 | Price change | $1,086,000-1.3%$341/sqft |
Source: RMLS (OR) #719418609 Report a problem | ||
| 5/28/2026 | Price change | $1,100,000-1.8%$345/sqft |
Source: RMLS (OR) #719418609 Report a problem | ||
| 5/7/2026 | Price change | $1,120,000-2.6%$351/sqft |
Source: RMLS (OR) #719418609 Report a problem | ||
| 4/23/2026 | Price change | $1,150,000-1.7%$361/sqft |
Source: RMLS (OR) #719418609 Report a problem | ||
| 4/7/2026 | Listed for sale | $1,170,000+680%$367/sqft |
Source: RMLS (OR) #719418609 Report a problem | ||
| 5/12/2009 | Sold | $150,000$47/sqft |
Source: Public Record Report a problem | ||
Public tax history
| Year | Property taxes | Tax assessment |
|---|---|---|
| 2025 | $5,803 +2.6% | $465,197 +3% |
| 2024 | $5,654 +3.2% | $451,648 +3% |
| 2023 | $5,478 +11.5% | $438,493 +3% |
| 2022 | $4,913 +2.5% | $425,721 +3% |
| 2021 | $4,794 +2.8% | $413,321 +3% |
| 2020 | $4,661 +2.9% | $401,283 +3% |
| 2019 | $4,531 +3% | $389,595 +3% |
| 2018 | $4,400 | $378,248 +3% |
| 2017 | $4,400 +4.7% | $367,231 +3% |
| 2016 | $4,201 | $356,535 +3% |
| 2015 | $4,201 +3% | $346,152 +3% |
| 2014 | $4,079 +6.6% | $336,071 +3% |
| 2013 | $3,826 +0.2% | $326,284 +3% |
| 2012 | $3,817 +3.1% | $316,782 +3% |
| 2011 | $3,701 +51.9% | $307,557 +50.1% |
| 2010 | $2,436 | $204,906 |
Find assessor info on the county website
Monthly payment
Est. payment
Payment breakdown
Explore the cost of this home by adjusting the details. Changes won't be saved.Climate risks
Neighborhood: 97128
Nearby schools
Schools provided by the listing agent
- Elementary: Memorial
- Middle: Patton
- High: Mcminnville
Source: RMLS (OR). This data may not be complete. We recommend contacting the local school district to confirm school assignments for this home.

Similar homes
- $940,0004 bd4 ba3k sqft142 NW Canyon Creek Dr, McMinnville, OR 97128Active
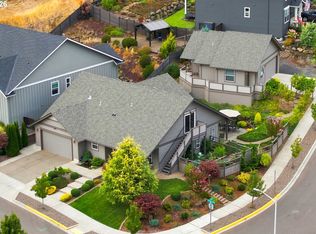
 MLS ID #312150074, Wendy Martin, Cascade Hasson Sotheby's International Realty. RMLS (OR)
- $895,0003 bd4 ba2.8k sqft1081 NW Baker Crest Ct, McMinnville, OR 97128Active
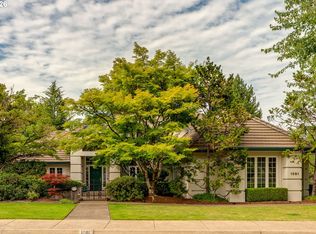 MLS ID #330090958, Jennifer Feero, Baker Street Real Estate, LLC. RMLS (OR)
- $849,5003 bd3 ba2.9k sqft447 NW Mount Mazama St, McMinnville, OR 97128For Sale
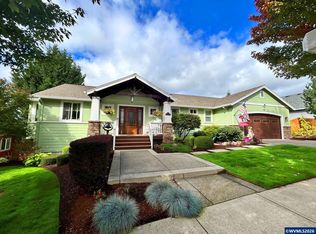
 MLS ID #843386, DANIELLE JACKSON, Willcuts Company Real Estate. WVMLS
- $699,9994 bd3 ba2.7k sqft1250 NW Meadows Dr, McMinnville, OR 97128Active
 MLS ID #265046225, Stephanie Findley, MORE Realty. RMLS (OR)
- $749,0003 bd3 ba2.8k sqft2035 NW Saint Andrews Dr, McMinnville, OR 97128ActiveMLS ID #665870748, Jeremy Vernon, Willamette West, Inc.. RMLS (OR)
- $634,5004 bd3 ba2.2k sqft957 SW Fellows St, McMinnville, OR 97128For SaleMLS ID #843895, CARALEE SLOWIK, Slowik Real Estate Llc. WVMLS
- $750,0003 bd3 ba3.5k sqft9595 SW Bayou Dr, McMinnville, OR 97128ActiveMLS ID #356423135, Travis Carver, The Agency Lake Oswego. RMLS (OR)
- $1,179,0003 bd3 ba2.4k sqft16800 NW Willis Rd, McMinnville, OR 97128ActiveMLS ID #795980435, Beth Jacobsen, Windermere Pacific Crest Realty. RMLS (OR)
- $661,5704 bd3 ba3.2k sqft11946 SE Boyer Rd, McMinnville, OR 97128ActiveMLS ID #123480614, Trevor Erion, Berkshire Hathaway HomeServices NW Real Estate. RMLS (OR)
- $649,9003 bd3 ba2.4k sqft1760 SW Goucher Ct, McMinnville, OR 97128For SaleMLS ID #843499, JONATHAN FLORES, Realty One Group Willamette Valley. WVMLS
- $765,0001 bd2 ba3k sqft3251 SW Redmond Hill Rd, McMinnville, OR 97128For SaleMLS ID #839379, TERRI MILHOLM, Equity Oregon Real Estate. WVMLS
- $749,9004 bd3 ba2.5k sqft2893 NW Mount Ashland Ln, McMinnville, OR 97128For SaleMLS ID #843368, FRANCISCO SALGADO, Soldera Properties Inc. WVMLS
- $724,9003 bd2 ba2.1k sqft1833 NW Doral St, McMinnville, OR 97128ActiveMLS ID #514908916, Courtney Hein, Premiere Property Group, LLC. RMLS (OR)
- $1,050,0003 bd2 ba1.9k sqft8430 NW Pike Rd, Yamhill, OR 97148ActiveMLS ID #484156999, Brett Veatch, Berkshire Hathaway HomeServices NW Real Estate. RMLS (OR)
- $544,0004 bd3 ba1.7k sqft1641 NW Jeffrey Ct, McMinnville, OR 97128For SaleMLS ID #845280, SERINA SHINEROCK, Works Real Estate. WVMLS
- $569,0003 bd3 ba1.8k sqft2520 NW Pinehurst Dr, McMinnville, OR 97128For SaleMLS ID #843996, MARY CHAPMAN, Opt. WVMLS
- $579,0003 bd3 ba2k sqft2687 NW Oak Ridge Dr, McMinnville, OR 97128ActiveMLS ID #368062245, Sarah Fox, Pinot Noir Properties. RMLS (OR)
- $620,0004 bd2 ba1.9k sqft2825 NW Mount Ashland Ln, McMinnville, OR 97128For SaleMLS ID #839376, CLINT LEWIS, Redfin. WVMLS
- $600,0004 bd3 ba2.4k sqft2847 NW William Dr, McMinnville, OR 97128For SaleMLS ID #840522, AMY LINDSETH, Exp Realty, Llc. WVMLS
- $549,9003 bd3 ba1.8k sqft240 NW Baker Creek Rd, McMinnville, OR 97128ActiveMLS ID #336323260, Jolie Richards, Soldera Properties, Inc. RMLS (OR)
