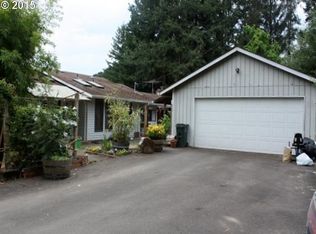
Discover country living just minutes from downtown McMinnville in this spacious 4-bedroom, 3-bath home with 3,247 sq ft of well-maintained living space on a beautifully landscaped 0.69-acre lot, on a dead end street. The flexible floor plan includes 2 bedrooms and a full bath on the lower level—ideal for multi-generational living, guest quarters, or the potential addition of an ADU with separate access. Inside, you'll find two cozy wood-burning fireplaces, a heat pump for efficient year-round comfort, and a timeless wood exterior under a durable composition roof. The 576 sq ft attached two-car garage adds functionality and storage, while the private yard features mature fruit trees, raspberries, and vibrant plantings that create a peaceful retreat. The home is served by a shared well and standard septic system. Electric utility Company is McMinnville Water and Light. With space to spread out, stunning natural surroundings, and quick access to McMinnville’s shops, schools, and wineries, this rare property blends comfort, charm, and opportunity in the heart of Oregon wine country.
Active
Price cut: $13.4K (9/27)
$661,570
11946 SE Boyer Rd, McMinnville, OR 97128
4beds
3,247sqft
Residential, Single Family Residence
Built in 1963
0.69 Acres Lot
$-- Zestimate®
$204/sqft
$-- HOA
What's special
Two cozy wood-burning fireplacesDead end streetDurable composition roofTimeless wood exterior
- 35 days
- 1,495
- 55
Zillow last checked:
Listing updated:
Listed by:
Trevor Erion 503-680-0297,
Berkshire Hathaway HomeServices NW Real Estate,
Carole Hoyer 503-708-8039,
Berkshire Hathaway HomeServices NW Real Estate
Source: RMLS (OR),MLS#: 123480614
Facts & features
Interior
Bedrooms & bathrooms
- Bedrooms: 4
- Bathrooms: 3
- Full bathrooms: 3
- Main level bathrooms: 2
Rooms
- Room types: Bedroom 4, Laundry, Storage, Bedroom 2, Bedroom 3, Dining Room, Family Room, Kitchen, Living Room, Primary Bedroom
Primary bedroom
- Features: Closet Organizer, Wallto Wall Carpet
- Level: Main
- Area: 156
- Dimensions: 13 x 12
Bedroom 2
- Features: Wallto Wall Carpet
- Level: Main
- Area: 130
- Dimensions: 13 x 10
Bedroom 3
- Features: Laminate Flooring
- Level: Lower
- Area: 192
- Dimensions: 16 x 12
Bedroom 4
- Features: Laminate Flooring
- Level: Lower
- Area: 128
- Dimensions: 16 x 8
Dining room
- Features: Sliding Doors, Wallto Wall Carpet
- Level: Main
- Area: 120
- Dimensions: 12 x 10
Family room
- Features: Fireplace, Sliding Doors, Wallto Wall Carpet
- Level: Lower
- Area: 476
- Dimensions: 34 x 14
Kitchen
- Features: Builtin Range, Dishwasher, Eating Area, Garden Window, Pantry, Builtin Oven, Laminate Flooring
- Level: Main
- Area: 275
- Width: 11
Living room
- Features: Eat Bar, Fireplace, Wallto Wall Carpet
- Level: Main
- Area: 360
- Dimensions: 24 x 15
Heating
- Forced Air, Heat Pump, Fireplace(s)
Cooling
- Heat Pump
Appliances
- Included: Built In Oven, Built-In Range, Cooktop, Dishwasher, Disposal, Indoor Grill, Stainless Steel Appliance(s), Electric Water Heater
Features
- Eat-in Kitchen, Pantry, Eat Bar, Closet Organizer
- Flooring: Laminate, Vinyl, Wall to Wall Carpet
- Doors: Sliding Doors
- Windows: Garden Window(s)
- Basement: Crawl Space,Daylight,Partially Finished
- Number of fireplaces: 2
- Fireplace features: Wood Burning
Interior area
- Total structure area: 3,247
- Total interior livable area: 3,247 sqft
Property
Parking
- Total spaces: 2
- Parking features: Driveway, RV Access/Parking, RV Boat Storage, Garage Door Opener, Attached, Oversized
- Attached garage spaces: 2
- Has uncovered spaces: Yes
Features
- Levels: Two
- Stories: 2
- Patio & porch: Deck, Patio
- Exterior features: Yard
- Has view: Yes
- View description: Seasonal, Trees/Woods
Lot
- Size: 0.69 Acres
- Features: Gentle Sloping, Level, Private, Sloped, Wooded, SqFt 20000 to Acres1
Details
- Additional structures: Gazebo, RVParking, RVBoatStorage
- Parcel number: 175492
Construction
Type & style
- Home type: SingleFamily
- Architectural style: Daylight Ranch
- Property subtype: Residential, Single Family Residence
Materials
- Brick, Wood Siding
- Foundation: Concrete Perimeter, Slab
- Roof: Composition,Shingle
Condition
- Resale
- New construction: No
- Year built: 1963
Utilities & green energy
- Sewer: Septic Tank, Standard Septic
- Water: Shared Well, Well
- Utilities for property: Other Internet Service
Community & HOA
HOA
- Has HOA: No
Location
- Region: Mcminnville
Financial & listing details
- Price per square foot: $204/sqft
- Tax assessed value: $702,093
- Annual tax amount: $4,306
- Date on market: 8/27/2026
- Listing terms: Cash,Conventional,FHA,VA Loan
- Road surface type: Paved
Estimated market value
Not available
Estimated sales range
Not available
Not available
Price history
| Date | Event | Price |
|---|---|---|
| 9/27/2026 | Price change | $661,570-2%$204/sqft |
Source:  RMLS (OR) #123480614 Report a problem RMLS (OR) #123480614 Report a problem | ||
| 8/27/2026 | Listed for sale | $675,000-0.6%$208/sqft |
Source: RMLS (OR) #123480614 Report a problem | ||
| 4/29/2026 | Listing removed | $679,000$209/sqft |
Source:  Berkshire Hathaway HomeServices NW #138476647 Report a problem Berkshire Hathaway HomeServices NW #138476647 Report a problem | ||
| 4/15/2026 | Pending sale | $679,000$209/sqft |
Source: Berkshire Hathaway HomeServices NW #138476647 Report a problem | ||
| 2/1/2026 | Contingent | $679,000$209/sqft |
Source: Berkshire Hathaway HomeServices NW #138476647 Report a problem | ||
| 12/30/2025 | Price change | $679,000-1.5%$209/sqft |
Source: Berkshire Hathaway HomeServices NW #138476647 Report a problem | ||
| 12/18/2025 | Price change | $689,500-0.6%$212/sqft |
Source: Berkshire Hathaway HomeServices NW #138476647 Report a problem | ||
| 12/12/2025 | Price change | $694,000-0.8%$214/sqft |
Source: Berkshire Hathaway HomeServices NW #138476647 Report a problem | ||
| 10/6/2025 | Price change | $699,500-1.5%$215/sqft |
Source: Berkshire Hathaway HomeServices NW #138476647 Report a problem | ||
| 9/26/2025 | Price change | $709,840-0.7%$219/sqft |
Source: Berkshire Hathaway HomeServices NW #138476647 Report a problem | ||
| 9/20/2025 | Listed for sale | $715,000-1.7%$220/sqft |
Source: Berkshire Hathaway HomeServices NW #138476647 Report a problem | ||
| 8/27/2025 | Listing removed | $727,000$224/sqft |
Source: Berkshire Hathaway HomeServices NW #138476647 Report a problem | ||
| 8/7/2025 | Listed for sale | $727,000$224/sqft |
Source: Berkshire Hathaway HomeServices NW #138476647 Report a problem | ||
| 7/24/2025 | Listing removed | $727,000$224/sqft |
Source: Berkshire Hathaway HomeServices NW #138476647 Report a problem | ||
| 5/22/2025 | Listed for sale | $727,000+60.5%$224/sqft |
Source: Berkshire Hathaway HomeServices NW #138476647 Report a problem | ||
| 12/6/2021 | Sold | $453,000$140/sqft |
Source: Public Record Report a problem | ||
Public tax history
| Year | Property taxes | Tax assessment |
|---|---|---|
| 2025 | $4,306 +2.6% | $345,241 +3% |
| 2024 | $4,196 +3.2% | $335,185 +3% |
| 2023 | $4,066 +11.5% | $325,422 +3% |
| 2022 | $3,646 +10.9% | $315,944 +3% |
| 2021 | $3,287 +2.8% | $306,742 +3% |
| 2020 | $3,196 +2.9% | $297,808 +3% |
| 2019 | $3,107 +3% | $289,134 +3% |
| 2018 | $3,016 | $280,713 +3% |
| 2017 | $3,016 +5.4% | $272,537 +11.5% |
| 2016 | $2,863 | $244,441 +1.5% |
| 2015 | $2,863 +1.4% | $240,917 -14.6% |
| 2014 | $2,823 -17.6% | $282,006 -3.5% |
| 2013 | $3,427 +0.2% | $292,242 +3% |
| 2012 | $3,419 +3.1% | $283,732 +3% |
| 2011 | $3,314 +4.2% | $275,469 +3% |
| 2010 | $3,179 +2% | $267,447 +3% |
| 2009 | $3,118 +4.9% | $259,658 +3% |
| 2008 | $2,973 +2.3% | $252,095 +3% |
| 2007 | $2,906 +14.8% | $244,752 +3% |
| 2006 | $2,530 -4.9% | $237,624 +3% |
| 2005 | $2,660 +7.1% | $230,703 +3% |
| 2004 | $2,484 -7.7% | $223,984 +3% |
| 2003 | $2,690 +6.5% | $217,461 +3% |
| 2002 | $2,525 +4.9% | $211,127 +3% |
| 2001 | $2,408 -1% | $204,978 +3% |
| 2000 | $2,433 | $199,008 |
Find assessor info on the county website
Monthly payment
Est. payment
Payment breakdown
Explore the cost of this home by adjusting the details. Changes won't be saved.Climate risks
Neighborhood: 97128
Nearby schools
Schools provided by the listing agent
- Elementary: Buel
- Middle: Duniway
- High: Mcminnville
Source: RMLS (OR). This data may not be complete. We recommend contacting the local school district to confirm school assignments for this home.
Similar homes
- $664,9003 bd3 ba2.4k sqft1760 SW Goucher Ct, McMinnville, OR 97128For Sale

 MLS ID #843499, JONATHAN FLORES, Realty One Group Willamette Valley. WVMLS
 - $689,0003 bd3 ba2k sqft1116 SW Russ Ln, McMinnville, OR 97128For Sale
 MLS ID #845575, JANEL WARD (HUNTLEY), Janel Huntley Realty. WVMLS
 - $699,9005 bd4 ba3.9k sqft540 NW 9th St, McMinnville, OR 97128For Sale
 MLS ID #841185, STACEY MCGHEHEY, Coldwell Banker Professional Group. WVMLS
 - $545,0004 bd3 ba1.7k sqft1641 NW Jeffrey Ct, McMinnville, OR 97128For Sale
 MLS ID #845280, SERINA SHINEROCK, Works Real Estate. WVMLS
 - $560,0004 bd3 ba3.4k sqft1336 NE Evans St, McMinnville, OR 97128For SaleMLS ID #838959, DORI OLMSTED, Cascade Hasson Sotheby's International Realty. WVMLS
- $843,9004 bd2 ba1.9k sqft9400 SW Arrowwood Rd, McMinnville, OR 97128For SaleMLS ID #845764, DWIGHT POLIVKA, Bella Casa Real Estate Group. WVMLS
- $629,0004 bd2 ba2.1k sqft433 Ash St, Dayton, OR 97114For SaleMLS ID #844204, BECKY MATHER, Exp Realty, Llc. WVMLS
- $750,0003 bd2 ba2.1k sqft4150 Highway 47, McMinnville, OR 97128Active
 MLS ID #683145471, Anna Martushev, Keller Williams Realty Portland Premiere. RMLS (OR)
 - $449,9004 bd2 ba1.6k sqft515 SW Brockwood Ave, McMinnville, OR 97128ActiveMLS ID #281655873, Stacy Martin, Baker Street Real Estate, LLC. RMLS (OR)
- $485,0004 bd2 ba2.5k sqft715 NE 5th St, McMinnville, OR 97128ActiveMLS ID #739787462, Trisha House, Baker Street Real Estate, LLC. RMLS (OR)
- $579,0004 bd3 ba2.6k sqft800 Joel Palmer Way, Dayton, OR 97114For SaleMLS ID #842793, BLAKE BYZEWSKI, John L. Scott Real Estate. WVMLS
- $650,0004 bd3 ba2.2k sqft1827 Mousebird Ave NW, Salem, OR 97304For SaleMLS ID #844997, STEVE BROWN, Homesmart Realty Group. WVMLS
- $625,0004 bd4 ba3.3k sqft2367 Wilark Dr NW, Salem, OR 97304For SaleMLS ID #843176, GLADYS BLUM, Blum Real Estate. WVMLS
- $659,9004 bd4 ba3.4k sqft1589 Kenard St NW, Salem, OR 97304For SaleMLS ID #842155, JIM SPARKMAN, Homesmart Realty Group. WVMLS
- $799,9004 bd2 ba2.8k sqft2860 Quinaby Rd NE, Salem, OR 97303For SaleMLS ID #843693, CHRIS FORRETTE, Homesmart Realty Group. WVMLS
- $630,0005 bd3 ba3k sqft1759 Sunburst Ter NW, Salem, OR 97304For SaleMLS ID #842960, ALI GIER (MORRISON), Windermere Heritage. WVMLS
- $650,0003 bd3 ba2.9k sqft641 Troon Ave, Woodburn, OR 97071For SaleMLS ID #845444, GINA AUDRITSH, Hallmark Properties, Inc.. WVMLS
- $725,0003 bd2 ba1.6k sqft21945 SW Cherry Hill Rd, Sheridan, OR 97378For SaleMLS ID #842777, ANDY WILCOX, Matin Real Estate. WVMLS
- $714,9004 bd2 ba2.2k sqft14255 Orchard Knob Rd, Dallas, OR 97338For SaleMLS ID #842525, BRIAN SMITH, Homesmart Realty Group. WVMLS
- $675,0003 bd3 ba2.8k sqft6515 Whisper Creek Loop NE, Keizer, OR 97303For SaleMLS ID #841300, LAURIE ISALY (DAVIS), Coldwell Banker Mountain West Real Estate, Inc.. WVMLS
