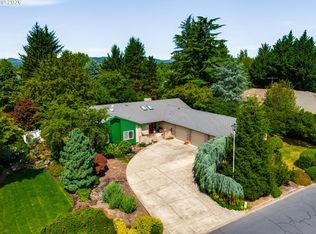
PRICE IMPROVED! Welcome to an extraordinary mid-century daylight ranch, a private 16-acre estate that offers a breathtaking escape from the hustle and bustle of everyday life. Nestled away from the main road, this custom-built gem features a spacious three-bedroom, two-bath layout, complete with a fully finished basement and a charming tile roof that adds to its character. Imagine the potential this lovely home holds! With a bit of cleanup, thoughtful updates, or even a complete renovation, you have the opportunity to breathe new life into this stunning property. The sprawling 16+ acres present endless possibilities for you to explore and create your dream oasis. As you wander the grounds, you'll discover the nearby Aebi reservoir, nourished by a gentle stream that meanders through the property. It’s surrounded by majestic Alder trees, creating a serene backdrop that embraces you with nature's tranquility and soothing sounds. Just a stone's throw away is the vibrant downtown McMinnville, where you can indulge in world-class wineries and immerse yourself in a lively community rich in character and charm. Bring your vision and creativity—this remarkable estate is waiting for you to make it your own!
For sale
Listed by: Keller Williams Realty Portland Premiere • ANNA MARTUSHEV • Contact: CELL: 503-317-9022
Price cut: $100K (6/27)
$1,095,000
4150 Highway 47, McMinnville, OR 97128
3beds
2,166sqft
:
Get pre-qualified$7,121/mo
Single Family Residence
Built in 1980
16.9 Acres Lot
$1,054,400 Zestimate®
$506/sqft
$-- HOA
What's special
Mid-century daylight ranchFully finished basementSpacious three-bedroom two-bath layoutCharming tile roofNearby aebi reservoir
- 90 days |
- 387 |
- 8 |
Zillow last checked:
Listing updated:
Listed by:
ANNA MARTUSHEV CELL:503-317-9022,
Keller Williams Realty Portland Premiere
Source: WVMLS,MLS#: 840295
Facts & features
Interior
Bedrooms & bathrooms
- Bedrooms: 3
- Bathrooms: 2
- Full bathrooms: 2
- Main level bathrooms: 1
Primary bedroom
- Level: Main
Bedroom 2
- Level: Main
Bedroom 3
- Level: Lower
Dining room
- Level: Main
Family room
- Level: Lower
Kitchen
- Level: Main
Living room
- Level: Main
Heating
- Hot Water
Cooling
- Central Air
Appliances
- Included: Electric Water Heater
- Laundry: Lower Level
Features
- Rec Room
- Basement: Daylight,Finished,Full
- Has fireplace: Yes
- Fireplace features: Family Room, Stove
Interior area
- Total structure area: 2,166
- Total interior livable area: 2,166 sqft
Property
Parking
- Total spaces: 2
- Parking features: Attached
- Attached garage spaces: 2
Features
- Levels: One and One Half
- Stories: 1
- Patio & porch: Deck
Lot
- Size: 16.9 Acres
Details
- Additional structures: Shed(s)
- Parcel number: R440300602
- Zoning: EFU
Construction
Type & style
- Home type: SingleFamily
- Property subtype: Single Family Residence
Materials
- Roof: Tile
Condition
- New construction: No
- Year built: 1980
Utilities & green energy
- Electric: Lower/Basement
- Water: Well
Community & HOA
Location
- Region: Mcminnville
Financial & listing details
- Price per square foot: $506/sqft
- Tax assessed value: $1,969,273
- Annual tax amount: $10,694
- Price range: $1.1M - $1.1M
- Date on market: 4/28/2026
- Listing agreement: Exclusive Right To Sell
- Listing terms: VA Loan,Cash,FHA,Conventional,USDA Loan
- Has irrigation water rights: Yes
Estimated market value
$1,054,400
$1.00M - $1.11M
$2,932/mo
Price history
| Date | Event | Price |
|---|---|---|
| 6/27/2026 | Price change | $1,095,000-8.4%$506/sqft |
Source:  WVMLS #840295 Report a problem WVMLS #840295 Report a problem | ||
| 5/11/2026 | Price change | $1,195,000-14.3%$552/sqft |
Source:  RMLS (OR) #683145471 Report a problem RMLS (OR) #683145471 Report a problem | ||
| 4/25/2026 | Price change | $1,395,000-6.7%$644/sqft |
Source: RMLS (OR) #683145471 Report a problem | ||
| 2/6/2026 | Price change | $1,495,000-6.3%$690/sqft |
Source: RMLS (OR) #683145471 Report a problem | ||
| 11/10/2025 | Price change | $1,595,000-11.1%$736/sqft |
Source: RMLS (OR) #683145471 Report a problem | ||
| 10/10/2025 | Price change | $1,795,000-10.2%$829/sqft |
Source: RMLS (OR) #683145471 Report a problem | ||
| 7/31/2025 | Listed for sale | $1,999,000$923/sqft |
Source: RMLS (OR) #683145471 Report a problem | ||
Public tax history
| Year | Property taxes | Tax assessment |
|---|---|---|
| 2025 | $10,694 +32.2% | $857,361 +27.6% |
| 2024 | $8,092 +3.2% | $671,921 +3% |
| 2023 | $7,840 +11.6% | $652,352 +3% |
| 2022 | $7,023 +2.8% | $633,356 +3.4% |
| 2021 | $6,833 +2.8% | $612,499 +3% |
| 2020 | $6,644 +175.9% | $594,659 +159.5% |
| 2019 | $2,408 -0.6% | $229,115 -0.2% |
| 2018 | $2,422 | $229,645 +3.2% |
| 2017 | $2,422 +4.9% | $222,581 +13.5% |
| 2016 | $2,310 | $196,052 +3% |
| 2015 | $2,310 +3% | $190,343 +3% |
| 2014 | $2,243 +6.6% | $184,810 +3% |
| 2013 | $2,104 +7.1% | $179,431 +10% |
| 2012 | $1,965 | $163,084 |
Find assessor info on the county website
Monthly payment
Est. payment
Payment breakdown
Explore the cost of this home by adjusting the details. Changes won't be saved.Climate risks
Neighborhood: 97128
Nearby schools
GreatSchools rating
- 5/10Wascher Elementary SchoolGrades: K-5Distance: 2.7 mi
- 6/10Patton Middle SchoolGrades: 6-8Distance: 2 mi
- 9/10Mcminnville High SchoolGrades: 9-12Distance: 2.4 mi
- $425,0001.9 AcresHighway 47, McMinnville, OR 97128Lot/Land

- $425,0001.9 AcresTa 547060 Hwy #47, McMinnville, OR 97128Lot/Land
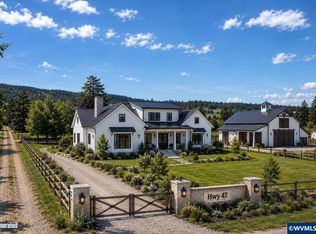
- $525,0004 bd1 ba1.8k sqft3950 Highway 47, McMinnville, OR 97128For Sale
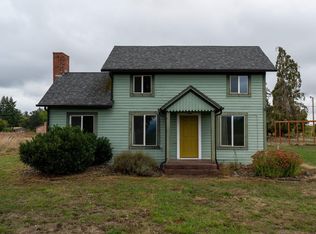
- $--2 Acres3939 Lone Oak Rd N, McMinnville, OR 97128Off Market
- $680,8004 bd1 ba2.2k sqft3801 Lone Oak Rd N, McMinnville, OR 97128Off Market
- $702,5004 bd2 ba2.4k sqft4840 Highway 47, McMinnville, OR 97128Off Market
- $948,4003 bd1 ba1.6k sqft4351 Highway 47, McMinnville, OR 97128Off Market
- $525,4003 bd1 ba1.2k sqft3745 Lone Oak Rd N, McMinnville, OR 97128Off Market
A local agent can set up tours, give advice and negotiate with sellers.
Similar homes
- $1,050,0004 bd3 ba3.1k sqft13900 NW Fir Crest Rd, McMinnville, OR 97128Active
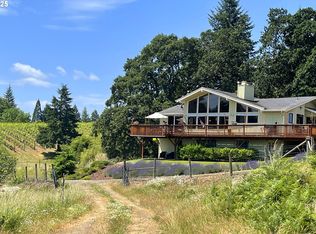
 MLS ID #770749943, Lisa Baker, RE/MAX Equity Group. RMLS (OR)
 - $1,095,0003 bd3 ba2.4k sqft21980 SE Upper Matthews Creek Ln, Amity, OR 97101For Sale
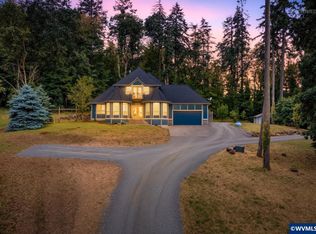
 MLS ID #843230, MASON GARDNER, Premiere Property Group, Llc Albany. WVMLS
 - $1,150,0004 bd2 ba2.1k sqft5801 NE Abbey Rd, Carlton, OR 97111For Sale
 MLS ID #842775, BETHANY OLSON, Keller Williams Realty Mid Willamette. WVMLS
 - $720,0003 bd2 ba2.1k sqft2221 NW Doral St, McMinnville, OR 97128Active
 MLS ID #682889351, Stacy Martin, Baker Street Real Estate, LLC. RMLS (OR)
 - $675,0003 bd3 ba2.4k sqft1760 SW Goucher Ct, McMinnville, OR 97128For SaleMLS ID #843499, JONATHAN FLORES, Realty One Group Willamette Valley. WVMLS
- $843,9004 bd2 ba1.9k sqft9400 SW Arrowwood Rd, McMinnville, OR 97128ActiveMLS ID #612904585, Dwight Polivka, Bella Casa Real Estate Group. RMLS (OR)
- $679,0003 bd3 ba1.5k sqft21225 SW Eagle Point Way, McMinnville, OR 97128For SaleMLS ID #838591, ALEX MCCARTHY, John L. Scott-Salem. WVMLS
- $799,0003 bd3 ba2.8k sqft2035 NW Saint Andrews Dr, McMinnville, OR 97128ActiveMLS ID #665870748, Jeremy Vernon, Willamette West, Inc.. RMLS (OR)
- $870,0004 bd3 ba2.6k sqft1235 NW Countryside Ct, McMinnville, OR 97128For SaleMLS ID #837776, SEAN LIMBACH, Coldwell Banker Mountain West Real Estate, Inc.. WVMLS
- $805,0003 bd3 ba1.6k sqft6015 NW High Heaven Rd, McMinnville, OR 97128ActiveMLS ID #509250753, Greg Anderson, eXp Realty, LLC. RMLS (OR)
- $899,0003 bd3 ba2.2k sqft21101 SW Eagle Point Rd, McMinnville, OR 97128For SaleMLS ID #840326, PAUL TERJESON, Keller Williams Realty -Albany. WVMLS
- $999,9993 bd2 ba1.5k sqft11795 NE Finn Hill Loop, Carlton, OR 97111ActiveMLS ID #641207193, Beth Jacobsen, Windermere Pacific Crest Realty. RMLS (OR)
- $650,0003 bd2 ba1.8k sqft8130 Highway 47, Carlton, OR 97111ActiveMLS ID #218312664, Angie LaPointe, Berkshire Hathaway HomeServices NW Real Estate. RMLS (OR)
- $679,0003 bd2 ba1.6k sqft9999 SW Vine Maple Dr, McMinnville, OR 97128ActiveMLS ID #162117133, Lacey Summers, Bella Casa Real Estate Group. RMLS (OR)
- $689,0003 bd2 ba1.7k sqft1925 NW Saint Andrews Dr, McMinnville, OR 97128ActiveMLS ID #614042614, Stacy Martin, Baker Street Real Estate, LLC. RMLS (OR)
- $1,050,0004 bd3 ba3.1k sqft19775 NE Trunk Rd, Dundee, OR 97115ActiveMLS ID #533468269, Donna Schroder, Next Door Properties, LLC. RMLS (OR)
- $1,100,0003 bd2 ba1.3k sqft13815 Sunnyside Rd, Dallas, OR 97338For SaleMLS ID #843408, CATHI CALDWELL, Homesmart Realty Group. WVMLS
- $1,199,0003 bd6 ba3.1k sqft22000 SE Upper Matthews Creek Ln, Amity, OR 97101For SaleMLS ID #840252, JACOB ESPERICUETA, Realty One Group Willamette Valley. WVMLS
- $999,9755 bd3 ba2.1k sqft11255 Kroenig Rd, Amity, OR 97101For SaleMLS ID #842011, CHRISTINE KITES, Exp Realty, Llc. WVMLS
- $785,0003 bd2 ba1.5k sqft19800 SW Briedwell Rd, McMinnville, OR 97128For SaleMLS ID #834953, STACEY MCGHEHEY, Coldwell Banker Professional Group. WVMLS
