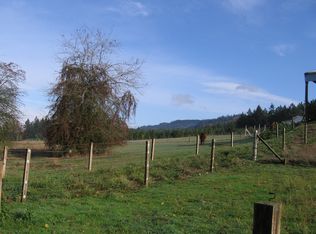
So much potential to be found in this private getaway in the heart of wine country! This spacious 3 bed, 2 bath 1782 sq ft manufactured home with new appliance, Bosch heat Pump and Furnace install 2024. featuring a durable metal roof with exudes a lodge-like feel, located on 35 acres including up to approximately 25 acres of harvestable forested land featuring a Willakenzie soil profile. The home also features an attached metal roof covered porch providing year round outdoor enjoyment of this peaceful natural setting. Experience the tranquility of your own pond for picnics and relaxation, surrounded by the natural beauty of the forest. Take in the stunning valley views that will take your breath away. The property also features a spacious 50’ x 60’barn and level pasture, ideal for livestock or additional outdoor activities. Additionally, there is a large 30’ x 35’ outbuilding for equipment storage and covered parking for your RV or boat, providing ample space for all your needs. Conveniently located between Newberg and McMinnville, this unique property offers easy access to both towns while providing a peaceful retreat in nature. Bring your vision to life to a location that feels remote but is just close enough to local amenities when you need them. Equipment included in the sale are a tractor and bucket, brush hog, back blade, 3 point boom, rototiller (new), Front blade, D-4 Cat with back hoe. 40 ton boom, and bucket brush rack. Barn includes a generator and hay elevator.
Active
Price cut: $55.1K (9/18)
$899,900
6945 NE Duniway Rd, Dayton, OR 97114
3beds
1,782sqft
Residential, Manufactured Home
Built in 1987
35 Acres Lot
$860,300 Zestimate®
$505/sqft
$-- HOA
What's special
Stunning valley views
- 47 days
- 419
- 10
Zillow last checked:
Listing updated:
Listed by:
Eric Dawson 503-481-6317,
Coldwell Banker Professional,
Berta McKaig 503-888-2975,
Coldwell Banker Professional
Source: RMLS (OR),MLS#: 731486615
Facts & features
Interior
Bedrooms & bathrooms
- Bedrooms: 3
- Bathrooms: 2
- Full bathrooms: 2
- Main level bathrooms: 2
Rooms
- Room types: Mud Room, Bedroom 2, Bedroom 3, Dining Room, Family Room, Kitchen, Living Room, Primary Bedroom
Primary bedroom
- Features: Bathtub, Laminate Flooring
- Level: Main
Bedroom 2
- Features: Closet, Wallto Wall Carpet
- Level: Main
Bedroom 3
- Features: Closet, Wallto Wall Carpet
- Level: Main
Dining room
- Features: Vinyl Floor
- Level: Main
Family room
- Features: Ceiling Fan, Wallto Wall Carpet
- Level: Main
Kitchen
- Features: Eat Bar, Pantry, Skylight, Free Standing Range, Free Standing Refrigerator, Vinyl Floor
- Level: Main
Living room
- Features: Ceiling Fan, Wallto Wall Carpet
- Level: Main
Heating
- Heat Pump, Wall Furnace
Cooling
- ENERGY STAR Qualified Equipment, Heat Pump
Appliances
- Included: Free-Standing Range, Free-Standing Refrigerator, Range Hood, Washer/Dryer, Electric Water Heater
- Laundry: Laundry Room
Features
- Ceiling Fan(s), Wainscoting, Bathtub With Shower, Closet, Eat Bar, Pantry, Bathtub
- Flooring: Laminate, Vinyl, Wall to Wall Carpet, Wood
- Windows: Vinyl Frames, Skylight(s)
- Basement: Crawl Space
Interior area
- Total structure area: 1,782
- Total interior livable area: 1,782 sqft
Property
Parking
- Total spaces: 4
- Parking features: Covered, Driveway, RV Access/Parking, RV Boat Storage, Carport
- Garage spaces: 4
- Has carport: Yes
- Has uncovered spaces: Yes
Accessibility
- Accessibility features: Ground Level, Accessibility
Features
- Stories: 1
- Patio & porch: Covered Deck, Covered Patio
- Exterior features: Fire Pit, Garden, Yard
- Fencing: Fenced
- Has view: Yes
- View description: Mountain(s)
- Waterfront features: Other, Pond
- Body of water: Pond
Lot
- Size: 35 Acres
- Features: Gated, Gentle Sloping, Merchantable Timber, Private, Wooded, Acres 20 to 50
Details
- Additional structures: Barn, Outbuilding, RVParking, RVBoatStorage, Workshop
- Parcel number: 82671
- Zoning: EF-40
Construction
Type & style
- Home type: MobileManufactured
- Property subtype: Residential, Manufactured Home
Materials
- T111 Siding
- Foundation: Skirting
- Roof: Metal
Condition
- Resale
- New construction: No
- Year built: 1987
Utilities & green energy
- Sewer: Septic Tank
- Water: Well
Community & HOA
HOA
- Has HOA: No
Location
- Region: Dayton
Financial & listing details
- Price per square foot: $505/sqft
- Tax assessed value: $81,366
- Annual tax amount: $1,232
- Date on market: 8/13/2026
- Listing terms: Cash,Conventional,FHA
- Road surface type: Gravel
- Body type: Double Wide
Estimated market value
$860,300
$817,000 - $903,000
Not available
Price history
| Date | Event | Price |
|---|---|---|
| 9/18/2026 | Price change | $899,900-5.8%$505/sqft |
Source:  RMLS (OR) #731486615 Report a problem RMLS (OR) #731486615 Report a problem | ||
| 8/13/2026 | Listed for sale | $955,000+961.1%$536/sqft |
Source: RMLS (OR) #731486615 Report a problem | ||
| 5/7/1997 | Sold | $90,000$51/sqft |
Source: Agent Provided Report a problem | ||
Public tax history
| Year | Property taxes | Tax assessment |
|---|---|---|
| 2025 | $317 +1.7% | $26,171 +3% |
| 2024 | $312 +2.2% | $25,409 +3% |
| 2023 | $306 +1.3% | $24,669 +3% |
| 2022 | $302 +1.7% | $23,950 +3% |
| 2021 | $296 +2.2% | $23,252 +3% |
| 2020 | $290 +50.2% | $22,575 +39.9% |
| 2019 | $193 -20.3% | $16,132 -19.7% |
| 2018 | $242 -4% | $20,078 +20.9% |
| 2017 | $252 +44.3% | $16,602 +21.7% |
| 2016 | $175 | $13,638 -7% |
| 2015 | $175 -7.1% | $14,664 +8% |
| 2014 | $188 +2.9% | $13,578 +1% |
| 2013 | $183 +5.6% | $13,444 +3% |
| 2012 | $173 -27.1% | $13,052 -28.3% |
| 2011 | $238 -21% | $18,197 -17% |
| 2010 | $301 +29.2% | $21,918 +19.3% |
| 2009 | $233 -5.2% | $18,366 -13.7% |
| 2008 | $245 +25.5% | $21,280 +18.2% |
| 2007 | $195 -15.1% | $18,006 -12.8% |
| 2006 | $230 +0.8% | $20,660 +3% |
| 2005 | $228 +1.1% | $20,058 +3% |
| 2004 | $226 +6.4% | $19,474 +5.4% |
| 2003 | $212 -1.5% | $18,480 +0.7% |
| 2002 | $215 -0.5% | $18,356 +3% |
| 2001 | $216 -0.8% | $17,821 +3% |
| 2000 | $218 | $17,302 |
Find assessor info on the county website
Monthly payment
Climate risks
Neighborhood: 97114
Nearby schools
Schools provided by the listing agent
- Elementary: Dayton
- Middle: Dayton
- High: Dayton
Source: RMLS (OR). This data may not be complete. We recommend contacting the local school district to confirm school assignments for this home.
Similar homes
- $899,9003 bd2 ba2k sqft2840 NW Phillips Rd, Gaston, OR 97119Active

 MLS ID #171703181, Rachael Oliveira, eXp Realty, LLC. RMLS (OR)
 - $999,9993 bd2 ba1.5k sqft11795 NE Finn Hill Loop, Carlton, OR 97111Active
 MLS ID #641207193, Beth Jacobsen, Windermere Pacific Crest Realty. RMLS (OR)
 - $950,0004 bd2 ba2.1k sqft23455 NE Spring Hill Rd, Gaston, OR 97119Active
 MLS ID #669664920, Eric Dawson, Coldwell Banker Professional. RMLS (OR)
 - $899,0003 bd2 ba1.7k sqft16250 NW Moores Valley Rd, Yamhill, OR 97148Active
 MLS ID #654379754, Rachel Delavan, Delavan Realty Inc. RMLS (OR)
 - $750,0003 bd2 ba2.1k sqft4150 Highway 47, McMinnville, OR 97128For Sale
 MLS ID #840295, ANNA MARTUSHEV, Keller Williams Realty Portland Premiere. WVMLS
 - $550,0003 bd2 ba2.2k sqft1050 W Lincoln St, Carlton, OR 97111ActiveMLS ID #133170346, Eric Wellard, RE/MAX Integrity. RMLS (OR)
- $843,9004 bd2 ba1.9k sqft9400 SW Arrowwood Rd, McMinnville, OR 97128For SaleMLS ID #845764, DWIGHT POLIVKA, Bella Casa Real Estate Group. WVMLS
- $514,9003 bd2 ba1.3k sqft20905 NE Fulquartz Landing Rd, Dundee, OR 97115ActiveMLS ID #613462848, Emily Hales, MORE Realty. RMLS (OR)
- $824,9004 bd2 ba1.7k sqft19515 NE Deach Rd, Yamhill, OR 97148ActiveMLS ID #432900449, Donovan Birch, John L. Scott. RMLS (OR)
- $810,0003 bd2 ba1.2k sqft17433 Marsh Rd NE, Woodburn, OR 97071ActiveMLS ID #653233549, Darlene Sprecher, Premiere Property Group LLC. RMLS (OR)
- $950,0005 bd2 ba2.3k sqft1824 NE Waterfront St, Newberg, OR 97132ActiveMLS ID #236528683, Kelly Hagglund, The Kelly Group Real Estate. RMLS (OR)
- $975,0003 bd2 ba2.2k sqft14710 NW Tupper Rd, Yamhill, OR 97148ActiveMLS ID #401364044, Todd Crawford, John L. Scott. RMLS (OR)
- $699,0003 bd3 ba2.1k sqft192 NW Canyon Dr, Dundee, OR 97115ActiveMLS ID #307148324, Kelly Hagglund, The Kelly Group Real Estate. RMLS (OR)
- $945,0004 bd3 ba2.5k sqft14788 NE David Ct, Newberg, OR 97132ActiveMLS ID #686386973, Heather Banta, Premiere Property Group, LLC. RMLS (OR)
- $989,0003 bd2 ba2.3k sqft832 Wilsonville Rd, Newberg, OR 97132ActiveMLS ID #346681848, Tina Smith, Coldwell Banker Professional. RMLS (OR)
- $858,0003 bd2 ba1.8k sqft15329 SW Sunset Blvd, Sherwood, OR 97140ActiveMLS ID #319374219, Randall Hamilton, Elite Realty LTD. RMLS (OR)
- $775,0003 bd2 ba1.6k sqft3550 NW Blacktail Dr, McMinnville, OR 97128ActiveMLS ID #498786809, Tracy Norris, Cascade Hasson Sotheby's International Realty. RMLS (OR)
- $730,0003 bd2 ba1.8k sqft9326 SW Summit Ave, Gaston, OR 97119ActiveMLS ID #431151038, Tammi Dupree PC, Keller Williams Sunset Corridor. RMLS (OR)
- $995,0003 bd1 ba2.1k sqft1735 Thatcher Rd, Forest Grove, OR 97116ActiveMLS ID #477420648, Robert Bass, Tri-Star Properties, Inc.. RMLS (OR)
- $1,199,9994 bd3 ba2.6k sqft16493 NE Major Ln, Yamhill, OR 97148ActiveMLS ID #556137372, Adam Shepard, John L. Scott Portland Central. RMLS (OR)
