Welcome to your turn key private sanctuary! Tucked away in the serene, fresh-air forests of the Bald Peak territory, this stunning 5.28-acre gated retreat seamlessly combines rural tranquility with convenient access to nearby towns. A beautifully maintained, 2,184-square-foot single-level home built in 2003, featuring 3 bedrooms plus an office, 2 bathrooms, an open and bright kitchen, and a cozy wood-burning stove. The owner's suite boasts oversized windows, a newly remodeled ensuite bathroom with a step in shower, room to add a soak tub, double vanities, built in towel warmers and more. Step outside onto the covered deck or wander through an enviable homestead setup that features a creek, a pellet-stove-heated greenhouse, a 24x36 pole barn with concrete floors, and an insulated 20x24 workshop with 200-amp service. Newer generator and boasting property taxes under $1,100/year, this stunning retreat feels a world away yet sits just 7 miles from downtown Newberg and close to Hillsboro. Don’t miss this rare Pacific Northwest gem!
Active
Price cut: $39.9K (8/11)
$750,000
21730 NE Cady Rd, Hillsboro, OR 97123
4beds
2,184sqft
Residential, Manufactured Home
Built in 2003
5.28 Acres Lot
$-- Zestimate®
$343/sqft
$-- HOA
What's special
Pellet-stove-heated greenhouseCovered deckDouble vanitiesOpen and bright kitchenCozy wood-burning stoveBuilt in towel warmersEnviable homestead setup
- 90 days
- 782
- 50
Zillow last checked:
Listing updated:
Listed by:
Victoria Hudson 503-936-0132,
MORE Realty,
Jeffrey Hudson 503-961-0615,
MORE Realty
Source: RMLS (OR),MLS#: 325227097
Facts & features
Interior
Bedrooms & bathrooms
- Bedrooms: 4
- Bathrooms: 2
- Full bathrooms: 2
- Main level bathrooms: 2
Rooms
- Room types: Bedroom 4, Bedroom 2, Bedroom 3, Dining Room, Family Room, Kitchen, Living Room, Primary Bedroom
Primary bedroom
- Features: Double Sinks, Ensuite, Walkin Closet, Walkin Shower
- Level: Main
- Area: 260
- Dimensions: 20 x 13
Bedroom 2
- Level: Main
- Area: 130
- Dimensions: 13 x 10
Bedroom 3
- Level: Main
- Area: 130
- Dimensions: 13 x 10
Bedroom 4
- Features: French Doors, Wallto Wall Carpet
- Level: Main
- Area: 144
- Dimensions: 12 x 12
Dining room
- Features: Laminate Flooring, Wainscoting
- Level: Main
- Area: 182
- Dimensions: 13 x 14
Kitchen
- Features: Dishwasher, Disposal, Eat Bar, Microwave, Skylight, Double Oven, Free Standing Range, Free Standing Refrigerator, Tile Floor
- Level: Main
- Area: 192
- Width: 12
Living room
- Features: Fireplace, Laminate Flooring, Vaulted Ceiling
- Level: Main
- Area: 300
- Dimensions: 12 x 25
Heating
- Forced Air, Fireplace(s)
Appliances
- Included: Built In Oven, Dishwasher, Disposal, Double Oven, Free-Standing Range, Free-Standing Refrigerator, Microwave, Washer/Dryer, Electric Water Heater
- Laundry: Laundry Room
Features
- Ceiling Fan(s), High Ceilings, Vaulted Ceiling(s), Wainscoting, Eat Bar, Double Vanity, Walk-In Closet(s), Walkin Shower, Kitchen Island, Pantry, Tile
- Flooring: Laminate, Tile, Wall to Wall Carpet
- Doors: French Doors
- Windows: Double Pane Windows, Vinyl Frames, Skylight(s)
- Basement: Crawl Space
- Number of fireplaces: 1
- Fireplace features: Stove
Interior area
- Total structure area: 2,184
- Total interior livable area: 2,184 sqft
Video & virtual tour
Property
Parking
- Parking features: Driveway, RV Access/Parking, RV Boat Storage
- Has uncovered spaces: Yes
Accessibility
- Accessibility features: Main Floor Bedroom Bath, Minimal Steps, One Level, Utility Room On Main, Walkin Shower, Accessibility
Features
- Levels: One
- Stories: 1
- Patio & porch: Covered Patio
- Exterior features: Garden, Raised Beds, Yard
- Has view: Yes
- View description: Trees/Woods
- Waterfront features: Creek
Lot
- Size: 5.28 Acres
- Features: Gentle Sloping, Private, Trees, Wooded, Acres 5 to 7
Details
- Additional structures: Greenhouse, RVParking, RVBoatStorage, Workshop
- Parcel number: 368596
- Zoning: VLDR5
Construction
Type & style
- Home type: MobileManufactured
- Property subtype: Residential, Manufactured Home
Materials
- Cement Siding
- Foundation: Block, Concrete Perimeter
- Roof: Composition
Condition
- Resale
- New construction: No
- Year built: 2003
Utilities & green energy
- Sewer: Septic Tank
- Water: Private, Well
Community & HOA
Community
- Security: Security Gate
HOA
- Has HOA: No
Location
- Region: Hillsboro
Financial & listing details
- Price per square foot: $343/sqft
- Tax assessed value: $791,550
- Annual tax amount: $1,051
- Date on market: 6/26/2026
- Listing terms: Cash,Conventional,FHA,VA Loan
- Road surface type: Gravel
Estimated market value
Not available
Estimated sales range
Not available
Not available
Price history
| Date | Event | Price |
|---|---|---|
| 8/11/2026 | Price change | $750,000-5.1%$343/sqft |
Source:  RMLS (OR) #325227097 Report a problem RMLS (OR) #325227097 Report a problem | ||
| 6/27/2026 | Listed for sale | $789,900+1.9%$362/sqft |
Source: RMLS (OR) #325227097 Report a problem | ||
| 3/31/2025 | Sold | $775,000+3.3%$355/sqft |
Source: RMLS (OR) #282208272 Report a problem | ||
| 1/27/2025 | Pending sale | $750,000$343/sqft |
Source: RMLS (OR) #282208272 Report a problem | ||
| 1/23/2025 | Listed for sale | $750,000-4.5%$343/sqft |
Source: RMLS (OR) #282208272 Report a problem | ||
| 2/6/2024 | Listing removed | $785,000$359/sqft |
Source:  WVMLS #812827 Report a problem WVMLS #812827 Report a problem | ||
| 1/26/2024 | Listed for sale | $785,000+4.7%$359/sqft |
Source: WVMLS #812827 Report a problem | ||
| 7/19/2022 | Sold | $750,000$343/sqft |
Source: Public Record Report a problem | ||
| 5/12/2022 | Sold | $750,000+0%$343/sqft |
Source: RMLS (OR) #22518325 Report a problem | ||
| 4/13/2022 | Pending sale | $749,900$343/sqft |
Source: RMLS (OR) #22518325 Report a problem | ||
| 4/8/2022 | Listed for sale | $749,900$343/sqft |
Source: RMLS (OR) #22518325 Report a problem | ||
Public tax history
| Year | Property taxes | Tax assessment |
|---|---|---|
| 2025 | $1,052 +3.5% | $80,521 +3% |
| 2024 | $1,016 +3% | $78,176 +3% |
| 2023 | $987 +2% | $75,899 +3% |
| 2022 | $967 +2.1% | $73,689 +3% |
| 2021 | $947 +12.1% | $71,542 +3% |
| 2020 | $845 +0.4% | $69,459 +3% |
| 2019 | $841 -1.8% | $67,436 +3% |
| 2018 | $857 | $65,472 +3% |
| 2017 | $857 +4.6% | $63,565 +3% |
| 2016 | $819 | $61,714 +3% |
| 2015 | $819 +3.4% | $59,918 +3% |
| 2014 | $792 +12.6% | $58,175 +3% |
| 2013 | $703 +3.4% | $56,483 +3% |
| 2012 | $680 +3.4% | $54,839 +3% |
| 2011 | $657 -4.1% | $53,243 +3% |
| 2010 | $685 +3.7% | $51,694 +3% |
| 2009 | $661 +3.5% | $50,188 +3% |
| 2008 | $638 +1.1% | $48,725 +3% |
| 2007 | $631 +5.3% | $47,306 +3% |
| 2006 | $600 +2.6% | $45,928 +3% |
| 2005 | $584 +2.6% | $44,591 +3% |
| 2004 | $570 +0.7% | $43,292 +5.2% |
| 2003 | $566 +23.2% | $41,147 +3% |
| 2002 | $459 +0.8% | $39,937 +3% |
| 2001 | $456 +105% | $38,777 +99.7% |
| 2000 | $222 | $19,421 |
Find assessor info on the county website
Monthly payment
Climate risks
Neighborhood: 97123
Nearby schools
Schools provided by the listing agent
- Elementary: Ewing Young
- Middle: Chehalem Valley
- High: Newberg
Source: RMLS (OR). This data may not be complete. We recommend contacting the local school district to confirm school assignments for this home.
Similar homes
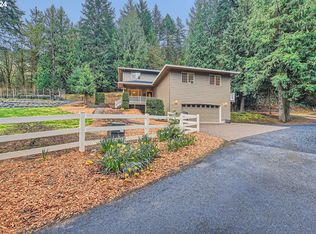
- $750,0005 bd3 ba2.4k sqft36780 SW Laurelwood Rd, Hillsboro, OR 97123Active

 MLS ID #572931155, Melissa Jaques, John L. Scott. RMLS (OR)
 - $900,0004 bd3 ba2.4k sqft31077 SW Laurelview Rd, Hillsboro, OR 97123Active
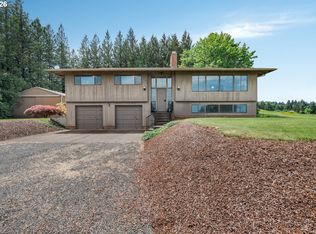 MLS ID #335777844, Nick Shivers, eXp Realty, LLC. RMLS (OR)
 - $750,0004 bd3 ba1.9k sqft45643 SW Etters Rd, Gaston, OR 97119Active
 MLS ID #774787945, Katelyn Convery, MORE Realty. RMLS (OR)
 - $939,0004 bd3 ba2.4k sqft19558 SW Lebeau Rd, Sherwood, OR 97140Active
 MLS ID #695265122, Melissa Framiglio, Premiere Property Group, LLC. RMLS (OR)
 - $625,0004 bd3 ba2.3k sqft3128 SE Timberlake Dr, Hillsboro, OR 97123ActiveMLS ID #195847660, Darcie VanderZanden, Keller Williams Sunset Corridor. RMLS (OR)
- $585,0005 bd3 ba1.9k sqft3118 SE Willow Dr, Hillsboro, OR 97123ActiveMLS ID #171699940, Charlotte Mires, Happy Homes Properties, Inc.. RMLS (OR)
- $714,9003 bd3 ba2.5k sqft15929 SW Oriole Ct, Sherwood, OR 97140ActiveMLS ID #267874294, Danna Kemp, Thoroughbred Real Estate Group Inc. RMLS (OR)
- $475,0004 bd2 ba1.8k sqft9824 SW Summit Ave, Gaston, OR 97119ActiveMLS ID #685381751, Jimmy Bacon, eXp Realty, LLC. RMLS (OR)
- $950,0004 bd3 ba3.1k sqft25800 SW Rein Rd, Sherwood, OR 97140ActiveMLS ID #326528491, Paul Stecher, Keller Williams Realty Portland Premiere. RMLS (OR)
- $600,0004 bd3 ba2.2k sqft2137 N Legacy Dr, Newberg, OR 97132ActiveMLS ID #448312877, Wansi Huang, Redfin. RMLS (OR)
- $575,0004 bd3 ba1.6k sqft875 NE Eaglenest Ct, Hillsboro, OR 97124ActiveMLS ID #291505289, Whitney Parker, Redfin. RMLS (OR)
- $750,0004 bd2 ba2.3k sqft6842 SW Alden St, Portland, OR 97223ActiveMLS ID #215533504, Marc Fox, Keller Williams Realty Portland Premiere. RMLS (OR)
- $739,0004 bd3 ba2.3k sqft8615 SW Rebecca Ln, Beaverton, OR 97008ActiveMLS ID #774235075, Bryan Durk, Oregon First. RMLS (OR)
- $499,9994 bd2 ba1.7k sqft875 SE 66th Way, Hillsboro, OR 97123ActiveMLS ID #713345344, Sara Webb, Home & Hearth Realty Group. RMLS (OR)
- $669,0004 bd4 ba2.8k sqft2264 NE 14th Pl, Hillsboro, OR 97124ActiveMLS ID #204055861, Kelley Hutchison, Neighbors Realty. RMLS (OR)
- $729,9004 bd3 ba2.7k sqft19001 Suncrest Dr, West Linn, OR 97068ActiveMLS ID #418022691, Joelle Lewis, eXp Realty, LLC. RMLS (OR)
- $718,5004 bd3 ba2.8k sqft7799 SW 173rd Pl, Beaverton, OR 97007ActiveMLS ID #685359108, John Cantwell, Keller Williams Realty Professionals. RMLS (OR)
- $724,9003 bd2 ba2.1k sqft1833 NW Doral St, McMinnville, OR 97128ActiveMLS ID #514908916, Courtney Hein, Premiere Property Group, LLC. RMLS (OR)
- $990,0004 bd3 ba2.7k sqft16685 NW Germantown Rd, Portland, OR 97231ActiveMLS ID #763128689, Adam Sarancik, John L. Scott. RMLS (OR)
- $619,9003 bd3 ba2.3k sqft401 E Donald Ln, Newberg, OR 97132ActiveMLS ID #614664800, Linsey Macy, Premiere Property Group, LLC. RMLS (OR)
