A 2 bed, 1 bth, 1144sqft Fog & Fern Cottage is the headline here, and for good reason. Completely separate from the main home, this beautifully renovated guest cottage generated more than $24,000 in Airbnb income in just six months, offering a rare opportunity to pair a memorable home with proven income potential. Inside, original wood shiplap has been restored and paired with new vinyl flooring, mini-split heating and cooling, a remodeled bath with walk-in shower, and a showstopping 18-foot insulated glass garage door that floods the space with natural light. A newer private deck and fenced patio create an inviting outdoor escape for guests, extended stays, or multigenerational living. Tucked behind star jasmine, flowering trees, and layers of established landscaping, the main home feels delightfully removed from the everyday. Its dramatic black exterior gives way to a warm, character-filled interior with new vinyl flooring through the living room, kitchen, and bath, refreshed kitchen countertops and backsplash, an updated primary bath, and a custom fireplace surround with built-in shelving that makes the living room feel instantly settled-in. The roof is ~4 years new, adding another meaningful update to the list. Outside, the property earns its Orchard Hideaway name. Wander the flagstone path past apple, pear, Rainier cherry, peach, blueberry, strawberry, rhubarb, and table grape plantings, along with rosemary, oregano, Japanese cherry blossoms, ornamental pears, and seasonal flowers. There’s even a partially completed chicken-coop setup waiting for its future flock. This isn’t simply a home with an ADU tucked out back. It’s a private little compound with two distinct living spaces, established guest appeal, edible gardens, and room to imagine what comes next, all wrapped in the charm of the Willamette Valley. Seller is offering a buyer incentive! Enjoy a lower interest rate for the first year with a buy-down through the preferred lender at no cost to the buyer.
Active
Price cut: $20K (9/28)
$779,000
545 SE Palmer Ln, Dayton, OR 97114
5beds
2,822sqft
Residential, Single Family Residence
Built in 1996
1.11 Acres Lot
$770,500 Zestimate®
$276/sqft
$-- HOA
What's special
Edible gardensFlagstone pathNewer private deckMini-split heating and coolingBeautifully renovated guest cottageUpdated primary bathNew vinyl flooring
- 142 days
- 1,341
- 124
Zillow last checked:
Listing updated:
Listed by:
Debbe Crawford 503-888-3085,
eXp Realty, LLC
Source: RMLS (OR),MLS#: 501783513
Facts & features
Interior
Bedrooms & bathrooms
- Bedrooms: 5
- Bathrooms: 3
- Full bathrooms: 3
- Main level bathrooms: 3
Rooms
- Room types: Utility Room, Bedroom 2, Bedroom 3, Dining Room, Family Room, Kitchen, Living Room, Primary Bedroom
Primary bedroom
- Features: Bathroom, Ceiling Fan, Closet, Shower, Soaking Tub, Wallto Wall Carpet
- Level: Main
- Area: 154
- Dimensions: 11 x 14
Bedroom 2
- Features: Ceiling Fan, Exterior Entry, Double Closet, Soaking Tub, Wallto Wall Carpet
- Level: Main
- Area: 140
- Dimensions: 14 x 10
Bedroom 3
- Features: Bathroom, Closet, Wallto Wall Carpet
- Level: Main
- Area: 182
- Dimensions: 13 x 14
Dining room
- Features: Kitchen Dining Room Combo, Living Room Dining Room Combo
- Level: Main
- Area: 210
- Dimensions: 15 x 14
Kitchen
- Features: Builtin Range, Cook Island, Dishwasher, Disposal, Eat Bar, Exterior Entry, Nook
- Level: Main
- Area: 240
- Width: 15
Living room
- Features: Fireplace, Great Room, Living Room Dining Room Combo
- Level: Main
- Area: 224
- Dimensions: 16 x 14
Heating
- Forced Air, Heat Pump, Fireplace(s)
Cooling
- Heat Pump
Appliances
- Included: Appliance Garage, Built In Oven, Built-In Range, Dishwasher, Disposal, Down Draft, Free-Standing Refrigerator, Microwave, Stainless Steel Appliance(s), Electric Water Heater
- Laundry: Laundry Room
Features
- Ceiling Fan(s), Central Vacuum, Vaulted Ceiling(s), Built-in Features, Double Closet, Soaking Tub, Bathroom, Closet, Kitchen Dining Room Combo, Living Room Dining Room Combo, Cook Island, Eat Bar, Nook, Great Room, Shower, Kitchen, Plumbed
- Flooring: Luxury Vinyl Plank, Tile, Wall to Wall Carpet
- Basement: None
- Number of fireplaces: 1
- Fireplace features: Propane
Interior area
- Total structure area: 2,822
- Total interior livable area: 2,822 sqft
Video & virtual tour
Property
Parking
- Total spaces: 2
- Parking features: Driveway, RV Access/Parking, Converted Garage
- Garage spaces: 2
- Has uncovered spaces: Yes
Accessibility
- Accessibility features: Ground Level, Main Floor Bedroom Bath, Natural Lighting, One Level, Parking, Pathway, Utility Room On Main, Accessibility
Features
- Levels: One
- Stories: 1
- Patio & porch: Porch
- Exterior features: Garden, Yard, Exterior Entry
- Has spa: Yes
- Spa features: Bath
- Fencing: Fenced
- Has view: Yes
- View description: Creek/Stream, Seasonal, Trees/Woods
- Has water view: Yes
- Water view: Creek/Stream
- Waterfront features: Creek, Seasonal
- Body of water: Palmer Creek
Lot
- Size: 1.11 Acres
- Features: Flag Lot, Gated, Private, Trees, Acres 1 to 3
Details
- Additional structures: Other Structures Bedrooms Total (2), Other Structures Bathrooms Total (2), PoultryCoop, ToolShed
- Parcel number: 485653
- Zoning: R1
Construction
Type & style
- Home type: SingleFamily
- Architectural style: Ranch
- Property subtype: Residential, Single Family Residence
Materials
- Wood Siding
- Foundation: Slab
- Roof: Composition
Condition
- Resale
- New construction: No
- Year built: 1996
Utilities & green energy
- Gas: Propane
- Sewer: Public Sewer
- Water: Public
Community & HOA
Community
- Security: Security Gate
HOA
- Has HOA: No
Location
- Region: Dayton
Financial & listing details
- Price per square foot: $276/sqft
- Annual tax amount: $5,433
- Date on market: 6/6/2026
- Listing terms: Cash,Conventional,FHA,VA Loan
- Road surface type: Gravel, Paved
Estimated market value
$770,500
$732,000 - $809,000
$3,477/mo
Price history
| Date | Event | Price |
|---|---|---|
| 9/28/2026 | Price change | $779,000-2.5%$276/sqft |
Source:  RMLS (OR) #501783513 Report a problem RMLS (OR) #501783513 Report a problem | ||
| 7/17/2026 | Price change | $799,000-3.2%$283/sqft |
Source: RMLS (OR) #501783513 Report a problem | ||
| 6/6/2026 | Listed for sale | $825,000+38.7%$292/sqft |
Source: RMLS (OR) #501783513 Report a problem | ||
| 7/21/2022 | Sold | $595,000-0.8%$211/sqft |
Source: RMLS (OR) #22377205 Report a problem | ||
| 6/21/2022 | Pending sale | $599,900$213/sqft |
Source: RMLS (OR) #22377205 Report a problem | ||
| 6/16/2022 | Listed for sale | $599,900$213/sqft |
Source: RMLS (OR) #22377205 Report a problem | ||
Public tax history
Tax history is unavailable.
Monthly payment
Est. payment
Payment breakdown
Explore the cost of this home by adjusting the details. Changes won't be saved.Climate risks
Neighborhood: 97114
Nearby schools
Schools provided by the listing agent
- Elementary: Dayton
- Middle: Dayton
- High: Dayton
Source: RMLS (OR). This data may not be complete. We recommend contacting the local school district to confirm school assignments for this home.
Similar homes
- $600,0004 bd5 ba2.9k sqft110 Norris Ct, Dayton, OR 97114Active

 MLS ID #260302500, Heidi Thomason, Premiere Property Group, LLC. RMLS (OR)
 - $780,0004 bd3 ba3.4k sqft1180 SE Villard St, McMinnville, OR 97128Active
 MLS ID #588197223, Jon Gross, Berkshire Hathaway HomeServices NW Real Estate. RMLS (OR)
 - $799,0004 bd1 ba2.5k sqft24305 NE Highway 240, Newberg, OR 97132Active
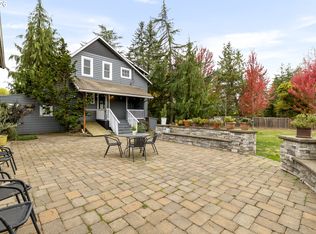 MLS ID #367668335, Kelly Hagglund, The Kelly Group Real Estate. RMLS (OR)
 - $824,9004 bd4 ba2.6k sqft1271 SW Forest Glen Dr, McMinnville, OR 97128Active
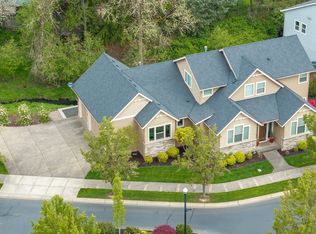 MLS ID #348591995, Lacey Summers, Bella Casa Real Estate Group. RMLS (OR)
 - $750,0003 bd3 ba3.5k sqft9595 SW Bayou Dr, McMinnville, OR 97128ActiveMLS ID #356423135, Travis Carver, The Agency Lake Oswego. RMLS (OR)
- $699,9994 bd3 ba2.7k sqft1250 NW Meadows Dr, McMinnville, OR 97128ActiveMLS ID #265046225, Stephanie Findley, MORE Realty. RMLS (OR)
- $899,9004 bd3 ba2.5k sqft13988 SW Lambert Ln, Gaston, OR 97119ActiveMLS ID #158994820, Christina Skipper, eXp Realty, LLC. RMLS (OR)
- $885,0003 bd2 ba2.3k sqft27075 NE Mountain Top Rd, Newberg, OR 97132ActiveMLS ID #560169492, Nick Knight, Knight Realty Group LLC. RMLS (OR)
- $699,0003 bd3 ba2.1k sqft192 NW Canyon Dr, Dundee, OR 97115ActiveMLS ID #307148324, Kelly Hagglund, The Kelly Group Real Estate. RMLS (OR)
- $750,0004 bd3 ba1.9k sqft45643 SW Etters Rd, Gaston, OR 97119ActiveMLS ID #774787945, Katelyn Convery, MORE Realty. RMLS (OR)
- $785,0003 bd3 ba2.6k sqft934 NW Baker Crest Ct, McMinnville, OR 97128ActiveMLS ID #334555585, Benjamin Nelson, Epique Realty. RMLS (OR)
- $925,0004 bd2 ba2.1k sqft14469 Highway 47, Yamhill, OR 97148ActiveMLS ID #354329644, Heidi Thomason, Premiere Property Group, LLC. RMLS (OR)
- $699,9995 bd3 ba2.8k sqft208 N White Oak St, Newberg, OR 97132ActiveMLS ID #277503811, Daniel Roberts, Premiere Property Group, LLC. RMLS (OR)
- $849,0005 bd5 ba3.9k sqft206 NE 10th St, McMinnville, OR 97128ActiveMLS ID #435950235, Dahe Good, Good Land Company. RMLS (OR)
- $999,9994 bd3 ba2.4k sqft23420 NE Hyland Dr, Newberg, OR 97132ActiveMLS ID #563265792, Linsey Macy, Premiere Property Group, LLC. RMLS (OR)
- $945,0005 bd3 ba2.5k sqft14788 NE David Ct, Newberg, OR 97132ActiveMLS ID #686386973, Heather Banta, Premiere Property Group, LLC. RMLS (OR)
- $699,0004 bd3 ba2.4k sqft2193 NW Victoria Dr, McMinnville, OR 97128ActiveMLS ID #553025927, Patrice Irving, Bella Casa Real Estate Group. RMLS (OR)
- $749,9004 bd3 ba2.5k sqft2893 NW Mount Ashland Ln, McMinnville, OR 97128For Sale
 MLS ID #843368, FRANCISCO SALGADO, Soldera Properties Inc. WVMLS
 - $830,0003 bd3 ba2.3k sqft11645 SW Dupee Valley Rd, Sheridan, OR 97378ActiveMLS ID #403407709, Bobbi Jenkins, MORE Realty. RMLS (OR)
- $799,0005 bd3 ba2.7k sqft17499 SW Kinglet Dr, Sherwood, OR 97140ActiveMLS ID #562209685, Donna Ellison, Keller Williams Realty Portland Premiere. RMLS (OR)
