NEW ROOFS and NEW PRICE! New roofs completed on both the home and shop! Welcome to your private Laurelwood retreat, where 1.57 acres offer room to spread out while keeping everyday conveniences within reach. The property features a 36x36 shop with a mini split in the workshop, expansive workspace, and flex space above for an office, gym, hobbies, creative pursuits or storage.Designed for comfortable main-level living, the 2,555-square-foot home has a primary suite and two additional bedrooms on the main floor, plus a private upstairs guest suite with a full bath. Vaulted ceilings and floor-to-ceiling windows fill the living room with natural light and frame views of the surrounding landscape. The spacious kitchen features stainless steel appliances and opens to the dining and living areas.Recent updates also include new exterior and interior paint, new carpet, and a newer heat pump. Outside, enjoy a Trex deck, covered patio, fenced backyard, attached three-car garage, RV parking, and room to garden, play or unwind.With privacy, usable acreage and a shop ready for your plans, this property offers many ways to enjoy country living. Wineries, Hagg Lake and hiking trails are nearby, with access to Forest Grove, Cornelius, Hillsboro and the greater Portland metro area.
Active
Price cut: $25K (9/29)
$925,000
13988 SW Lambert Ln, Gaston, OR 97119
4beds
2,555sqft
Residential, Single Family Residence
Built in 2003
1.57 Acres Lot
$-- Zestimate®
$362/sqft
$-- HOA
What's special
Comfortable main-level livingFenced backyardUsable acreageTrex deckRv parkingCovered patioExpansive workspace
- 72 days
- 683
- 46
Zillow last checked:
Listing updated:
Listed by:
Christina Skipper 503-504-7654,
eXp Realty, LLC,
Joe Skipper 503-577-8853,
eXp Realty, LLC
Source: RMLS (OR),MLS#: 158994820
Facts & features
Interior
Bedrooms & bathrooms
- Bedrooms: 4
- Bathrooms: 3
- Full bathrooms: 3
- Main level bathrooms: 2
Rooms
- Room types: Bedroom 4, Bedroom 2, Bedroom 3, Dining Room, Family Room, Kitchen, Living Room, Primary Bedroom
Primary bedroom
- Features: Exterior Entry, Ensuite, Soaking Tub
- Level: Main
- Area: 210
- Dimensions: 15 x 14
Bedroom 2
- Level: Main
- Area: 130
- Dimensions: 13 x 10
Bedroom 3
- Level: Main
- Area: 130
- Dimensions: 13 x 10
Bedroom 4
- Features: Bathroom
- Level: Upper
- Area: 399
- Dimensions: 21 x 19
Dining room
- Level: Main
- Area: 140
- Dimensions: 14 x 10
Kitchen
- Features: Island
- Level: Main
- Area: 255
- Width: 15
Living room
- Features: Ceiling Fan, Exterior Entry, Vaulted Ceiling
- Level: Main
- Area: 336
- Dimensions: 21 x 16
Heating
- Heat Pump
Cooling
- Heat Pump
Appliances
- Included: Stainless Steel Appliance(s), Electric Water Heater
- Laundry: Laundry Room
Features
- Soaking Tub, Vaulted Ceiling(s), Bathroom, Kitchen Island, Ceiling Fan(s), Loft, Storage
- Windows: Vinyl Frames
- Basement: Crawl Space
Interior area
- Total structure area: 2,555
- Total interior livable area: 2,555 sqft
Video & virtual tour
Property
Parking
- Total spaces: 3
- Parking features: Driveway, RV Access/Parking, RV Boat Storage, Attached
- Attached garage spaces: 3
- Has uncovered spaces: Yes
Accessibility
- Accessibility features: Garage On Main, Main Floor Bedroom Bath, Parking, Utility Room On Main, Accessibility
Features
- Stories: 2
- Patio & porch: Covered Patio, Deck
- Exterior features: Dog Run, Garden, Raised Beds, Yard, Exterior Entry
- Fencing: Fenced
- Has view: Yes
- View description: Seasonal, Territorial, Valley
Lot
- Size: 1.57 Acres
- Features: Gentle Sloping, Private, Acres 1 to 3
Details
- Additional structures: Gazebo, RVParking, RVBoatStorage, Workshopnull
- Parcel number: R579822
- Zoning: AF-5
Construction
Type & style
- Home type: SingleFamily
- Architectural style: Traditional
- Property subtype: Residential, Single Family Residence
Materials
- Cement Siding
- Foundation: Other
- Roof: Composition
Condition
- Resale
- New construction: No
- Year built: 2003
Utilities & green energy
- Sewer: Septic Tank
- Water: Community
Community & HOA
HOA
- Has HOA: No
Location
- Region: Gaston
Financial & listing details
- Price per square foot: $362/sqft
- Tax assessed value: $787,690
- Annual tax amount: $4,834
- Date on market: 7/22/2026
- Listing terms: Cash,Conventional,FHA,VA Loan
Estimated market value
Not available
Estimated sales range
Not available
Not available
Price history
| Date | Event | Price |
|---|---|---|
| 9/29/2026 | Price change | $925,000-2.6%$362/sqft |
Source:  RMLS (OR) #158994820 Report a problem RMLS (OR) #158994820 Report a problem | ||
| 9/13/2026 | Listed for sale | $950,000$372/sqft |
Source: eXp Realty #158994820 Report a problem | ||
| 8/31/2026 | Pending sale | $950,000$372/sqft |
Source: eXp Realty #158994820 Report a problem | ||
| 7/22/2026 | Listed for sale | $950,000$372/sqft |
Source: eXp Realty #158994820 Report a problem | ||
Public tax history
| Year | Property taxes | Tax assessment |
|---|---|---|
| 2025 | $4,835 +2.5% | $372,560 +3% |
| 2024 | $4,718 +5.8% | $361,710 +3% |
| 2023 | $4,458 +3% | $351,180 +3% |
| 2022 | $4,328 +2.3% | $340,960 |
| 2021 | $4,229 +3% | -- |
| 2020 | $4,105 +2.9% | $321,390 +3% |
| 2019 | $3,988 +2.3% | $312,030 |
| 2018 | $3,897 | $312,030 +6.1% |
| 2017 | $3,897 +6.1% | $294,130 +3% |
| 2016 | $3,672 | $285,570 +3% |
| 2015 | $3,672 +25.7% | $277,260 +1.7% |
| 2014 | $2,920 +1.8% | $272,580 +3% |
| 2013 | $2,870 +3.5% | $264,650 +3% |
| 2012 | $2,772 +3.5% | $256,950 -24.9% |
| 2011 | $2,678 +2.6% | $342,000 -4.5% |
| 2010 | $2,609 -40.8% | $358,120 -9.6% |
| 2009 | $4,409 +107.7% | $396,110 -5.3% |
| 2008 | $2,123 +22.3% | $418,460 +28.9% |
| 2007 | $1,736 +40.3% | $324,610 +49.3% |
| 2006 | $1,237 +7.5% | $217,460 +29.4% |
| 2005 | $1,151 +128.4% | $168,040 +136.5% |
| 2002 | $504 +2.3% | $71,060 +13.3% |
| 2001 | $493 +12759.3% | $62,700 +26025% |
| 2000 | $4 | $240 |
Find assessor info on the county website
Monthly payment
Est. payment
Payment breakdown
Explore the cost of this home by adjusting the details. Changes won't be saved.Climate risks
Neighborhood: 97119
Nearby schools
Schools provided by the listing agent
- Elementary: Gaston
- Middle: Gaston
- High: Gaston
Source: RMLS (OR). This data may not be complete. We recommend contacting the local school district to confirm school assignments for this home.
Similar homes
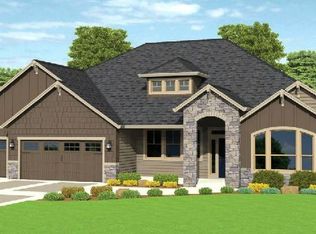
- $1,000,0005 bd3 ba2.9k sqft2043 NE Chehalem Dr, Newberg, OR 97132Active

 MLS ID #328693669, Michael Beirwagen, Berkshire Hathaway HomeServices NW Real Estate. RMLS (OR)
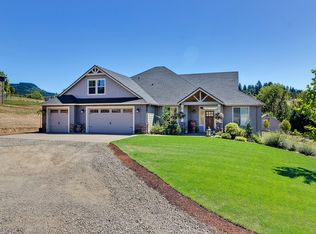
 - $750,0005 bd3 ba2.4k sqft36780 SW Laurelwood Rd, Hillsboro, OR 97123Active
 MLS ID #572931155, Melissa Jaques, John L. Scott. RMLS (OR)
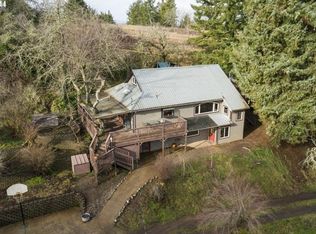
 - $999,9994 bd3 ba2.4k sqft23420 NE Hyland Dr, Newberg, OR 97132Active
 MLS ID #563265792, Linsey Macy, Premiere Property Group, LLC. RMLS (OR)
 - $1,049,0004 bd3 ba3.1k sqft49950 NW Mystic Dr, Forest Grove, OR 97116Active
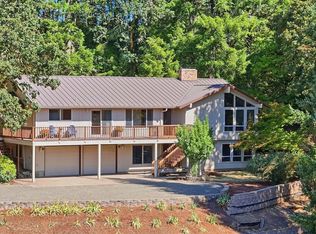 MLS ID #767715142, Cathleen Clark Thomas, John L. Scott. RMLS (OR)
 - $910,0004 bd3 ba3k sqft1919 NW Runnymeade Ct, Portland, OR 97229ActiveMLS ID #274906388, Amy McMahon, Windermere Realty Trust. RMLS (OR)
- $899,0003 bd2 ba1.7k sqft16250 NW Moores Valley Rd, Yamhill, OR 97148ActiveMLS ID #654379754, Rachel Delavan, Delavan Realty Inc. RMLS (OR)
- $1,119,0004 bd3 ba2.4k sqft21303 SW Hells Canyon Rd, Sherwood, OR 97140ActiveMLS ID #526028644, Sheldon Doherty, Hardy Properties. RMLS (OR)
- $930,0005 bd3 ba3k sqft21149 SW Nursery Way, Sherwood, OR 97140ActiveMLS ID #272686823, James Martinson, Redfin. RMLS (OR)
- $899,0004 bd3 ba2.9k sqft1300 NW Mayfield Rd, Portland, OR 97229ActiveMLS ID #733396622, Kristin Rader, Keller Williams Sunset Corridor. RMLS (OR)
- $895,0004 bd3 ba3.3k sqft13436 SW Clearview Way, Tigard, OR 97223ActiveMLS ID #650471332, Nikki Gardner, ELEETE Real Estate. RMLS (OR)
- $995,0004 bd3 ba2.5k sqft17423 Schalit Way, Lake Oswego, OR 97035ActiveMLS ID #130403162, Pam Waldman, Keller Williams Realty Portland Premiere. RMLS (OR)
- $940,0004 bd4 ba3k sqft142 NW Canyon Creek Dr, McMinnville, OR 97128ActiveMLS ID #312150074, Wendy Martin, Cascade Hasson Sotheby's International Realty. RMLS (OR)
- $995,0004 bd3 ba3.4k sqft9325 NW Hopedale Ct, Portland, OR 97229ActiveMLS ID #670981487, Darcie VanderZanden, Keller Williams Sunset Corridor. RMLS (OR)
- $849,9004 bd4 ba2.7k sqft14 Morningview Cir, Lake Oswego, OR 97035ActiveMLS ID #298714577, Richard Wold, Reger Homes, LLC. RMLS (OR)
- $839,0005 bd4 ba3.8k sqft16800 NW Elliot Rd, Portland, OR 97231ActiveMLS ID #691109345, Jack Waddle, Keller Williams Realty Portland Elite. RMLS (OR)
- $824,9004 bd4 ba2.6k sqft1271 SW Forest Glen Dr, McMinnville, OR 97128ActiveMLS ID #348591995, Lacey Summers, Bella Casa Real Estate Group. RMLS (OR)
- $725,0004 bd3 ba2.9k sqft8560 SW 151st Pl, Beaverton, OR 97007ActiveMLS ID #278951498, Blair Davis, MORE Realty. RMLS (OR)
- $814,9504 bd3 ba2.7k sqft14374 NW Tripton Ct, Beaverton, OR 97006ActiveMLS ID #583102286, Jeff Edmondson, 24/7 Properties. RMLS (OR)
