Peaceful, updated beauty set at the end of a quiet cul-de-sac and backing to green space, this home offers the kind of privacy and serene setting that's hard to come by. The floor plan features spacious living and dining rooms with custom built-ins and a wine fridge, a dedicated office, and a family room warmed by a double-sided wood-burning fireplace shared between the two spaces. The remodeled kitchen has quartz counters, custom cabinetry, a large island, and a commercial-style gas range. Upstairs, the primary suite includes a sitting area and a remodeled bath with dual vanities, a freestanding soaking tub, and a walk-in shower. The private, level backyard with mature gardens offers a quiet outdoor retreat, and the garage includes a Tesla charger and built-in workspace. Located in the Forest Park / West Sylvan / Lincoln school district, this home is close to parks and shopping, with easy access to freeways and the tech corridor. A rare chance to find privacy, community, and convenience all in one place. [Home Energy Score = 3. HES Report at https://rpt.greenbuildingregistry.com/hes/OR10251711]
Pending
$910,000
1919 NW Runnymeade Ct, Portland, OR 97229
4beds
3,038sqft
Residential, Single Family Residence
Built in 1993
0.25 Acres Lot
$889,100 Zestimate®
$300/sqft
$75/mo HOA
What's special
Remodeled kitchenCommercial-style gas rangeQuiet outdoor retreatQuiet cul-de-sacCustom built-insDedicated officeWalk-in shower
- 22 days
- 1,098
- 151
Zillow last checked:
Listing updated:
Listed by:
Amy McMahon 503-309-3164,
Windermere Realty Trust
Source: RMLS (OR),MLS#: 274906388
Facts & features
Interior
Bedrooms & bathrooms
- Bedrooms: 4
- Bathrooms: 3
- Full bathrooms: 2
- Partial bathrooms: 1
- Main level bathrooms: 1
Rooms
- Room types: Office, Bedroom 4, Bedroom 2, Bedroom 3, Dining Room, Family Room, Kitchen, Living Room, Primary Bedroom
Primary bedroom
- Features: Ceiling Fan, Bathtub, Ensuite, Vaulted Ceiling, Walkin Closet, Walkin Shower, Wallto Wall Carpet
- Level: Upper
- Area: 380
- Dimensions: 20 x 19
Bedroom 2
- Features: Closet, Wallto Wall Carpet
- Level: Upper
- Area: 182
- Dimensions: 14 x 13
Bedroom 3
- Features: Closet, Wallto Wall Carpet
- Level: Upper
- Area: 110
- Dimensions: 11 x 10
Bedroom 4
- Features: Closet, Wallto Wall Carpet
- Level: Upper
- Area: 120
- Dimensions: 12 x 10
Dining room
- Features: Builtin Features, Wainscoting
- Level: Main
- Area: 132
- Dimensions: 12 x 11
Family room
- Features: Builtin Features, Family Room Kitchen Combo, Fireplace, Wallto Wall Carpet
- Level: Main
- Area: 336
- Dimensions: 21 x 16
Kitchen
- Features: Builtin Range, Dishwasher, Eating Area, Gourmet Kitchen, Island, Microwave, Free Standing Refrigerator
- Level: Main
- Area: 121
- Width: 11
Living room
- Features: Fireplace, Living Room Dining Room Combo, Wallto Wall Carpet
- Level: Main
- Area: 182
- Dimensions: 14 x 13
Office
- Features: Fireplace, Wallto Wall Carpet
- Level: Main
- Area: 208
- Dimensions: 16 x 13
Heating
- Forced Air, Fireplace(s)
Cooling
- Central Air
Appliances
- Included: Built In Oven, Built-In Range, Dishwasher, Disposal, Free-Standing Refrigerator, Gas Appliances, Microwave, Range Hood, Stainless Steel Appliance(s), Washer/Dryer, Gas Water Heater
- Laundry: Laundry Room
Features
- Ceiling Fan(s), Granite, High Ceilings, Quartz, Sound System, Vaulted Ceiling(s), Wainscoting, Closet, Built-in Features, Family Room Kitchen Combo, Eat-in Kitchen, Gourmet Kitchen, Kitchen Island, Living Room Dining Room Combo, Bathtub, Walk-In Closet(s), Walkin Shower, Tile
- Flooring: Heated Tile, Tile, Wall to Wall Carpet, Wood
- Basement: Crawl Space
- Number of fireplaces: 2
- Fireplace features: Wood Burning
Interior area
- Total structure area: 3,038
- Total interior livable area: 3,038 sqft
Video & virtual tour
Property
Parking
- Total spaces: 2
- Parking features: Driveway, Garage Door Opener, Electric Vehicle Charging Station(s), Attached
- Attached garage spaces: 2
- Has uncovered spaces: Yes
Features
- Stories: 2
- Patio & porch: Deck
- Exterior features: Fire Pit, Garden, Gas Hookup, Yard
- Has view: Yes
- View description: Park/Greenbelt, Territorial
Lot
- Size: 0.25 Acres
- Features: Cul-De-Sac, Greenbelt, Private, Trees, Sprinkler, SqFt 10000 to 14999
Details
- Additional structures: GasHookup
- Parcel number: R165485
Construction
Type & style
- Home type: SingleFamily
- Architectural style: English,Traditional
- Property subtype: Residential, Single Family Residence
Materials
- Cement Siding
- Roof: Shingle
Condition
- Resale
- New construction: No
- Year built: 1993
Utilities & green energy
- Gas: Gas Hookup, Gas
- Sewer: Public Sewer
- Water: Public
Community & HOA
Community
- Security: None
- Subdivision: Forest Heights
HOA
- Has HOA: Yes
- Amenities included: Commons, Snow Removal
- HOA fee: $449 semi-annually
Location
- Region: Portland
Financial & listing details
- Price per square foot: $300/sqft
- Tax assessed value: $861,830
- Annual tax amount: $15,479
- Date on market: 9/14/2026
- Cumulative days on market: 22 days
- Listing terms: Call Listing Agent,Cash,Conventional
- Road surface type: Paved
Estimated market value
$889,100
$845,000 - $934,000
$4,857/mo
Price history
| Date | Event | Price |
|---|---|---|
| 10/5/2026 | Pending sale | $910,000$300/sqft |
Source:  RMLS (OR) #274906388 Report a problem RMLS (OR) #274906388 Report a problem | ||
| 9/14/2026 | Listed for sale | $910,000+87.6%$300/sqft |
Source: RMLS (OR) #274906388 Report a problem | ||
| 11/14/2014 | Listing removed | $2,500$1/sqft |
Source: Appfolio Report a problem | ||
| 11/1/2014 | Price change | $2,500-13%$1/sqft |
Source: BB Management Group, LLC Report a problem | ||
| 9/25/2014 | Price change | $2,875-4.2%$1/sqft |
Source: BB Management Group, LLC Report a problem | ||
| 9/16/2014 | Listed for rent | $3,000$1/sqft |
Source: BB Management Group, LLC Report a problem | ||
| 6/12/2014 | Listing removed | $3,000$1/sqft |
Source: BB Management Group, LLC Report a problem | ||
| 5/30/2014 | Listed for rent | $3,000$1/sqft |
Source: BB Management Group, LLC Report a problem | ||
| 12/30/2010 | Sold | $485,000-6.6%$160/sqft |
Source: Public Record Report a problem | ||
| 10/30/2010 | Price change | $519,000-2.5%$171/sqft |
Source: Coldwell Banker Barbara Sue Seal #10080757 Report a problem | ||
| 10/14/2010 | Listed for sale | $532,500$175/sqft |
Source: Coldwell Banker Barbara Sue Seal #10080757 Report a problem | ||
Public tax history
| Year | Property taxes | Tax assessment |
|---|---|---|
| 2025 | $15,480 +1.9% | $619,780 +3% |
| 2024 | $15,189 +1.8% | $601,730 +3% |
| 2023 | $14,916 +3.7% | $584,210 +3% |
| 2022 | $14,382 +9.5% | $567,200 +3% |
| 2021 | $13,131 +15.8% | $550,680 +3% |
| 2020 | $11,342 +0.9% | $534,650 +3% |
| 2019 | $11,243 | $519,080 +3% |
| 2018 | $11,243 -2% | $503,970 +3% |
| 2017 | $11,474 +17% | $489,300 +3% |
| 2016 | $9,802 | $475,050 +3% |
| 2015 | $9,802 +9.7% | $461,220 +3% |
| 2014 | $8,935 +14% | $447,790 +3% |
| 2013 | $7,839 +7.4% | $434,750 +3% |
| 2012 | $7,298 +2.9% | $422,090 +3% |
| 2011 | $7,096 -3.7% | $409,800 +3% |
| 2010 | $7,369 -7.6% | $397,870 +3% |
| 2009 | $7,972 +0.3% | $386,290 +3% |
| 2008 | $7,945 +0.2% | $375,040 +3% |
| 2007 | $7,928 +11.7% | $364,120 +3% |
| 2006 | $7,096 +9% | $353,520 +3% |
| 2005 | $6,508 -2.3% | $343,230 +3% |
| 2004 | $6,663 +6.1% | $333,240 +3% |
| 2003 | $6,279 +0.8% | $323,540 +3% |
| 2002 | $6,231 +6.9% | $314,120 +6.1% |
| 2000 | $5,827 +3% | $296,100 +3% |
| 1999 | $5,657 | $287,480 |
Find assessor info on the county website
Monthly payment
Est. payment
Payment breakdown
Explore the cost of this home by adjusting the details. Changes won't be saved.Climate risks
Neighborhood: Northwest Heights
Nearby schools
Schools provided by the listing agent
- Elementary: Forest Park
- Middle: West Sylvan
- High: Lincoln
Source: RMLS (OR). This data may not be complete. We recommend contacting the local school district to confirm school assignments for this home.
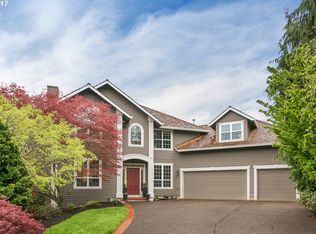
- $958,9004 bd3 ba3.2k sqft1925 NW Runnymeade Ct, Portland, OR 97229Off Market
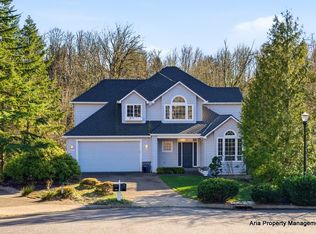
- $1,093,6005 bd4 ba4.1k sqft1918 NW Runnymeade Ct, Portland, OR 97229Off Market
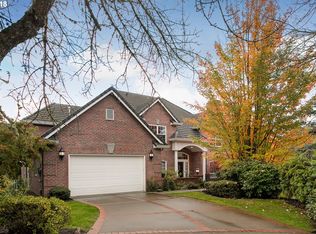
- $1,042,6004 bd4 ba3.7k sqft1928 NW New Hope Ct, Portland, OR 97229Off Market
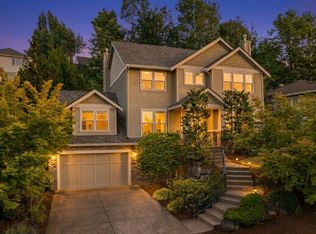
- $857,9003 bd2 ba3.1k sqft1937 NW Runnymeade Ct, Portland, OR 97229Off Market
Similar homes
- $899,0004 bd3 ba2.9k sqft1300 NW Mayfield Rd, Portland, OR 97229Active

 MLS ID #733396622, Kristin Rader, Keller Williams Sunset Corridor. RMLS (OR)
 - $995,0004 bd3 ba3.4k sqft9325 NW Hopedale Ct, Portland, OR 97229Active
 MLS ID #670981487, Darcie VanderZanden, Keller Williams Sunset Corridor. RMLS (OR)
 - $1,300,0004 bd3 ba4.1k sqft9105 NW Fullner Ct, Portland, OR 97229Active
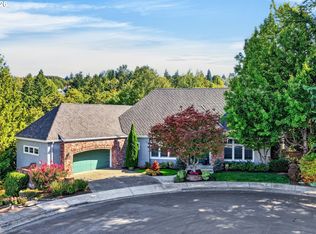 MLS ID #358677892, Josh Halemeier, Keller Williams Sunset Corridor. RMLS (OR)
 - $999,0005 bd3 ba3k sqft2667 NW Birkendene St, Portland, OR 97229Active
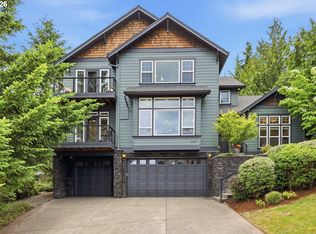 MLS ID #493812794, Cathleen Clark Thomas, John L. Scott. RMLS (OR)
 - $1,015,0004 bd4 ba3.9k sqft1915 NW Columbine Ln, Portland, OR 97229ActiveMLS ID #426066377, Lee Davies, ELEETE Real Estate. RMLS (OR)
- $775,0004 bd3 ba2.3k sqft10210 NW Engleman St, Portland, OR 97229ActiveMLS ID #418022316, Livia Goodlett, Keller Williams Sunset Corridor. RMLS (OR)
- $770,0004 bd4 ba2.8k sqft9592 NW Arborview Dr, Portland, OR 97229ActiveMLS ID #472300586, Julie Spear, The Agency Portland. RMLS (OR)
- $715,0003 bd3 ba1.8k sqft2526 NW Marsden Pl, Portland, OR 97229ActiveMLS ID #527417507, Jennifer O'Brien, Living Room Realty. RMLS (OR)
- $875,0003 bd3 ba2.5k sqft3402 NW Luray Ter, Portland, OR 97210ActiveMLS ID #475468514, Elizabeth James, Windermere Realty Trust. RMLS (OR)
- $885,0004 bd3 ba3.2k sqft6044 SW Knightsbridge Dr, Portland, OR 97219ActiveMLS ID #180616928, Jon Cohen, Windermere Realty Trust. RMLS (OR)
- $975,0005 bd3 ba3.5k sqft4480 NW Malhuer Ave, Portland, OR 97229ActiveMLS ID #781913895, Darcie VanderZanden, Keller Williams Sunset Corridor. RMLS (OR)
- $1,119,7004 bd3 ba4k sqft11085 NW Eggers Ct, Portland, OR 97229ActiveMLS ID #590441992, Krista Beale, Keller Williams Sunset Corridor. RMLS (OR)
- $1,095,0004 bd3 ba3.4k sqft4414 SW Eleanor Ln, Portland, OR 97221ActiveMLS ID #394189513, Leia Carlton, Portland's Alternative Inc., Realtors. RMLS (OR)
- $1,099,9004 bd3 ba3.2k sqft808 SW Regency Ter, Portland, OR 97225ActiveMLS ID #248254336, Sohee Anderson, Where, Inc. RMLS (OR)
- $699,0003 bd3 ba2.2k sqft4249 SW Dosch Rd, Portland, OR 97239ActiveMLS ID #304454761, Stephanie Peck, eXp Realty, LLC. RMLS (OR)
- $799,0005 bd3 ba2.9k sqft8115 SW Valley View Dr, Portland, OR 97225ActiveMLS ID #543569804, Connie Vera, eXp Realty, LLC. RMLS (OR)
- $899,9004 bd4 ba3.6k sqft7955 SW 4th Ave, Portland, OR 97219ActiveMLS ID #238326762, Katie Sengstake, Windermere Realty Trust. RMLS (OR)
- $939,9004 bd3 ba2.8k sqft9228 SW 50th Ave, Portland, OR 97219ActiveMLS ID #355495664, Tina Schafer, Urban Nest Realty. RMLS (OR)
- $875,0004 bd3 ba3k sqft14735 SW Peachtree Dr, Tigard, OR 97224ActiveMLS ID #184665626, Troy Fox, MORE Realty. RMLS (OR)
- $1,125,0004 bd3 ba3.8k sqft745 SW 67th Pl, Portland, OR 97225ActiveMLS ID #617128229, Rick Christensen, Windermere Realty Trust. RMLS (OR)
