Skip main navigation
Sold
  • $1,100,000

    1916 NW Runnymeade Ct, Portland, OR 97229

    5beds
    4,667sqft
    Residential, Single Family Residence
    Built in 1993
    0.25 Acres Lot
    $1,096,300 Zestimate®
    $236/sqft
    $5,283 Estimated rent

    Home value

    $1,096,300

    $1.02M - $1.18M

    $5,283/mo

    Zestimate® history
    Loading
    Loading...

    Owner options

    List your home for rent

    $5,283/mo

    Rent Zestimate®

    Find your next renter with Zillow Rental Manager. Plus, with online applications, you can quickly screen prospective tenants – for free.

    Learn more

    $5,283/mo

    Rent Zestimate®

    Refinance and save

    $5,930/mo

    Est. payment

    Refinancing to a lower rate could help reduce your monthly payments and save thousands over the life of the loan.

    See today's rates

    $5,930/mo

    Est. payment

    Explore your selling options

    Work with a Zillow partner agent

    Leverage their expertise and Zillow's premium Showcase listings to get your home seen by more buyers.

    Get started

    List with your own agent

    Get your home in front of millions of buyers by listing it on Zillow.

    Learn how to do it

    Sell it yourself

    Take full control of how buyers see your home on Zillow by listing For Sale by Owner (FSBO).

    List your home

    What's special

    Level lawnFully fenced areaFlexible layoutExercise areaRemodeled bathroomQuiet cul-de-sacLarge bonus room
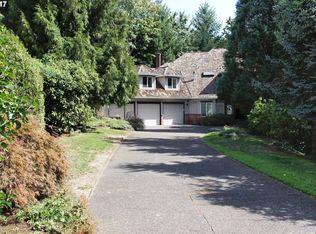
    Discover this exceptional home tucked away on a quiet cul-de-sac in one of Forest Heights most desirable locations. Flooded with natural light, with a rare level lawn, big quarter acre lot, fully fenced area and spacious deck with greenspace views, this property offers the perfect blend of comfort, privacy and convenience. The main living areas flow seamlessly, and a cozy family room sits just off the kitchen, promoting easy connection. The main-level bedroom has a walk-in closet and full bath - ideal for a home office, guests, or multi-generational living. The luxurious primary suite is a private retreat with vaulted ceilings, greenspace views, and a beautifully remodeled bathroom. Enjoy the heated tile floors, soaking tub,and custom tilework. The daylight basement offers even more living space, including a large bonus room, wine room, exercise area, and full bathroom. Whether you envision a home theater, gym, or future ADU, this flexible layout adapts to your lifestyle. This home is also filled with practical updates, including a newer Presidential Composition roof and dual HVC systems. Abundant storage throughout ensures everything has its place.With direct access to neighborhood green space, the setting feels like your own private sanctuary. Located within the Forest Park, West Sylvan, and Lincoln school districts! [Home Energy Score = 2. HES Report at https://rpt.greenbuildingregistry.com/hes/OR10045273]

    Zillow last checked:

    Listing updated:

    Listed by:

    Stephanie Lundin 503-737-8500,

    Urban Nest Realty

    Bought with:

    Dirk Hmura, 200305032

    The Agency Portland

    Source: RMLS (OR),MLS#: 223311387MLS Logo

    Facts & features

    Interior

    Bedrooms & bathrooms
    • Bedrooms: 5
    • Bathrooms: 4
    • Full bathrooms: 4
    • Main level bathrooms: 1
    Primary bedroom
    • Features: Ceiling Fan, Fireplace, Soaking Tub, Suite, Vaulted Ceiling, Walkin Closet
    • Level: Upper
    • Area: 306
    • Dimensions: 17 x 18
    Bedroom 2
    • Features: Walkin Closet, Wallto Wall Carpet
    • Level: Upper
    • Area: 210
    • Dimensions: 15 x 14
    Bedroom 3
    • Features: Walkin Closet, Wallto Wall Carpet
    • Level: Upper
    • Area: 210
    • Dimensions: 15 x 14
    Bedroom 4
    • Features: Bathroom, Walkin Closet, Wallto Wall Carpet
    • Level: Main
    • Area: 182
    • Dimensions: 14 x 13
    Bedroom 5
    • Features: Laminate Flooring
    • Level: Lower
    • Area: 240
    • Dimensions: 15 x 16
    Dining room
    • Features: Formal, Hardwood Floors
    • Level: Main
    • Area: 182
    • Dimensions: 13 x 14
    Family room
    • Features: Deck, Hardwood Floors, Sliding Doors
    • Level: Main
    • Area: 361
    • Dimensions: 19 x 19
    Kitchen
    • Features: Eating Area, Family Room Kitchen Combo, Gas Appliances, Hardwood Floors, Skylight, Granite
    • Level: Main
    • Area: 210
    • Width: 15
    Living room
    • Features: Fireplace, High Ceilings, Sunken, Wallto Wall Carpet
    • Level: Main
    • Area: 432
    • Dimensions: 18 x 24
    Heating
    • ENERGY STAR Qualified Equipment, Forced Air, Forced Air 95 Plus, Fireplace(s), Zoned
    Cooling
    • Central Air, ENERGY STAR Qualified Equipment
    Appliances
    • Included: Built In Oven, Built-In Range, Cooktop, Dishwasher, Disposal, Down Draft, Gas Appliances, Microwave, Plumbed For Ice Maker, Washer/Dryer, ENERGY STAR Qualified Water Heater, Gas Water Heater, ENERGY STAR Qualified Appliances
    • Laundry: Laundry Room
    Features
    • Ceiling Fan(s), Central Vacuum, High Ceilings, Plumbed For Central Vacuum, Soaking Tub, Vaulted Ceiling(s), Bathroom, Walk-In Closet(s), Built-in Features, Sink, Formal, Eat-in Kitchen, Family Room Kitchen Combo, Granite, Sunken, Suite, Pantry
    • Flooring: Hardwood, Tile, Wood, Wall to Wall Carpet, Laminate
    • Doors: Sliding Doors
    • Windows: Double Pane Windows, Vinyl Frames, Skylight(s)
    • Basement: Daylight,Finished
    • Number of fireplaces: 3
    • Fireplace features: Gas
    Interior area
    • Total structure area: 4,667
    • Total interior livable area: 4,667 sqft

    Property

    Parking
    • Total spaces: 3
    • Parking features: Driveway, Off Street, Garage Door Opener, Attached, Oversized
    • Attached garage spaces: 3
    • Has uncovered spaces: Yes
    Accessibility
    • Accessibility features: Garage On Main, Main Floor Bedroom Bath, Accessibility
    Features
    • Stories: 3
    • Patio & porch: Deck
    • Exterior features: Yard
    • Fencing: Fenced
    • Has view: Yes
    • View description: Park/Greenbelt, Trees/Woods
    Lot
    • Size: 0.25 Acres
    • Dimensions: 11,090sf
    • Features: Cul-De-Sac, Level, Private, Sprinkler, SqFt 10000 to 14999
    Details
    • Parcel number: R165483
    • Zoning: R-10

    Construction

    Type & style
    • Home type: SingleFamily
    • Architectural style: Traditional
    • Property subtype: Residential, Single Family Residence
    Materials
    • Cedar, Cultured Stone
    • Foundation: Concrete Perimeter
    • Roof: Composition
    Condition
    • Resale
    • New construction: No
    • Year built: 1993

    Utilities & green energy

    • Gas: Gas
    • Sewer: Public Sewer
    • Water: Public

    Community & neighborhood

    Security
    • Security features: Security System Owned
    Location
    • Region: Portland
    • Subdivision: Forest Heights

    HOA & financial

    HOA
    • Has HOA: Yes
    • HOA fee: $400 semi-annually
    • Amenities included: Commons, Maintenance Grounds, Management, Meeting Room

    Other

    Other facts
    • Listing terms: Cash,Conventional,FHA,VA Loan
    • Road surface type: Paved

    Price history

    DateEventPrice
    7/23/2025Sold$1,100,000$236/sqft
    Source: RMLS (OR) #223311387 Report a problem
    6/25/2025Pending sale$1,100,000$236/sqft
    Source: RMLS (OR) #223311387 Report a problem
    5/29/2025Price change$1,100,000-4.3%$236/sqft
    Source: RMLS (OR) #223311387 Report a problem
    4/11/2025Listed for sale$1,150,000-5.4%$246/sqft
    Source: RMLS (OR) #223311387 Report a problem
    2/17/2025Listing removed$5,895$1/sqft
    Source: Zillow Rentals Report a problem
    1/31/2025Price change$5,895-1.7%$1/sqft
    Source: Zillow Rentals Report a problem
    1/1/2025Listed for rent$5,995$1/sqft
    Source: Zillow Rentals Report a problem
    11/6/2024Listing removed$5,995$1/sqft
    Source: Zillow Rentals Report a problem
    9/20/2024Listed for rent$5,995$1/sqft
    Source: Zillow Rentals Report a problem
    4/18/2024Listing removed--
    Source: Zillow Rentals Report a problem
    4/9/2024Listed for rent$5,995$1/sqft
    Source: Zillow Rentals Report a problem
    5/11/2022Sold$1,215,500+6.2%$260/sqft
    Source: RMLS (OR) #22558301 Report a problem
    3/30/2022Pending sale$1,145,000$245/sqft
    Source: RMLS (OR) #22558301 Report a problem
    3/22/2022Listed for sale$1,145,000+45.9%$245/sqft
    Source: RMLS (OR) #22558301 Report a problem
    8/13/2018Listing removed$784,950$168/sqft
    Source: Keller Williams Realty Portland Central #18578760 Report a problem
    7/27/2018Price change$784,950-4.8%$168/sqft
    Source: Keller Williams Realty Portland Central #18578760 Report a problem
    5/17/2018Price change$824,950-2.9%$177/sqft
    Source: Keller Williams Realty Portland Central #18578760 Report a problem
    3/29/2018Listed for sale$849,950$182/sqft
    Source: Keller Williams Realty Portland Central #18578760 Report a problem
    3/26/2018Pending sale$849,950$182/sqft
    Source: Keller Williams Realty Portland Central #18578760 Report a problem
    3/23/2018Listed for sale$849,950+27.8%$182/sqft
    Source: Keller Williams-PDX Central #18371398 Report a problem
    8/25/2010Sold$665,000-5%$142/sqft
    Source: Public Record Report a problem
    6/19/2010Price change$699,900-5.3%$150/sqft
    Source: Coldwell Banker Barbara Sue Seal #10030055 Report a problem
    5/12/2010Price change$739,000-3.9%$158/sqft
    Source: Coldwell Banker Barbara Sue Seal #10030055 Report a problem
    4/14/2010Listed for sale$769,000+71.8%$165/sqft
    Source: Coldwell Banker Barbara Sue Seal Properties #10030055 Report a problem
    10/1/1998Sold$447,500-0.6%$96/sqft
    Source: Public Record Report a problem
    1/31/1997Sold$450,000+12.5%$96/sqft
    Source: Public Record Report a problem
    5/5/1995Sold$400,000$86/sqft
    Source: Public Record Report a problem

    Public tax history

    YearProperty taxesTax assessment
    2025$20,872 +2.2%$902,950 +3%
    2024$20,428 +0.1%$876,660 +3%
    2023$20,410 +4.3%$851,130 +3%
    2022$19,563 +8.6%$826,340 +3%
    2021$18,006 +15.5%$802,280 +3%
    2020$15,585 +0.9%$778,920 +3%
    2019$15,442 $756,240 +3%
    2018$15,442 -1.3%$734,220 +3%
    2017$15,640 +16.9%$712,840 +3%
    2016$13,374 $692,080 +3%
    2015$13,374 +7%$671,930 +3%
    2014$12,495 +16.4%$652,360 +3%
    2013$10,734 +7.6%$633,360 +2.4%
    2012$9,980 +3.4%$618,290 +3%
    2011$9,655 -1.5%$600,290 +3%
    2010$9,806 -8.6%$582,810 +3%
    2009$10,725 -6.5%$565,840 +3%
    2008$11,468 +0.2%$549,360 +3%
    2007$11,446 +15.4%$533,360 +3%
    2006$9,923 +8.5%$517,830 +3%
    2005$9,148 -1.5%$502,750 +3%
    2004$9,289 +6%$488,110 +3%
    2003$8,762 +0.3%$473,900 +3%
    2002$8,735 +6.9%$460,100 +6.1%
    2000$8,170 +3%$433,690 +3%
    1999$7,931 $421,060

    Find assessor info on the county website

    Neighborhood: Northwest Heights

    Nearby schools

    GreatSchools rating
    Schools provided by the listing agent
    • Elementary: Forest Park
    • Middle: West Sylvan
    • High: Lincoln

    Source: RMLS (OR). This data may not be complete. We recommend contacting the local school district to confirm school assignments for this home.

    Get a cash offer in 3 minutes
    Find out how much your home could sell for in as little as 3 minutes with a no-obligation cash offer.
    Estimated market value
    $1,096,300
    Get a cash offer in 3 minutes
    Find out how much your home could sell for in as little as 3 minutes with a no-obligation cash offer.
    Estimated market value
    $1,096,300