East Coast charm meets Pacific NW living in The Gables. Set in the picturesque Forest Heights community, this inviting home sits on a corner lot surrounded by mature landscaping, with more than seven miles of scenic trails and parks just steps from your front door. Inspired by the charm of the Hamptons and Nantucket, The Gables has a character all its own within Forest Heights. Inside, high ceilings and large windows fill the home with natural light, while treetop views create an easy connection to the surrounding landscape. The open-concept living/dining spaces provide a comfortable setting for both everyday living and gatherings. The living area features custom built-ins and a cozy gas fireplace—just right as the seasons change. A dining nook flows seamlessly to the private Trex deck (2024), extending the living space outdoors and overlooking the peaceful, fenced backyard. The main level offers the ease of one-level living, with a spacious primary suite featuring an ensuite bath and walk-in closet, along with a convenient laundry room and powder room. Upstairs, a cozy nook offers a quiet spot to curl up with a book, while two additional bedrooms and a full bath provide comfortable space for family, guests, or a home office. Outside, the private, fenced yard offers room for play, gardening, four-legged friends, or simply enjoying the peaceful surroundings. A bonus 585 sq ft storage room provides versatile space for outdoor gear, hobbies, or the opportunity to create something more. When you’re ready to venture out, the Forest Heights Village Center is just a short stroll away, with Spielman Bagels, Pizzicato, groceries, and everyday essentials close at hand. Add in highly regarded schools and convenient access to downtown Portland and the high-tech corridor, and you have a home that brings together nature, community, and convenience in one of Forest Heights’ most distinctive neighborhoods. Recent updates include a 50-year Presidential roof (2023) and HVAC (2025). [Home Energy Score = 4. HES Report at https://rpt.greenbuildingregistry.com/hes/OR10207399]
Active
$715,000
2526 NW Marsden Pl, Portland, OR 97229
3beds
1,886sqft
Residential, Single Family Residence
Built in 2000
5,662 Square Feet Lot
$-- Zestimate®
$379/sqft
$208/mo HOA
What's special
Cozy gas fireplacePeaceful fenced backyardTreetop viewsPrivate trex deckWalk-in closetConvenient laundry roomPowder room
- 26 days
- 893
- 67
Likely to sell faster than
Zillow last checked:
Listing updated:
Listed by:
Jennifer O'Brien 312-965-7519,
Living Room Realty,
Kat Gilpatrick 415-260-2479,
Living Room Realty
Source: RMLS (OR),MLS#: 527417507
Facts & features
Interior
Bedrooms & bathrooms
- Bedrooms: 3
- Bathrooms: 3
- Full bathrooms: 2
- Partial bathrooms: 1
- Main level bathrooms: 2
Rooms
- Room types: Storage, Bedroom 2, Bedroom 3, Dining Room, Family Room, Kitchen, Living Room, Primary Bedroom
Primary bedroom
- Features: Suite, Vaulted Ceiling, Walkin Closet, Wallto Wall Carpet
- Level: Main
- Area: 195
- Dimensions: 15 x 13
Bedroom 2
- Features: Closet, Vaulted Ceiling, Wallto Wall Carpet
- Level: Upper
- Area: 210
- Dimensions: 15 x 14
Bedroom 3
- Features: Closet, Vaulted Ceiling, Wallto Wall Carpet
- Level: Upper
- Area: 156
- Dimensions: 12 x 13
Dining room
- Level: Main
Kitchen
- Features: Deck, Eating Area, Kitchen Dining Room Combo, Sliding Doors, Wood Floors
- Level: Main
- Area: 340
- Width: 20
Living room
- Features: Bookcases, Builtin Features, Fireplace
- Level: Main
- Area: 408
- Dimensions: 17 x 24
Heating
- ENERGY STAR Qualified Equipment, Fireplace(s)
Cooling
- Central Air
Appliances
- Included: Built-In Range, ENERGY STAR Qualified Appliances, Free-Standing Gas Range, Gas Appliances, Stainless Steel Appliance(s), Washer/Dryer, Gas Water Heater
- Laundry: Laundry Room
Features
- High Ceilings, Vaulted Ceiling(s), Closet, Eat-in Kitchen, Kitchen Dining Room Combo, Bookcases, Built-in Features, Suite, Walk-In Closet(s), Kitchen Island, Pantry, Tile
- Flooring: Wall to Wall Carpet, Wood
- Doors: Sliding Doors
- Windows: Double Pane Windows
- Basement: Exterior Entry,Storage Space,Unfinished
- Number of fireplaces: 1
- Fireplace features: Gas
Interior area
- Total structure area: 1,886
- Total interior livable area: 1,886 sqft
Video & virtual tour
Property
Parking
- Total spaces: 2
- Parking features: Driveway, Off Street, Attached
- Attached garage spaces: 2
- Has uncovered spaces: Yes
Accessibility
- Accessibility features: Garage On Main, Main Floor Bedroom Bath, Utility Room On Main, Accessibility
Features
- Stories: 2
- Patio & porch: Deck, Porch
- Exterior features: Yard
- Has spa: Yes
- Spa features: Bath
- Fencing: Fenced
- Has view: Yes
- View description: Trees/Woods
Lot
- Size: 5,662 Square Feet
- Features: Corner Lot, Sloped, Trees, Sprinkler, SqFt 5000 to 6999
Details
- Parcel number: R219171
Construction
Type & style
- Home type: SingleFamily
- Architectural style: Cape Cod
- Property subtype: Residential, Single Family Residence
Materials
- Shake Siding
- Foundation: Concrete Perimeter
- Roof: Composition
Condition
- Resale
- New construction: No
- Year built: 2000
Utilities & green energy
- Gas: Gas
- Sewer: Public Sewer
- Water: Public
Community & HOA
Community
- Security: Fire Sprinkler System
- Subdivision: Forest Heights/Gables
HOA
- Has HOA: Yes
- Amenities included: Front Yard Landscaping
- HOA fee: $449 semi-annually
- Second HOA fee: $800 semi-annually
Location
- Region: Portland
Financial & listing details
- Price per square foot: $379/sqft
- Tax assessed value: $725,830
- Annual tax amount: $11,565
- Date on market: 9/11/2026
- Listing terms: Cash,Conventional
- Road surface type: Paved
Estimated market value
Not available
Estimated sales range
Not available
Not available
Price history
| Date | Event | Price |
|---|---|---|
| 9/11/2026 | Listed for sale | $715,000+5.9%$379/sqft |
Source:  RMLS (OR) #527417507 Report a problem RMLS (OR) #527417507 Report a problem | ||
| 4/27/2023 | Sold | $675,000+0.4%$358/sqft |
Source: RMLS (OR) #23442637 Report a problem | ||
| 3/29/2023 | Pending sale | $672,500$357/sqft |
Source: RMLS (OR) #23442637 Report a problem | ||
| 3/24/2023 | Listed for sale | $672,500$357/sqft |
Source: RMLS (OR) #23442637 Report a problem | ||
| 3/17/2023 | Pending sale | $672,500$357/sqft |
Source: RMLS (OR) #23442637 Report a problem | ||
| 3/13/2023 | Listed for sale | $672,500$357/sqft |
Source: RMLS (OR) #23442637 Report a problem | ||
| 3/5/2023 | Pending sale | $672,500$357/sqft |
Source: RMLS (OR) #23442637 Report a problem | ||
| 2/16/2023 | Listed for sale | $672,500+54.6%$357/sqft |
Source: RMLS (OR) #23442637 Report a problem | ||
| 10/28/2005 | Sold | $435,000+28.7%$231/sqft |
Source: Public Record Report a problem | ||
| 5/24/2004 | Sold | $338,000+22.6%$179/sqft |
Source: Public Record Report a problem | ||
| 4/14/2000 | Sold | $275,800$146/sqft |
Source: Public Record Report a problem | ||
Public tax history
| Year | Property taxes | Tax assessment |
|---|---|---|
| 2025 | $11,565 +3.7% | $429,620 +3% |
| 2024 | $11,150 +4% | $417,110 +3% |
| 2023 | $10,721 +8.9% | $404,970 +9.7% |
| 2022 | $9,847 +1.7% | $369,120 +3% |
| 2021 | $9,681 +11% | $358,370 +3% |
| 2020 | $8,722 +2% | $347,940 +3% |
| 2019 | $8,554 | $337,810 -3.3% |
| 2018 | $8,554 +3% | $349,350 +9.7% |
| 2017 | $8,302 +14% | $318,420 +3% |
| 2016 | $7,281 | $309,150 +3% |
| 2015 | $7,281 +6.2% | $300,150 +3% |
| 2014 | $6,858 +6.7% | $291,410 +3% |
| 2013 | $6,429 +6.2% | $282,920 +3% |
| 2012 | $6,052 +2.7% | $274,690 +3% |
| 2011 | $5,895 -1.6% | $266,690 -3.3% |
| 2010 | $5,993 +2.7% | $275,810 +3% |
| 2009 | $5,834 +5.9% | $267,780 +3% |
| 2008 | $5,508 +0.2% | $259,990 +3% |
| 2007 | $5,496 +11.4% | $252,420 +3% |
| 2006 | $4,935 +4.7% | $245,070 +3% |
| 2005 | $4,711 -8.4% | $237,940 +3% |
| 2004 | $5,142 +2.3% | $231,010 +3% |
| 2003 | $5,028 +8.9% | $224,290 +3% |
| 2002 | $4,618 +27.9% | $217,760 +26.4% |
| 2000 | $3,610 | $172,320 |
Find assessor info on the county website
Monthly payment
Est. payment
Payment breakdown
Explore the cost of this home by adjusting the details. Changes won't be saved.Climate risks
Neighborhood: Northwest Heights
Nearby schools
Schools provided by the listing agent
- Elementary: Forest Park
- Middle: West Sylvan
- High: Lincoln
Source: RMLS (OR). This data may not be complete. We recommend contacting the local school district to confirm school assignments for this home.
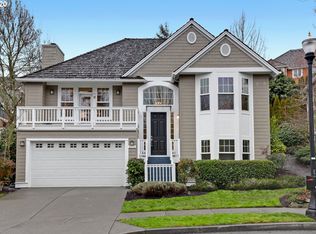
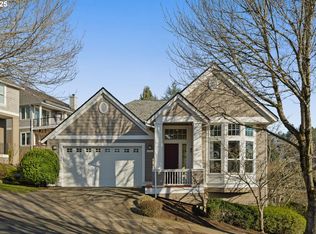
Similar homes
- $775,0004 bd3 ba2.3k sqft10210 NW Engleman St, Portland, OR 97229Active
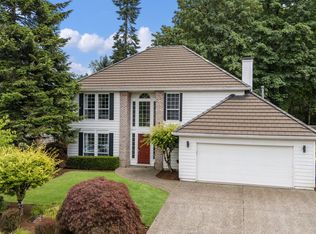
 MLS ID #418022316, Livia Goodlett, Keller Williams Sunset Corridor. RMLS (OR)
 - $699,0003 bd3 ba2.2k sqft4249 SW Dosch Rd, Portland, OR 97239Active
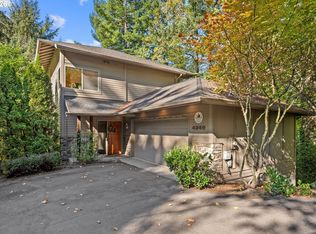 MLS ID #304454761, Stephanie Peck, eXp Realty, LLC. RMLS (OR)
 - $699,9004 bd4 ba2.4k sqft16840 NW Argyle Way, Portland, OR 97229Active
 MLS ID #556199892, Derek Peterson, Better Homes & Gardens Realty. RMLS (OR)
 - $775,0003 bd2 ba2k sqft15700 NW Trakehner Way, Portland, OR 97229Active
 MLS ID #774303626, Sarita Dua, Keller Williams Sunset Corridor. RMLS (OR)
 - $560,0002 bd3 ba1.6k sqft9645 NW Silver Ridge Loop, Portland, OR 97229ActiveMLS ID #576484475, Heather Parmley, Coldwell Banker Bain. RMLS (OR)
- $725,0003 bd2 ba1.7k sqft14705 NW Ridgetop Ct, Beaverton, OR 97006ActiveMLS ID #553039926, Andrea Fishback, Premiere Property Group, LLC. RMLS (OR)
- $675,0003 bd3 ba2.4k sqft8175 SW Laurelwood Ct, Portland, OR 97225ActiveMLS ID #451947725, Jonathan Ziegler, ELEETE Real Estate. RMLS (OR)
- $699,9995 bd3 ba2.2k sqft16066 NW Ramona Dr, Beaverton, OR 97006ActiveMLS ID #491683956, Jennifer Venable, John L. Scott. RMLS (OR)
- $775,0004 bd3 ba2.6k sqft16368 NW Graf St, Portland, OR 97229ActiveMLS ID #216754951, Darcie VanderZanden, Keller Williams Sunset Corridor. RMLS (OR)
- $429,9003 bd3 ba1.4k sqft2522 NW Miller Rd #22, Portland, OR 97229ActiveMLS ID #721589756, Don Courtney, Realty One Group Prestige. RMLS (OR)
- $730,0004 bd3 ba2.4k sqft7172 NW Bountiful Ter, Portland, OR 97229ActiveMLS ID #731777493, Christina Griffith, Windermere West LLC. RMLS (OR)
- $749,0004 bd3 ba2.1k sqft9537 SW Jonathan Ct, Portland, OR 97219ActiveMLS ID #371817286, Christopher O'Neill, LUXE Forbes Global Properties. RMLS (OR)
- $675,0003 bd2 ba1.9k sqft11255 SW Timberline Dr, Beaverton, OR 97008ActiveMLS ID #309479777, Tanya Smith, Redfin. RMLS (OR)
- $449,0002 bd2 ba1.2k sqft9837 NW Silver Ridge Loop, Portland, OR 97229ActiveMLS ID #394324753, Heather Parmley, Coldwell Banker Bain. RMLS (OR)
- $649,0003 bd3 ba2.6k sqft10105 SW Highland Dr, Tigard, OR 97224ActiveMLS ID #538327830, Elizabeth Young, Mike Cook Properties, LLC. RMLS (OR)
- $680,0004 bd3 ba2.1k sqft6512 SW Taylors Ferry Rd, Tigard, OR 97223ActiveMLS ID #491569103, Shawntel Brown, Coldwell Banker Bain. RMLS (OR)
- $649,9004 bd3 ba2.4k sqft6209 SW Canby St, Portland, OR 97219ActiveMLS ID #152378446, Jeff Capen, Windermere Realty Trust. RMLS (OR)
- $785,0004 bd3 ba2.3k sqft8817 SW 49th Ave, Portland, OR 97219ActiveMLS ID #171263525, Megan Banta, Opt. RMLS (OR)
- $799,9504 bd3 ba2.7k sqft14374 NW Tripton Ct, Beaverton, OR 97006ActiveMLS ID #583102286, Jeff Edmondson, 24/7 Properties. RMLS (OR)
- $679,9993 bd3 ba2.6k sqft14920 SW Jonagold Ter, Portland, OR 97224ActiveMLS ID #659481847, Jamie Meushaw, eXp Realty, LLC. RMLS (OR)
