Just minutes from both Sherwood and Newberg and sitting on 4.86 private acres with sweeping territorial views of Parrett Mountain, this exceptional horse property offers the perfect blend of privacy, functionality, and convenience. A great opportunity for equestrians, hobby farmers, contractors, or anyone seeking room to spread out, the property provides abundant space for equipment, trailers, RVs, future outbuildings, or expanded agricultural use. The 2,469 square foot home features four bedrooms and three bathrooms, including a permitted 550-square foot ADU with its own private exterior entrance, great for multi generational living, rental income, or a home office. Inside, you'll find a beautifully remodeled kitchen with quartz countertops, stainless steel appliances, tile backsplash, new luxury vinyl plank flooring, fresh interior paint, and an open concept layout designed for everyday living. The spacious living room has a cozy pellet stove and opens to a large deck overlooking the picturesque acreage. The primary suite offers a walk in closet, dual sink vanity, tile walk-in shower, and relaxing soaking tub. Downstairs, the studio style ADU includes a kitchenette, full size refrigerator, and full bathroom. A Generac 22K whole home generator adds convenience and piece of mind throughout the year! Equestrian and hobby farm enthusiasts will appreciate the impressive 120' x 40' covered riding arena complete with four stalls, tack room, 220V power, and outdoor turnouts. The property is fully fenced and cross fenced, making it well suited for horses, livestock, gardens, or your own agricultural ideas. Offering a perfect combination of updated living space, outstanding equestrian amenities, contractor friendly function, utility, and breathtaking country surroundings, this property is a must see.
Active
Price cut: $10K (8/20)
$1,119,000
21303 SW Hells Canyon Rd, Sherwood, OR 97140
4beds
2,469sqft
Residential, Single Family Residence
Built in 1990
4.86 Acres Lot
$-- Zestimate®
$453/sqft
$-- HOA
What's special
Breathtaking country surroundingsUpdated living spaceFresh interior paintDual sink vanityStainless steel appliancesTile walk-in showerRelaxing soaking tub
- 58 days
- 616
- 29
Zillow last checked:
Listing updated:
Listed by:
Sheldon Doherty sheldon@danhardyproperties.com,
Hardy Properties
Source: RMLS (OR),MLS#: 526028644
Facts & features
Interior
Bedrooms & bathrooms
- Bedrooms: 4
- Bathrooms: 3
- Full bathrooms: 3
- Main level bathrooms: 2
Rooms
- Room types: Bedroom 4, Bedroom 2, Bedroom 3, Dining Room, Family Room, Kitchen, Living Room, Primary Bedroom
Primary bedroom
- Features: Updated Remodeled, Closet, Walkin Shower
- Level: Main
Bedroom 2
- Features: Closet
- Level: Main
Bedroom 3
- Features: Closet
- Level: Main
Bedroom 4
- Features: Bathroom, Exterior Entry, Kitchen
- Level: Lower
Dining room
- Features: Kitchen Dining Room Combo
- Level: Main
Kitchen
- Features: Disposal, Island, Microwave, Free Standing Range
- Level: Main
Living room
- Features: Ceiling Fan, Deck, Great Room, Pellet Stove
- Level: Main
Heating
- Forced Air, Heat Pump
Cooling
- Central Air, Heat Pump
Appliances
- Included: Dishwasher, Disposal, Free-Standing Range, Microwave, Stainless Steel Appliance(s), Electric Water Heater
Features
- Ceiling Fan(s), Quartz, Bathroom, Kitchen, Closet, Kitchen Dining Room Combo, Kitchen Island, Great Room, Updated Remodeled, Walkin Shower
- Flooring: Luxury Vinyl Plank
- Windows: Vinyl Frames
- Basement: Exterior Entry,Finished,Separate Living Quarters Apartment Aux Living Unit
- Number of fireplaces: 1
- Fireplace features: Pellet Stove
Interior area
- Total structure area: 2,469
- Total interior livable area: 2,469 sqft
Property
Parking
- Parking features: Driveway, Detached
- Has uncovered spaces: Yes
Accessibility
- Accessibility features: Bathroom Cabinets, Kitchen Cabinets, Walkin Shower, Accessibility
Features
- Levels: Two
- Stories: 2
- Patio & porch: Deck
- Exterior features: Fire Pit, RV Hookup, Yard, Exterior Entry
- Fencing: Cross Fenced,Perimeter,Fenced
- Has view: Yes
- View description: Territorial
Lot
- Size: 4.86 Acres
- Features: Cleared, Pasture, Sloped, Terraced, Acres 3 to 5
Details
- Additional structures: Barn, CoveredArena, RVHookup, SeparateLivingQuartersApartmentAuxLivingUnit
- Parcel number: R1253896
- Zoning: AF-5
Construction
Type & style
- Home type: SingleFamily
- Property subtype: Residential, Single Family Residence
Materials
- T111 Siding
- Foundation: Concrete Perimeter
- Roof: Composition
Condition
- Updated/Remodeled
- New construction: No
- Year built: 1990
Utilities & green energy
- Electric: See Remarks
- Gas: Propane
- Sewer: Standard Septic
- Water: Well
- Utilities for property: Satellite Internet Service
Community & HOA
HOA
- Has HOA: No
Location
- Region: Sherwood
Financial & listing details
- Price per square foot: $453/sqft
- Tax assessed value: $851,110
- Annual tax amount: $6,483
- Date on market: 7/28/2026
- Listing terms: Cash,Conventional,FHA,VA Loan
- Electric utility on property: Yes
- Road surface type: Gravel
Estimated market value
Not available
Estimated sales range
Not available
Not available
Price history
| Date | Event | Price |
|---|---|---|
| 8/20/2026 | Price change | $1,119,000-0.9%$453/sqft |
Source:  RMLS (OR) #526028644 Report a problem RMLS (OR) #526028644 Report a problem | ||
| 8/4/2026 | Price change | $1,129,000-4.2%$457/sqft |
Source: RMLS (OR) #526028644 Report a problem | ||
| 7/28/2026 | Listed for sale | $1,179,000+806.9%$478/sqft |
Source: RMLS (OR) #526028644 Report a problem | ||
| 11/27/2019 | Sold | $130,000-76.1%$53/sqft |
Source: Public Record Report a problem | ||
| 2/9/2017 | Sold | $543,200+126.3%$220/sqft |
Source: RMLS (OR) #16639057 Report a problem | ||
| 5/2/1996 | Sold | $240,000$97/sqft |
Source: Public Record Report a problem | ||
Public tax history
| Year | Property taxes | Tax assessment |
|---|---|---|
| 2025 | $6,483 +22.9% | $524,640 +22.3% |
| 2024 | $5,274 +3.2% | $429,120 +3% |
| 2023 | $5,110 +2.2% | $416,620 +3% |
| 2022 | $5,001 -16.4% | $404,480 |
| 2021 | $5,984 +12.9% | -- |
| 2020 | $5,299 +0.4% | $467,400 +3% |
| 2019 | $5,279 -1.9% | $453,790 |
| 2018 | $5,382 | $453,790 +10.3% |
| 2017 | $5,382 -3.6% | $411,380 +3% |
| 2016 | $5,583 | $399,400 +3% |
| 2015 | $5,583 +4.2% | $387,770 +3% |
| 2014 | $5,358 +9.4% | $376,480 +3% |
| 2013 | $4,897 +3.3% | $365,520 +3% |
| 2012 | $4,740 +3.2% | $354,880 -20.5% |
| 2011 | $4,591 -3.3% | $446,500 -5.7% |
| 2010 | $4,748 +3.6% | $473,510 -9.4% |
| 2009 | $4,585 +3.9% | $522,920 -3.2% |
| 2008 | $4,414 +0.7% | $540,130 +6.2% |
| 2007 | $4,384 +10.1% | $508,650 +13.9% |
| 2006 | $3,983 +0.8% | $446,680 +8.8% |
| 2005 | $3,951 +2.3% | $410,580 +12.9% |
| 2004 | $3,863 +13.7% | $363,820 +24.7% |
| 2003 | $3,397 +20.6% | $291,690 +3.8% |
| 2002 | $2,817 +0.5% | $281,030 -0.8% |
| 2001 | $2,804 +11.7% | $283,170 +1.1% |
| 2000 | $2,510 | $279,960 |
Find assessor info on the county website
Monthly payment
Est. payment
Payment breakdown
Explore the cost of this home by adjusting the details. Changes won't be saved.Climate risks
Neighborhood: 97140
Nearby schools
Schools provided by the listing agent
- Elementary: Mabel Rush
- Middle: Mountain View
- High: Newberg
Source: RMLS (OR). This data may not be complete. We recommend contacting the local school district to confirm school assignments for this home.
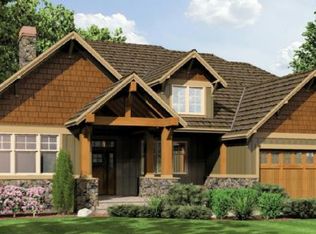
- $1,048,2004 bd3 ba3.1k sqft21220 SW Hells Canyon Rd, Sherwood, OR 97140Off Market
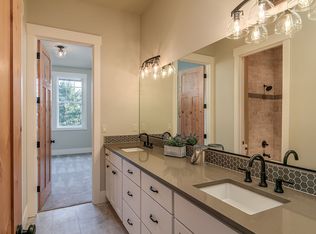
- $824,3003 bd2 ba2.2k sqft21344 SW Hells Canyon Rd, Sherwood, OR 97140Off Market
- $939,6005 bd3 ba3.3k sqft21233 SW Hells Canyon Rd, Sherwood, OR 97140Off Market
- $2,159,0006 bd6 ba5.7k sqft21331 SW Nicholas View Dr, Sherwood, OR 97140Off Market
Similar homes
- $939,0004 bd3 ba2.4k sqft19558 SW Lebeau Rd, Sherwood, OR 97140Active

 MLS ID #695265122, Melissa Framiglio, Premiere Property Group, LLC. RMLS (OR)
 - $1,350,0004 bd4 ba3.6k sqft14821 SW Bell Rd, Sherwood, OR 97140Active
 MLS ID #448573366, Marie Boatsman, Berkshire Hathaway HomeServices NW Real Estate. RMLS (OR)
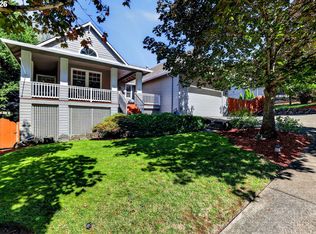
 - $714,9003 bd3 ba2.5k sqft15929 SW Oriole Ct, Sherwood, OR 97140Active
 MLS ID #267874294, Danna Kemp, Thoroughbred Real Estate Group Inc. RMLS (OR)
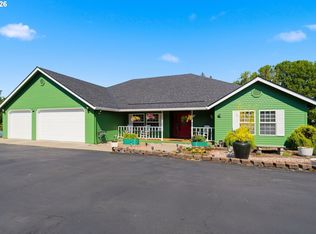
 - $1,060,0003 bd3 ba2.4k sqft10920 Martin Ln NE, Aurora, OR 97002Active
 MLS ID #258111162, Karin Johnson, Knipe Realty ERA Powered. RMLS (OR)
 - $1,189,0003 bd2 ba2.4k sqft12737 NE Cedar Brook Rd, Aurora, OR 97002ActiveMLS ID #688883515, Casey Franklin, Thoroughbred Real Estate Group Inc. RMLS (OR)
- $1,299,9003 bd3 ba2.2k sqft23032 NE Hagey Rd, Dundee, OR 97115ActiveMLS ID #464204092, Robin Martsolf, Performance Real Estate Professionals. RMLS (OR)
- $624,9003 bd3 ba2k sqft20558 SW Trails End Dr, Sherwood, OR 97140ActiveMLS ID #338045968, Jason Gardner, Premiere Property Group, LLC. RMLS (OR)
- $585,0003 bd3 ba1.8k sqft15825 SW Bowmen Ln, Sherwood, OR 97140ActiveMLS ID #702708590, Frank McCleskey, Premiere Property Group, LLC. RMLS (OR)
- $1,114,9505 bd3 ba3.5k sqft22379 SW 107th Ave, Tualatin, OR 97062ActiveMLS ID #451531860, Geissel Marquez, MORE Realty. RMLS (OR)
- $950,0004 bd3 ba2.4k sqft22479 S Penman Rd, Oregon City, OR 97045ActiveMLS ID #541748866, Emily Hales, MORE Realty. RMLS (OR)
- $1,200,0003 bd2 ba2.5k sqft5151 SW Old Highway 47, Gaston, OR 97119ActiveMLS ID #778461160, Sharon Mork, Coldwell Banker Bain. RMLS (OR)
- $625,0005 bd3 ba2.1k sqft16502 SW Gleneagle Dr, Sherwood, OR 97140ActiveMLS ID #573191207, Kirstan Rogers, Keller Williams PDX Central. RMLS (OR)
- $1,399,0003 bd3 ba2.4k sqft29965 SW Buckhaven Rd, Hillsboro, OR 97123ActiveMLS ID #515462920, Suzan Hopman, RE/MAX Equity Group. RMLS (OR)
- $950,0004 bd3 ba2.5k sqft13988 SW Lambert Ln, Gaston, OR 97119ActiveMLS ID #158994820, Christina Skipper, eXp Realty, LLC. RMLS (OR)
- $1,145,0004 bd3 ba3.3k sqft26250 S Milk Creek Cir, Mulino, OR 97042ActiveMLS ID #475147313, Nancy Carnahan, Ventures Realty Group. RMLS (OR)
- $990,0003 bd3 ba3k sqft12345 SW Spring Hill Rd, Gaston, OR 97119ActiveMLS ID #767562692, Lacey Summers, Bella Casa Real Estate Group. RMLS (OR)
- $1,575,0004 bd4 ba3k sqft28580 SW 60th Ave, Wilsonville, OR 97070ActiveMLS ID #319400884, Jason Watkins, Real Estate Performance Group. RMLS (OR)
- $1,050,0005 bd4 ba3.7k sqft25540 Cheryl Dr, West Linn, OR 97068ActiveMLS ID #751033894, Kristy Garrett, eXp Realty, LLC. RMLS (OR)
- $1,200,0004 bd2 ba3.6k sqft9803 SW Old Highway 47, Gaston, OR 97119ActiveMLS ID #598652679, Christina Spry, Premiere Property Group, LLC. RMLS (OR)
- $850,0004 bd3 ba3k sqft14633 Ehlen Rd NE, Aurora, OR 97002ActiveMLS ID #320672155, Amy Costello, Windermere Heritage. RMLS (OR)
