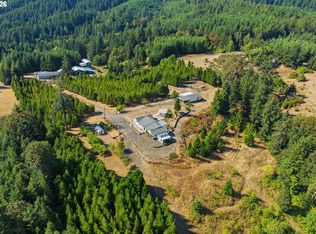
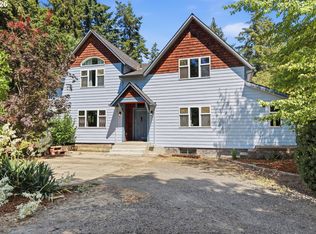
Extensively updated and move-in ready, this 1980 home sits on 10.06 EFU acres in Gaston. The 3,058 sq ft home offers 3 bedrooms, 3 full baths, and a lower-level bonus room, all reflecting years of thoughtful improvement. Recent updates include new Hardiplank siding, all new windows, new flooring throughout, all new interior trim, fresh paint, a full staircase rebuild, updated bathrooms, and a furnace and heat pump installed in 2016. Multiple Trex decks extend the living space outdoors, including a covered deck off the primary suite, a front entry deck, and a deck off the breakfast nook. Inside, enjoy a living room picture window framing the acreage, a Quadra-Fire wood insert, and a dining room wall of built-ins finished with a charming parquet countertop. The primary suite features a slider to its covered deck and a walk-in closet with organizers. Domestic water is served by Laurelwood Community Water, with TVID irrigation across the property. Bring your vision to acreage in a gorgeous valley setting, just 40 minutes from the full amenities of the Portland metro area and about an hour to the coast. Ask about purchasing together with the adjoining estate.
Active
$990,000
12345 SW Spring Hill Rd, Gaston, OR 97119
3beds
3,058sqft
Residential, Single Family Residence
Built in 1980
10.16 Acres Lot
$-- Zestimate®
$324/sqft
$-- HOA
What's special
Fresh paintWalk-in closet with organizersNew flooring throughoutUpdated bathroomsLower-level bonus roomFull staircase rebuildAll new windows
- 19 days
- 531
- 19
Likely to sell faster than
Zillow last checked:
Listing updated:
Listed by:
Lacey Summers 503-435-7059,
Bella Casa Real Estate Group,
Lauren Cummings 971-241-5684,
Bella Casa Real Estate Group
Source: RMLS (OR),MLS#: 767562692
Facts & features
Interior
Bedrooms & bathrooms
- Bedrooms: 3
- Bathrooms: 3
- Full bathrooms: 3
- Main level bathrooms: 2
Rooms
- Room types: Family Room, Bedroom 2, Bedroom 3, Dining Room, Kitchen, Living Room, Primary Bedroom
Primary bedroom
- Features: Sliding Doors, Ensuite, Walkin Closet, Wallto Wall Carpet
- Level: Main
- Area: 240
- Dimensions: 20 x 12
Bedroom 2
- Features: Closet
- Level: Main
- Area: 130
- Dimensions: 13 x 10
Bedroom 3
- Features: Closet, Wallto Wall Carpet
- Level: Lower
- Area: 272
- Dimensions: 17 x 16
Dining room
- Features: Builtin Features
- Level: Main
- Area: 160
- Dimensions: 10 x 16
Family room
- Level: Lower
Kitchen
- Features: Dishwasher, Eat Bar, Microwave, Builtin Oven, Free Standing Refrigerator
- Level: Main
- Area: 150
- Width: 15
Living room
- Features: Fireplace
- Level: Main
- Area: 441
- Dimensions: 21 x 21
Heating
- Heat Pump, Fireplace(s)
Cooling
- Heat Pump
Appliances
- Included: Built In Oven, Cooktop, Dishwasher, Disposal, Free-Standing Refrigerator, Stainless Steel Appliance(s), Microwave
- Laundry: Laundry Room
Features
- Closet, Built-in Features, Eat Bar, Walk-In Closet(s)
- Flooring: Luxury Vinyl Plank, Wall to Wall Carpet
- Doors: Sliding Doors
- Windows: Double Pane Windows, Vinyl Frames
- Basement: Crawl Space
Interior area
- Total structure area: 3,058
- Total interior livable area: 3,058 sqft
Property
Parking
- Total spaces: 2
- Parking features: Attached
- Attached garage spaces: 2
Features
- Levels: Two
- Stories: 2
- Patio & porch: Covered Deck, Deck
- Exterior features: Yard
- Has view: Yes
- View description: Seasonal
Lot
- Size: 10.16 Acres
- Features: Level, Acres 10 to 20
Details
- Parcel number: R583648
- Zoning: EFU
Construction
Type & style
- Home type: SingleFamily
- Property subtype: Residential, Single Family Residence
Materials
- Cement Siding
- Foundation: Concrete Perimeter
- Roof: Composition
Condition
- Resale
- New construction: No
- Year built: 1980
Utilities & green energy
- Sewer: Septic Tank
- Water: Public
Community & HOA
HOA
- Has HOA: No
Location
- Region: Gaston
Financial & listing details
- Price per square foot: $324/sqft
- Tax assessed value: $796,800
- Annual tax amount: $3,366
- Date on market: 8/27/2026
- Listing terms: Cash,Conventional,FHA,VA Loan
- Road surface type: Concrete, Paved
Estimated market value
Not available
Estimated sales range
Not available
Not available
Price history
| Date | Event | Price |
|---|---|---|
| 8/27/2026 | Listed for sale | $990,000+80%$324/sqft |
Source:  RMLS (OR) #767562692 Report a problem RMLS (OR) #767562692 Report a problem | ||
| 9/8/2021 | Sold | $550,000$180/sqft |
Source: Public Record Report a problem | ||
Public tax history
| Year | Property taxes | Tax assessment |
|---|---|---|
| 2025 | $3,366 +2.4% | $260,850 +2.9% |
| 2024 | $3,287 +5.8% | $253,380 +2.9% |
| 2023 | $3,108 +2.8% | $246,140 +2.9% |
| 2022 | $3,024 +13.7% | $239,090 |
| 2021 | $2,659 +2.9% | -- |
| 2020 | $2,583 +3% | $202,920 +2.9% |
| 2019 | $2,509 +2.3% | $197,140 +0.1% |
| 2018 | $2,453 | $196,970 +5.9% |
| 2017 | $2,453 +12.4% | $186,050 +9.2% |
| 2016 | $2,181 | $170,380 +6.1% |
| 2015 | $2,181 +29.9% | $160,600 +2.2% |
| 2014 | $1,680 +13.7% | $157,160 +10.4% |
| 2013 | $1,477 +4.5% | $142,390 +3.9% |
| 2012 | $1,413 +3.2% | $137,020 -9.3% |
| 2011 | $1,368 +1.4% | $151,080 +2.1% |
| 2010 | $1,349 | $147,990 |
Find assessor info on the county website
Monthly payment
Est. payment
Payment breakdown
Explore the cost of this home by adjusting the details. Changes won't be saved.Climate risks
Neighborhood: 97119
Nearby schools
Schools provided by the listing agent
- Elementary: Gaston
- Middle: Gaston
- High: Gaston
Source: RMLS (OR). This data may not be complete. We recommend contacting the local school district to confirm school assignments for this home.
Similar homes
- $899,9003 bd2 ba2k sqft2840 NW Phillips Rd, Gaston, OR 97119Active
 MLS ID #171703181, Rachael Oliveira, eXp Realty, LLC. RMLS (OR)
 - $950,0004 bd2 ba2.1k sqft23455 NE Spring Hill Rd, Gaston, OR 97119Active
 MLS ID #669664920, Eric Dawson, Coldwell Banker Professional. RMLS (OR)
 - $1,025,0004 bd3 ba2.7k sqft23755 NE Casavant Dr, Hillsboro, OR 97123Active
 MLS ID #388668334, Elizabeth Ramos, Keller Williams Sunset Corridor. RMLS (OR)
 - $1,200,0004 bd2 ba3.6k sqft9803 SW Old Highway 47, Gaston, OR 97119Active
 MLS ID #598652679, Christina Spry, Premiere Property Group, LLC. RMLS (OR)
 - $750,0004 bd3 ba1.9k sqft45643 SW Etters Rd, Gaston, OR 97119ActiveMLS ID #774787945, Katelyn Convery, MORE Realty. RMLS (OR)
- $939,0004 bd3 ba2.4k sqft19558 SW Lebeau Rd, Sherwood, OR 97140ActiveMLS ID #695265122, Melissa Framiglio, Premiere Property Group, LLC. RMLS (OR)
- $1,195,0005 bd4 ba4k sqft25701 NE Melott Rd, Hillsboro, OR 97123ActiveMLS ID #196450524, Helen Hoyt, Portland Creative Realtors. RMLS (OR)
- $895,0005 bd3 ba2.7k sqft30770 NW North Ave, North Plains, OR 97133ActiveMLS ID #477007561, Tia Strutz, MORE Realty. RMLS (OR)
- $999,9004 bd3 ba2.5k sqft3100 NE Jackson School Rd, Hillsboro, OR 97124ActiveMLS ID #428890278, Sheila Done, Premiere Property Group, LLC. RMLS (OR)
- $995,0003 bd2 ba1.9k sqft52592 NW Old Wilson River Rd, Gales Creek, OR 97117ActiveMLS ID #462402714, Gregg Bates, Where, Inc. RMLS (OR)
- $1,119,0004 bd3 ba2.4k sqft21303 SW Hells Canyon Rd, Sherwood, OR 97140ActiveMLS ID #526028644, Sheldon Doherty, Hardy Properties. RMLS (OR)
- $750,0005 bd3 ba2.4k sqft36780 SW Laurelwood Rd, Hillsboro, OR 97123ActiveMLS ID #572931155, Melissa Jaques, John L. Scott. RMLS (OR)
- $579,5003 bd3 ba2.7k sqft55279 SW Date St, Gaston, OR 97119ActiveMLS ID #687674438, Elizabeth Henderson, Wings NW Real Estate LLC. RMLS (OR)
- $1,050,0004 bd3 ba2.4k sqft23420 NE Hyland Dr, Newberg, OR 97132ActiveMLS ID #563265792, Linsey Macy, Premiere Property Group, LLC. RMLS (OR)
- $925,0003 bd2 ba1.7k sqft16250 NW Moores Valley Rd, Yamhill, OR 97148ActiveMLS ID #654379754, Rachel Delavan, Delavan Realty Inc. RMLS (OR)
- $995,0005 bd3 ba3.5k sqft4480 NW Malhuer Ave, Portland, OR 97229ActiveMLS ID #781913895, Darcie VanderZanden, Keller Williams Sunset Corridor. RMLS (OR)
- $1,399,0003 bd3 ba2.4k sqft29965 SW Buckhaven Rd, Hillsboro, OR 97123ActiveMLS ID #515462920, Suzan Hopman, RE/MAX Equity Group. RMLS (OR)
- $1,299,9003 bd3 ba2.2k sqft23032 NE Hagey Rd, Dundee, OR 97115ActiveMLS ID #464204092, Robin Martsolf, Performance Real Estate Professionals. RMLS (OR)
- $1,189,0003 bd2 ba2.4k sqft12737 NE Cedar Brook Rd, Aurora, OR 97002ActiveMLS ID #688883515, Casey Franklin, Thoroughbred Real Estate Group Inc. RMLS (OR)
- $780,0004 bd3 ba3.4k sqft1180 SE Villard St, McMinnville, OR 97128ActiveMLS ID #588197223, Jon Gross, Berkshire Hathaway HomeServices NW Real Estate. RMLS (OR)
