Spacious Dual-Living Home with Stunning Valley Views. Welcome to this beautifully maintained property offering exceptional space, privacy, and flexibility with a thoughtfully designed dual-living layout. The main level features a spacious primary suite with built-in shelving, a large bathroom with a jetted tub, walk-in shower, and walk-in closet. It also boasts a second bedroom suite with its own attached bathroom featuring a tub/shower combination and ample storage. The heart of the home is the living room, featuring spectacular views to the southwest and complete with a wood-burning fireplace, creating a warm and inviting gathering space. A convenient half bath and formal dining room with wainscoting add to the home's functionality and character. The kitchen features granite tile countertops, a large island with eating area, a built-in desk, and a walk-in pantry. An attached three-car garage adds even more convenience with plenty of room for vehicles, storage and workspace. Downstairs, the separate living area provides excellent flexibility for extended family, guests, multigenerational living, or simply additional living and entertaining space. The daylight basement includes a large family/living room with a fireplace, two additional bedrooms with walk-in closets, and a full bathroom with a walk-in shower. The lower level also has a small wine cellar, a second full kitchen, and laundry hookup. Step outside to enjoy the peaceful setting and beautiful valley and territorial views. The property features a large swimming pool with slide, greenhouse, storage shed, and acreage with fruit-producing trees. The quiet surroundings and well-maintained grounds provide plenty of space to relax, entertain, garden, and enjoy the outdoors. With its versatile floor plan, generous amenities, extensive storage, and picturesque acreage setting, this property offers a rare combination of comfort, privacy, and dual-living potential. Open House: Saturday (10/3) from 1p-3p.
Active
$950,000
13988 NW Grandview Pl, Banks, OR 97106
4beds
3,064sqft
Residential, Single Family Residence
Built in 1975
1.42 Acres Lot
$-- Zestimate®
$310/sqft
$-- HOA
What's special
Wood-burning fireplaceAcreage with fruit-producing treesStorage shedWalk-in closetSmall wine cellarBuilt-in deskLaundry hookup
- 31 days
- 1,082
- 58
Zillow last checked:
Listing updated:
Listed by:
Melita Coyle 971-409-5903,
eXp Realty, LLC
Source: RMLS (OR),MLS#: 582607650
Facts & features
Interior
Bedrooms & bathrooms
- Bedrooms: 4
- Bathrooms: 4
- Full bathrooms: 3
- Partial bathrooms: 1
- Main level bathrooms: 3
Rooms
- Room types: Bedroom 4, 2nd Kitchen, Wine Cellar, Bedroom 2, Bedroom 3, Dining Room, Family Room, Kitchen, Living Room, Primary Bedroom
Primary bedroom
- Features: Builtin Features, Double Sinks, Jetted Tub, Suite, Tile Floor, Walkin Closet, Walkin Shower, Wallto Wall Carpet
- Level: Main
- Area: 210
- Dimensions: 15 x 14
Bedroom 2
- Features: Bathroom, Builtin Features, Bathtub With Shower, Closet, Suite, Tile Floor, Wallto Wall Carpet
- Level: Main
- Area: 132
- Dimensions: 12 x 11
Bedroom 3
- Features: Bookcases, Builtin Features, Walkin Closet, Wallto Wall Carpet
- Level: Lower
- Area: 143
- Dimensions: 13 x 11
Bedroom 4
- Features: Walkin Closet, Wallto Wall Carpet
- Level: Lower
- Area: 130
- Dimensions: 13 x 10
Dining room
- Features: Formal, Hardwood Floors, Wainscoting
- Level: Main
- Area: 165
- Dimensions: 15 x 11
Family room
- Features: Exterior Entry, Fireplace, Wallto Wall Carpet
- Level: Lower
- Area: 345
- Dimensions: 23 x 15
Kitchen
- Features: Appliance Garage, Builtin Features, Deck, Dishwasher, Disposal, Island, Microwave, Pantry, Builtin Oven, Free Standing Range, Granite, Tile Floor
- Level: Main
- Area: 315
- Width: 21
Living room
- Features: Builtin Features, Fireplace, Sliding Doors, Wallto Wall Carpet
- Level: Main
- Area: 322
- Dimensions: 23 x 14
Heating
- Heat Pump, Fireplace(s)
Cooling
- Heat Pump
Appliances
- Included: Appliance Garage, Built In Oven, Dishwasher, Disposal, Free-Standing Range, Microwave, Free-Standing Refrigerator, Washer/Dryer, Electric Water Heater
- Laundry: Laundry Room
Features
- Granite, Wainscoting, Walk-In Closet(s), Bathroom, Built-in Features, Bathtub With Shower, Closet, Suite, Bookcases, Formal, Kitchen Island, Pantry, Double Vanity, Walkin Shower, Tile
- Flooring: Hardwood, Tile, Vinyl, Wall to Wall Carpet, Concrete, Dirt
- Doors: Sliding Doors
- Windows: Double Pane Windows
- Basement: Daylight,Finished,Separate Living Quarters Apartment Aux Living Unit
- Number of fireplaces: 2
- Fireplace features: Wood Burning
Interior area
- Total structure area: 3,064
- Total interior livable area: 3,064 sqft
Property
Parking
- Total spaces: 3
- Parking features: Driveway, RV Access/Parking, Garage Door Opener, Attached
- Attached garage spaces: 3
- Has uncovered spaces: Yes
Accessibility
- Accessibility features: Garage On Main, Main Floor Bedroom Bath, Minimal Steps, Walkin Shower, Accessibility
Features
- Stories: 2
- Patio & porch: Deck
- Exterior features: Dog Run, Yard, Exterior Entry
- Has private pool: Yes
- Has spa: Yes
- Spa features: Bath
- Fencing: Fenced
- Has view: Yes
- View description: Seasonal, Territorial, Valley
- Waterfront features: Creek, Seasonal
- Body of water: Cedar Canyon Creek
Lot
- Size: 1.42 Acres
- Features: Cul-De-Sac, Gentle Sloping, Private, Sprinkler, Acres 1 to 3
Details
- Additional structures: Gazebo, RVParking, ToolShed, SeparateLivingQuartersApartmentAuxLivingUnit, ShedGreenhouse
- Parcel number: R813230
- Zoning: RR5
Construction
Type & style
- Home type: SingleFamily
- Architectural style: Craftsman,Daylight Ranch
- Property subtype: Residential, Single Family Residence
Materials
- Wood Composite, Wood Siding, Cement Siding, Shake Siding
- Foundation: Concrete Perimeter, Slab
- Roof: Composition,Shingle
Condition
- Resale
- New construction: No
- Year built: 1975
Utilities & green energy
- Sewer: Septic Tank
- Water: Community
- Utilities for property: Cable Connected, DSL
Community & HOA
Community
- Security: Entry
HOA
- Has HOA: No
Location
- Region: Banks
Financial & listing details
- Price per square foot: $310/sqft
- Tax assessed value: $922,810
- Annual tax amount: $6,438
- Date on market: 10/1/2026
- Listing terms: Cash,Conventional,FHA,VA Loan
- Road surface type: Gravel, Paved
Estimated market value
Not available
Estimated sales range
Not available
Not available
Price history
| Date | Event | Price |
|---|---|---|
| 10/2/2026 | Listed for sale | $950,000+22.6%$310/sqft |
Source:  RMLS (OR) #582607650 Report a problem | ||
| 4/4/2008 | Sold | $775,000+158.3%$253/sqft |
Source: Public Record Report a problem | ||
| 5/2/2000 | Sold | $300,000+5.3%$98/sqft |
Source: Public Record Report a problem | ||
| 10/1/1999 | Sold | $285,000$93/sqft |
Source: Public Record Report a problem | ||
Public tax history
| Year | Property taxes | Tax assessment |
|---|---|---|
| 2025 | $6,438 +2.1% | $449,240 +3% |
| 2024 | $6,304 +12.4% | $436,160 +3% |
| 2023 | $5,608 +2.6% | $423,460 +3% |
| 2022 | $5,466 +2.7% | $411,130 |
| 2021 | $5,321 +3.1% | -- |
| 2020 | $5,163 +4.6% | $387,540 +3% |
| 2019 | $4,937 +2.7% | $376,260 |
| 2018 | $4,809 | $376,260 +6.1% |
| 2017 | $4,809 +6.1% | $354,670 +3% |
| 2016 | $4,532 | $344,340 +3% |
| 2015 | $4,532 +4.4% | $334,320 +3% |
| 2014 | $4,342 +3.8% | $324,590 +3% |
| 2013 | $4,181 +2.8% | $315,140 +3% |
| 2012 | $4,067 +5.9% | $305,970 -43.7% |
| 2011 | $3,841 +3.2% | $543,480 -3.4% |
| 2010 | $3,724 +2.7% | $562,320 -3.2% |
| 2009 | $3,625 +2.4% | $581,000 +10.9% |
| 2008 | $3,538 +7% | $523,660 +4.2% |
| 2007 | $3,307 +7.5% | $502,770 +10.6% |
| 2006 | $3,075 -4.7% | $454,510 +14.2% |
| 2005 | $3,225 | $397,830 |
Find assessor info on the county website
Monthly payment
Est. payment
Payment breakdown
Explore the cost of this home by adjusting the details. Changes won't be saved.Climate risks
Neighborhood: 97106
Nearby schools
Schools provided by the listing agent
- Elementary: Banks
- Middle: Banks
- High: Banks
Source: RMLS (OR). This data may not be complete. We recommend contacting the local school district to confirm school assignments for this home.
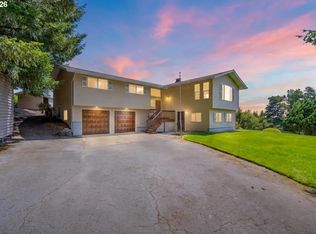
Similar homes
- $815,0005 bd3 ba3.5k sqft45354 NW Hartwick Rd, Banks, OR 97106Active
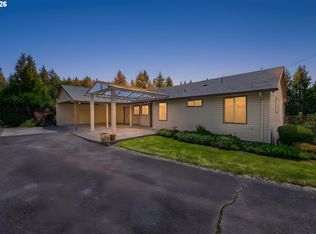
 MLS ID #685187750, Tony Apa, JMG - Jason Mitchell Group. RMLS (OR)
- $700,0003 bd3 ba2.3k sqft14718 NW Tranquility Dr, Banks, OR 97106Active
 MLS ID #685621623, Nicole Ellis, John L. Scott Market Center. RMLS (OR)
- $769,9005 bd3 ba3.3k sqft47801 NW Deer Ct, Banks, OR 97106Active
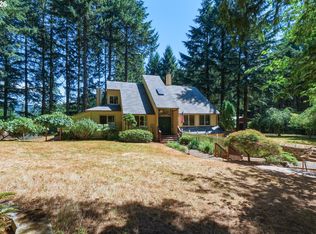 MLS ID #154544305, Stephanie Partain, Partain Properties, LLC. RMLS (OR)
- $899,9003 bd2 ba1.8k sqft20270 NW Pihl Rd, Banks, OR 97106Active
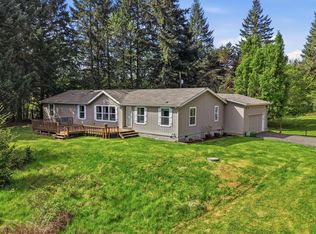 MLS ID #754347248, Pat Griffith, John L. Scott. RMLS (OR)
- $1,049,0004 bd3 ba3.1k sqft49950 NW Mystic Dr, Forest Grove, OR 97116ActiveMLS ID #767715142, Cathleen Clark Thomas, John L. Scott. RMLS (OR)
- $824,0004 bd2 ba2.6k sqft5060 NW Gales Creek Rd, Forest Grove, OR 97116ActiveMLS ID #469395959, Daniel Cardinal, Cardinal Real Estate LLC. RMLS (OR)
- $990,0003 bd3 ba3k sqft12345 SW Spring Hill Rd, Gaston, OR 97119ActiveMLS ID #767562692, Lacey Summers, Bella Casa Real Estate Group. RMLS (OR)
- $499,0004 bd3 ba1.7k sqft42078 NW Buckshire St, Banks, OR 97106ActiveMLS ID #725024244, Tawny Morris, Windermere West LLC. RMLS (OR)
- $870,0005 bd3 ba2.7k sqft30770 NW North Ave, North Plains, OR 97133ActiveMLS ID #477007561, Tia Strutz, MORE Realty. RMLS (OR)
- $1,399,0003 bd2 ba2.5k sqft48025 NW Strohmayer Rd, Forest Grove, OR 97116ActiveMLS ID #255179873, Brett Veatch, Berkshire Hathaway HomeServices NW Real Estate. RMLS (OR)
- $849,9504 bd4 ba2.8k sqft32851 Gilmore Rd, Scappoose, OR 97056ActiveMLS ID #162457969, Nancy Kelly, Real Estate Network Group, LLC. RMLS (OR)
- $1,025,0004 bd3 ba2.7k sqft23755 NE Casavant Dr, Hillsboro, OR 97123ActiveMLS ID #388668334, Elizabeth Ramos, Keller Williams Sunset Corridor. RMLS (OR)
- $922,0006 bd4 ba3.9k sqft3306 Ridge Pointe Dr, Forest Grove, OR 97116ActiveMLS ID #604220823, Bruce Cummings, John L. Scott Market Center. RMLS (OR)
- $1,000,0004 bd4 ba3k sqft11385 SW Hillsboro Hwy, Hillsboro, OR 97123ActiveMLS ID #430528515, Cris Unger, Premiere Property Group, LLC. RMLS (OR)
- $849,0004 bd3 ba2.5k sqft36475 SW Tongue Ln, Cornelius, OR 97113ActiveMLS ID #576080646, Tammy Fish, Realty Advantage. RMLS (OR)
- $925,0004 bd2 ba2.1k sqft23455 NE Spring Hill Rd, Gaston, OR 97119ActiveMLS ID #669664920, Eric Dawson, Coldwell Banker Professional. RMLS (OR)
- $890,0003 bd2 ba2k sqft2840 NW Phillips Rd, Gaston, OR 97119ActiveMLS ID #171703181, Rachael Oliveira, eXp Realty, LLC. RMLS (OR)
- $975,0003 bd2 ba1.8k sqft19161 SW Tile Flat Rd, Beaverton, OR 97007ActiveMLS ID #235431299, Randy Evans, HomeSmart Realty Group. RMLS (OR)
- $975,0003 bd2 ba2.2k sqft14710 NW Tupper Rd, Yamhill, OR 97148ActiveMLS ID #401364044, Todd Crawford, John L. Scott. RMLS (OR)
- $635,0004 bd3 ba2.7k sqft842 36th Ave, Forest Grove, OR 97116ActiveMLS ID #128460808, Robyn Schamberger, Soldera Properties, Inc. RMLS (OR)
