Discover your own slice of rural paradise in Banks, Oregon! Nestled on 1.32 picturesque acres, this spacious 5-bedroom, 3-bathroom home offers breathtaking views, privacy, and endless possibilities.Situated on a quiet dead-end street, this peaceful property is surrounded by mature fruit trees and beautifully maintained landscaping with an in-ground sprinkler system. Whether you're enjoying the stunning scenery, gardening, or simply relaxing, you'll appreciate the serenity this property provides.The versatile outbuilding, complete with power, is ideal for a workshop, storage, hobbies, or creative projects. Additional features include RV parking with a canopy, boat storage, public water, and a private septic system, offering both convenience and flexibility.Bring your vision and make this exceptional property your own. With generous indoor and outdoor living space, incredible views, and room to grow, this is a rare opportunity to enjoy the best of country living while remaining conveniently close to town.Come experience the beauty, tranquility, and potential of this remarkable Banks, Oregon property—you won't want to leave.
Bumpable buyer
Price cut: $6.5K (9/17)
$742,500
14060 NW Grandview Pl, Banks, OR 97106
5beds
2,676sqft
Residential, Single Family Residence
Built in 1974
1.5 Acres Lot
$-- Zestimate®
$277/sqft
$-- HOA
What's special
Incredible viewsBreathtaking viewsBeautifully maintained landscapingIn-ground sprinkler systemQuiet dead-end streetBoat storage
- 1 day
- 53
- 0
Zillow last checked:
Listing updated:
Listed by:
Casey McCabe 503-307-8843,
John L. Scott Market Center
Source: RMLS (OR),MLS#: 268433302
Facts & features
Interior
Bedrooms & bathrooms
- Bedrooms: 5
- Bathrooms: 3
- Full bathrooms: 3
- Main level bathrooms: 2
Rooms
- Room types: Bedroom 5, Bedroom 4, Bonus Room, Bedroom 2, Bedroom 3, Dining Room, Family Room, Kitchen, Living Room, Primary Bedroom
Primary bedroom
- Features: Bathroom, Closet, Wallto Wall Carpet
- Level: Main
- Area: 140
- Dimensions: 14 x 10
Bedroom 2
- Features: Closet, Wallto Wall Carpet
- Level: Main
- Area: 144
- Dimensions: 12 x 12
Bedroom 3
- Features: Closet, Wallto Wall Carpet
- Level: Main
- Area: 110
- Dimensions: 10 x 11
Bedroom 4
- Features: Closet, Wallto Wall Carpet
- Level: Lower
- Area: 110
- Dimensions: 11 x 10
Bedroom 5
- Features: Closet, Wallto Wall Carpet
- Level: Lower
- Area: 110
- Dimensions: 11 x 10
Dining room
- Features: Sliding Doors
- Level: Main
- Area: 110
- Dimensions: 11 x 10
Family room
- Features: Fireplace, Wallto Wall Carpet
- Level: Main
- Area: 252
- Dimensions: 18 x 14
Kitchen
- Features: Dishwasher, Eat Bar, Free Standing Range, Free Standing Refrigerator
- Level: Main
- Area: 100
- Width: 10
Living room
- Features: Wallto Wall Carpet
- Level: Main
- Area: 342
- Dimensions: 18 x 19
Heating
- Forced Air, Fireplace(s)
Cooling
- Central Air
Appliances
- Included: Dishwasher, Free-Standing Range, Free-Standing Refrigerator, Washer/Dryer, Gas Water Heater
- Laundry: Laundry Room
Features
- Elevator, Closet, Eat Bar, Bathroom, Storage
- Flooring: Vinyl, Wall to Wall Carpet
- Doors: Sliding Doors
- Windows: Vinyl Frames
- Basement: Daylight
- Number of fireplaces: 2
- Fireplace features: Wood Burning
Interior area
- Total structure area: 2,676
- Total interior livable area: 2,676 sqft
Video & virtual tour
Property
Parking
- Total spaces: 2
- Parking features: Carport, Driveway, RV Boat Storage, Attached
- Attached garage spaces: 2
- Has carport: Yes
- Has uncovered spaces: Yes
Accessibility
- Accessibility features: Garage On Main, Accessibility
Features
- Levels: Two
- Stories: 2
- Patio & porch: Deck, Porch
- Has view: Yes
- View description: Territorial, Trees/Woods, Valley
Lot
- Size: 1.5 Acres
- Features: Gentle Sloping, Pasture, Seasonal, Trees, Acres 1 to 3
Details
- Additional structures: RVBoatStorage, Workshopnull, Storage
- Parcel number: R813258
- Zoning: SFR
Construction
Type & style
- Home type: SingleFamily
- Property subtype: Residential, Single Family Residence
Materials
- Metal Siding
- Foundation: Concrete Perimeter
- Roof: Composition
Condition
- Resale
- New construction: No
- Year built: 1974
Utilities & green energy
- Gas: Gas
- Sewer: Septic Tank
- Water: Public
Community & HOA
HOA
- Has HOA: No
Location
- Region: Banks
Financial & listing details
- Price per square foot: $277/sqft
- Tax assessed value: $665,900
- Annual tax amount: $5,808
- Date on market: 7/15/2026
- Listing terms: Cash,Conventional,FHA,VA Loan
- Road surface type: Concrete, Paved
Estimated market value
Not available
Estimated sales range
Not available
Not available
Price history
| Date | Event | Price |
|---|---|---|
| 9/17/2026 | Price change | $742,500-0.9%$277/sqft |
Source:  RMLS (OR) #268433302 Report a problem RMLS (OR) #268433302 Report a problem | ||
| 8/16/2026 | Price change | $749,000-2.1%$280/sqft |
Source: RMLS (OR) #268433302 Report a problem | ||
| 7/15/2026 | Listed for sale | $765,000$286/sqft |
Source: RMLS (OR) #268433302 Report a problem | ||
Public tax history
| Year | Property taxes | Tax assessment |
|---|---|---|
| 2025 | $5,808 +7.4% | $405,270 +8.3% |
| 2024 | $5,408 +12.4% | $374,190 +3% |
| 2023 | $4,812 +2.6% | $363,300 +3% |
| 2022 | $4,689 | $352,720 |
Find assessor info on the county website
Monthly payment
Est. payment
Payment breakdown
Explore the cost of this home by adjusting the details. Changes won't be saved.Climate risks
Neighborhood: 97106
Nearby schools
Schools provided by the listing agent
- Elementary: Banks
- Middle: Banks
- High: Banks
Source: RMLS (OR). This data may not be complete. We recommend contacting the local school district to confirm school assignments for this home.

Similar homes
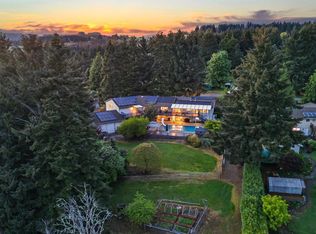
- $725,0003 bd3 ba2.3k sqft14718 NW Tranquility Dr, Banks, OR 97106Active

 MLS ID #685621623, Nicole Ellis, John L. Scott Market Center. RMLS (OR)
 - $825,0005 bd3 ba3.5k sqft45354 NW Hartwick Rd, Banks, OR 97106Active
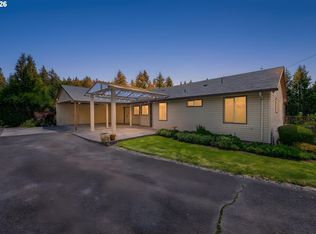 MLS ID #685187750, Tony Apa, JMG - Jason Mitchell Group. RMLS (OR)
 - $769,9005 bd3 ba3.3k sqft47801 NW Deer Ct, Banks, OR 97106Active
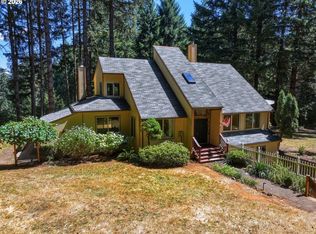 MLS ID #154544305, Stephanie Partain, Partain Properties, LLC. RMLS (OR)
 - $899,5004 bd4 ba3.6k sqft44750 NW Star St, Banks, OR 97106For Sale By Owner
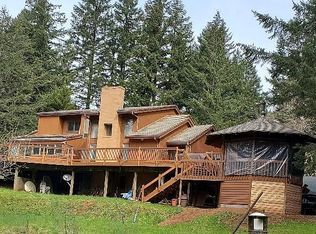
- $899,9005 bd2 ba2.6k sqft41195 NW Banks Rd, Banks, OR 97106ActiveMLS ID #122249838, Jeffrey Whiting, John L. Scott. RMLS (OR)
- $969,9904 bd3 ba3.3k sqft42205 NW Banks Rd, Banks, OR 97106ActiveMLS ID #583909269, Lorin Karge, Berkshire Hathaway HomeServices NW Real Estate. RMLS (OR)
- $624,0005 bd3 ba2.7k sqft3434 Doubletree St, Forest Grove, OR 97116ActiveMLS ID #481317264, LeeAnn Pack, Pack 1st Properties, Inc.. RMLS (OR)
- $543,0005 bd3 ba2.3k sqft41726 NW Buckshire St, Banks, OR 97106ActiveMLS ID #539579464, Susan Jurgensen, Welcome Home Realty. RMLS (OR)
- $1,099,9005 bd4 ba3.2k sqft25789 NW Green Mountain Rd, Banks, OR 97106ActiveMLS ID #133298757, Matthew Morris, MORE Realty. RMLS (OR)
- $567,9003 bd3 ba2k sqft42371 NW Banks Rd, Banks, OR 97106ActiveMLS ID #246667432, Salena Griffith, Willner Properties LLC. RMLS (OR)
- $574,9005 bd3 ba2.3k sqft41727 NW Oak Way, Banks, OR 97106ActiveMLS ID #610095900, Victor Ramos, All Professionals Real Estate. RMLS (OR)
- $695,0003 bd2 ba1.9k sqft48500 NW Oppenlander Ln, Forest Grove, OR 97116ActiveMLS ID #210904532, Jesse Dill, Premiere Property Group, LLC. RMLS (OR)
- $549,5004 bd2 ba2.1k sqft2530 26th Ave, Forest Grove, OR 97116ActiveMLS ID #418016965, Bo Soonthorn, Real Broker. RMLS (OR)
- $749,0005 bd3 ba3.5k sqft906 36th Pl, Forest Grove, OR 97116ActiveMLS ID #113776605, Sarah Malarkey, NextHome Realty Connection. RMLS (OR)
- $675,0005 bd4 ba3.5k sqft3255 Valley Crest Way, Forest Grove, OR 97116ActiveMLS ID #753622029, Sarah Pitzman, The Agency Portland. RMLS (OR)
- $698,0004 bd3 ba2.4k sqft3291 Ridge Pointe Dr, Forest Grove, OR 97116ActiveMLS ID #765762130, Bruce Cummings, John L. Scott Market Center. RMLS (OR)
- $669,0004 bd4 ba2.6k sqft417 Blue Jay Ave, Forest Grove, OR 97116ActiveMLS ID #376560548, Daniel Cardinal, Cardinal Real Estate LLC. RMLS (OR)
- $735,0005 bd3 ba3.2k sqft3626 Tiana St, Forest Grove, OR 97116ActiveMLS ID #560634477, Christina Rixie, Knipe Realty ERA Powered. RMLS (OR)
