Turn-key and thoughtfully updated, this beautifully maintained Banks home offers over $50,000 in recent improvements, making it an easy choice for buyers looking for comfort, efficiency, and peace of mind. Recent updates include a newer roof, furnace, water heater, AC unit, upgraded insulation for improved energy efficiency, stylish light fixtures, and stainless-steel stove, dishwasher, and microwave. The kitchen features beautiful granite countertops, while the gas fireplace creates a warm and inviting space to relax. Outside, the beautifully landscaped backyard offers raised garden beds, plenty of room to enjoy the outdoors, and a large shed providing excellent additional storage. Just steps from a nearby park and community walking paths, the home offers the peaceful small-town lifestyle Banks is known for. Located just minutes from downtown Banks, local schools, parks, and the scenic Banks-Vernonia State Trail, you'll have easy access to miles of walking and biking. Spend the day exploring nearby L.L. Stub Stewart State Park, enjoy community events and open green space at Greenville Park, or take advantage of the area's convenient connection to Hillsboro, Intel, shopping, dining, and employment. Enjoy the best of both worlds: the tranquility and charm of small-town Banks with the convenience of being just a short drive from the Portland metro area.
Active
$460,000
12828 NW Jarvis Pl, Banks, OR 97106
3beds
1,438sqft
Residential, Single Family Residence
Built in 2000
2,613 Square Feet Lot
$-- Zestimate®
$320/sqft
$22/mo HOA
What's special
Stylish light fixturesBeautifully landscaped backyardRaised garden bedsStainless-steel stoveAc unitWater heaterNewer roof
- 3 days
- 81
- 8
Likely to sell faster than
Zillow last checked:
Listing updated:
Listed by:
Mary West 503-753-9551,
All Professionals Real Estate
Source: RMLS (OR),MLS#: 524788913
Facts & features
Interior
Bedrooms & bathrooms
- Bedrooms: 3
- Bathrooms: 3
- Full bathrooms: 2
- Partial bathrooms: 1
- Main level bathrooms: 1
Rooms
- Room types: Bedroom 2, Bedroom 3, Dining Room, Family Room, Kitchen, Living Room, Primary Bedroom
Primary bedroom
- Features: Bathroom, Walkin Closet
- Level: Upper
Bedroom 2
- Level: Upper
Bedroom 3
- Features: Walkin Closet
- Level: Upper
Dining room
- Features: Hardwood Floors, Sliding Doors
- Level: Main
Kitchen
- Features: Tile Floor
- Level: Main
Living room
- Features: Fireplace, Hardwood Floors
- Level: Main
Heating
- Forced Air, Fireplace(s)
Cooling
- Central Air
Appliances
- Included: Dishwasher, Free-Standing Range, Microwave, Plumbed For Ice Maker, Gas Water Heater
- Laundry: Laundry Room
Features
- Granite, Walk-In Closet(s), Bathroom
- Flooring: Hardwood, Tile, Wall to Wall Carpet
- Doors: Sliding Doors
- Windows: Double Pane Windows
- Basement: Crawl Space
- Number of fireplaces: 1
- Fireplace features: Gas
Interior area
- Total structure area: 1,438
- Total interior livable area: 1,438 sqft
Property
Parking
- Total spaces: 2
- Parking features: Driveway, Garage Door Opener, Attached
- Attached garage spaces: 2
- Has uncovered spaces: Yes
Features
- Levels: Two
- Stories: 2
- Patio & porch: Patio
- Exterior features: Raised Beds, Yard
- Fencing: Fenced
Lot
- Size: 2,613 Square Feet
- Features: Level, SqFt 0K to 2999
Details
- Additional structures: ToolShed
- Parcel number: R2084585
Construction
Type & style
- Home type: SingleFamily
- Property subtype: Residential, Single Family Residence
Materials
- Vinyl Siding
- Roof: Composition
Condition
- Updated/Remodeled
- New construction: No
- Year built: 2000
Utilities & green energy
- Gas: Gas
- Sewer: Public Sewer
- Water: Public
Community & HOA
HOA
- Has HOA: Yes
- HOA fee: $265 annually
Location
- Region: Banks
Financial & listing details
- Price per square foot: $320/sqft
- Tax assessed value: $454,550
- Annual tax amount: $4,323
- Date on market: 9/29/2026
- Listing terms: Cash,Conventional,FHA,VA Loan
Estimated market value
Not available
Estimated sales range
Not available
Not available
Price history
| Date | Event | Price |
|---|---|---|
| 9/30/2026 | Listed for sale | $460,000+157%$320/sqft |
Source:  RMLS (OR) #524788913 Report a problem RMLS (OR) #524788913 Report a problem | ||
| 8/31/2004 | Sold | $179,000+20.1%$124/sqft |
Source: Public Record Report a problem | ||
| 3/21/2001 | Sold | $149,000$104/sqft |
Source: Public Record Report a problem | ||
Public tax history
| Year | Property taxes | Tax assessment |
|---|---|---|
| 2025 | $4,324 +2.3% | $229,980 +3% |
| 2024 | $4,225 +10% | $223,290 +3% |
| 2023 | $3,840 +2.7% | $216,790 +3% |
| 2022 | $3,739 +3.7% | $210,480 |
| 2021 | $3,607 +3.1% | -- |
| 2020 | $3,500 +4.2% | $198,400 +3% |
| 2019 | $3,360 +2.8% | $192,630 |
| 2018 | $3,270 | $192,630 +6.1% |
| 2017 | $3,270 +6.1% | $181,580 +3% |
| 2016 | $3,082 | $176,300 +3% |
| 2015 | $3,082 +4% | $171,170 +3% |
| 2014 | $2,962 +4.4% | $166,190 +3% |
| 2013 | $2,838 +2.8% | $161,350 +3% |
| 2012 | $2,759 +8% | $156,660 -16.9% |
| 2011 | $2,554 +3.1% | $188,480 -4.4% |
| 2010 | $2,477 +2.8% | $197,250 -6.7% |
| 2009 | $2,409 +2.6% | $211,510 -5.7% |
| 2008 | $2,349 +6% | $224,280 -1.2% |
| 2007 | $2,215 +20.8% | $226,980 +6.6% |
| 2006 | $1,833 -3.6% | $212,930 +24.7% |
| 2005 | $1,902 +6.3% | $170,770 +7.1% |
| 2004 | $1,789 -9.5% | $159,440 +4.7% |
| 2003 | $1,976 -1.6% | $152,260 +0.4% |
| 2002 | $2,007 +2.5% | $151,620 +3.7% |
| 2001 | $1,958 +261.4% | $146,260 +245% |
| 2000 | $542 | $42,390 |
Find assessor info on the county website
Monthly payment
Est. payment
Payment breakdown
Explore the cost of this home by adjusting the details. Changes won't be saved.Climate risks
Neighborhood: 97106
Nearby schools
Schools provided by the listing agent
- Elementary: Banks
- Middle: Banks
- High: Banks
Source: RMLS (OR). This data may not be complete. We recommend contacting the local school district to confirm school assignments for this home.

Similar homes
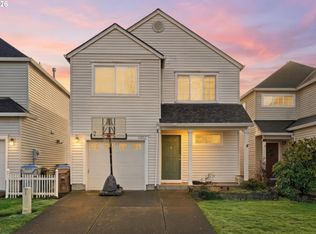
- $499,0004 bd3 ba1.7k sqft42078 NW Buckshire St, Banks, OR 97106Active

 MLS ID #725024244, Tawny Morris, Windermere West LLC. RMLS (OR)
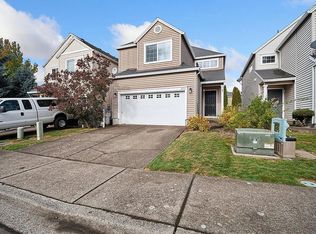
 - $429,9003 bd3 ba1.5k sqft41706 NW Bellingham Ct, Banks, OR 97106Active
 MLS ID #121958803, Salena Griffith, Willner Properties LLC. RMLS (OR)
 - $409,0003 bd3 ba1.4k sqft41751 NW Bellingham Ct, Banks, OR 97106For Sale By Owner
- $525,0003 bd2 ba1.2k sqft39383 NW Maller Ln, Banks, OR 97106Active
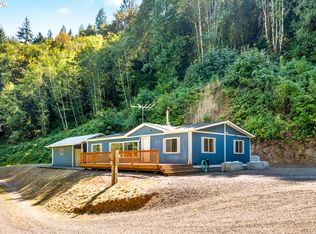 MLS ID #212072137, Vanessa Calvert, Cascade Hasson Sotheby's International Realty. RMLS (OR)
 - $567,9003 bd3 ba2k sqft42371 NW Banks Rd, Banks, OR 97106ActiveMLS ID #246667432, Salena Griffith, Willner Properties LLC. RMLS (OR)
- $424,9003 bd2 ba1.4k sqft2478 S Alpine St, Cornelius, OR 97113ActiveMLS ID #681579531, Sarah Hesselman, Premiere Property Group, LLC. RMLS (OR)
- $460,0003 bd3 ba1.3k sqft2911 22nd Pl, Forest Grove, OR 97116ActiveMLS ID #684470612, BreAnn Borgaard, Keller Williams Realty Professionals. RMLS (OR)
- $474,9003 bd3 ba1.3k sqft2520 Gales Way, Forest Grove, OR 97116ActiveMLS ID #678106700, Mark Warmanen, Berkshire Hathaway HomeServices NW Real Estate. RMLS (OR)
- $410,0003 bd3 ba1.4k sqft2463 25th Ave, Forest Grove, OR 97116ActiveMLS ID #145926756, Mary Olarte, John L. Scott Market Center. RMLS (OR)
- $485,0003 bd3 ba1.8k sqft11317 NW 317th Ave, North Plains, OR 97133ActiveMLS ID #746817127, Sharon Parmenter, Opendoor Brokerage LLC. RMLS (OR)
- $579,0003 bd2 ba1.5k sqft2535 12th Ave, Forest Grove, OR 97116ActiveMLS ID #781813629, Robyn Schamberger, Soldera Properties, Inc. RMLS (OR)
- $569,0003 bd3 ba1.7k sqft1715 Elm St, Forest Grove, OR 97116ActiveMLS ID #433407102, Roger Newton, Roger Newton. RMLS (OR)
- $448,0003 bd3 ba1.4k sqft3344 Oakcrest Dr, Forest Grove, OR 97116ActiveMLS ID #229827021, Sharon Parmenter, Opendoor Brokerage LLC. RMLS (OR)
- $519,9003 bd2 ba1.4k sqft1933 Willamina Ave, Forest Grove, OR 97116ActiveMLS ID #198592393, Cassandra Skelley, PDX Dwellings LLC. RMLS (OR)
- $635,0004 bd3 ba1.8k sqft2722 Ballad Pl, Forest Grove, OR 97116ActiveMLS ID #129437897, Cassie Richardson, John L. Scott Market Center. RMLS (OR)
- $434,9003 bd3 ba1.7k sqft3445 Poplar Ct, Forest Grove, OR 97116ActiveMLS ID #298810020, Cassie Strickler, Knipe Realty ERA Powered. RMLS (OR)
- $510,0004 bd3 ba1.8k sqft1242 34th Pl, Forest Grove, OR 97116ActiveMLS ID #150044055, Sue Gomes, John L. Scott. RMLS (OR)
- $434,9004 bd3 ba1.4k sqft2519 Green Ct, Forest Grove, OR 97116ActiveMLS ID #225691516, Mary Jo Avery, Avery Bunick Properties. RMLS (OR)
