Like new and no HOA! This 2018 craftsman home features 9 ft ceilings and light filled space throughout the main level. Enjoy hosting get togethers effortlessly with the open floor plan. The open kitchen features SS appliances, granite counters, and custom cabinetry. Upstairs welcomes you to a spacious loft, laundry, and bedrooms. Primary bedroom features tall ceilings, en-suite bath, and walk-in closet. Spend time outside and appreciate a large private backyard! Perfect for year round fun.
Active
$459,950
1216 S 11th Ter, Cornelius, OR 97113
3beds
1,635sqft
Residential, Single Family Residence
Built in 2018
-- sqft lot
$-- Zestimate®
$281/sqft
$-- HOA
What's special
Spacious loftLarge private backyardWalk-in closetEn-suite bathOpen kitchenOpen floor planGranite counters
- 7 days
- 279
- 39
Likely to sell faster than
Zillow last checked:
Listing updated:
Listed by:
Kent Bounds 503-784-1065,
RE/MAX Equity Group,
Kionna Sakhoeun 360-339-3256,
RE/MAX Equity Group
Source: RMLS (OR),MLS#: 156270342
Facts & features
Interior
Bedrooms & bathrooms
- Bedrooms: 3
- Bathrooms: 3
- Full bathrooms: 2
- Partial bathrooms: 1
- Main level bathrooms: 1
Rooms
- Room types: Bedroom 2, Bedroom 3, Dining Room, Family Room, Kitchen, Living Room, Primary Bedroom
Primary bedroom
- Features: Bathroom, Ceiling Fan, High Ceilings, Walkin Closet, Wallto Wall Carpet
- Level: Upper
- Area: 182
- Dimensions: 13 x 14
Bedroom 2
- Features: Wallto Wall Carpet
- Level: Upper
- Area: 100
- Dimensions: 10 x 10
Bedroom 3
- Features: Wallto Wall Carpet
- Level: Upper
- Area: 100
- Dimensions: 10 x 10
Dining room
- Level: Main
- Area: 117
- Dimensions: 13 x 9
Kitchen
- Features: Dishwasher, Disposal, Island, Microwave, Pantry, Free Standing Range, Laminate Flooring, Tile Floor
- Level: Main
Living room
- Features: Fireplace, Laminate Flooring
- Level: Main
- Area: 169
- Dimensions: 13 x 13
Heating
- Forced Air 90, Fireplace(s)
Cooling
- Central Air
Appliances
- Included: Dishwasher, Free-Standing Gas Range, Gas Appliances, Microwave, Plumbed For Ice Maker, Disposal, Free-Standing Range, Gas Water Heater
- Laundry: Laundry Room
Features
- Granite, Kitchen Island, Pantry, Bathroom, Ceiling Fan(s), High Ceilings, Walk-In Closet(s), Tile
- Flooring: Laminate, Vinyl, Wall to Wall Carpet, Tile
- Windows: Double Pane Windows
- Basement: Crawl Space
- Number of fireplaces: 1
- Fireplace features: Gas
Interior area
- Total structure area: 1,635
- Total interior livable area: 1,635 sqft
Property
Parking
- Total spaces: 2
- Parking features: Driveway, Attached
- Attached garage spaces: 2
- Has uncovered spaces: Yes
Features
- Levels: Two
- Stories: 2
- Patio & porch: Patio
- Exterior features: Yard
- Fencing: Fenced
- Has view: Yes
- View description: Seasonal
Lot
- Features: Level, Sprinkler, SqFt 3000 to 4999
Details
- Parcel number: R2205947
Construction
Type & style
- Home type: SingleFamily
- Architectural style: Craftsman
- Property subtype: Residential, Single Family Residence
Materials
- Cement Siding, Stone
- Foundation: Concrete Perimeter
- Roof: Composition
Condition
- Resale
- New construction: No
- Year built: 2018
Utilities & green energy
- Gas: Gas
- Sewer: Public Sewer
- Water: Public
- Utilities for property: Cable Connected
Community & HOA
HOA
- Has HOA: No
Location
- Region: Cornelius
Financial & listing details
- Price per square foot: $281/sqft
- Tax assessed value: $501,400
- Annual tax amount: $5,090
- Date on market: 11/12/2026
- Listing terms: Cash,Conventional,FHA,USDA Loan,VA Loan
- Road surface type: Paved
Estimated market value
Not available
Estimated sales range
Not available
Not available
Price history
| Date | Event | Price |
|---|---|---|
| 11/12/2026 | Listed for sale | $459,950+24.3%$281/sqft |
Source:  RMLS (OR) #156270342 Report a problem | ||
| 3/27/2019 | Sold | $369,900$226/sqft |
Source: RMLS (OR) #18124019 Report a problem | ||
| 2/13/2019 | Listing removed | $2,350$1/sqft |
Source: Zillow Rental Network Report a problem | ||
| 1/23/2019 | Listed for rent | $2,350$1/sqft |
Source: Zillow Rental Network Report a problem | ||
Public tax history
| Year | Property taxes | Tax assessment |
|---|---|---|
| 2025 | $5,090 +2.8% | $276,790 +3% |
| 2024 | $4,953 +9.5% | $268,730 +3% |
| 2023 | $4,523 +12.9% | $260,910 +3% |
| 2022 | $4,008 +1.2% | $253,320 |
| 2021 | $3,960 +0.4% | -- |
| 2020 | $3,945 +2.2% | $238,790 +3% |
| 2019 | $3,859 +1896.8% | $231,840 +480.8% |
| 2018 | $193 | $39,920 |
Find assessor info on the county website
Monthly payment
Est. payment
Payment breakdown
Explore the cost of this home by adjusting the details. Changes won't be saved.Climate risks
Neighborhood: 97113
Nearby schools
Schools provided by the listing agent
- Elementary: Cornelius
- Middle: Neil Armstrong
- High: Forest Grove
Source: RMLS (OR). This data may not be complete. We recommend contacting the local school district to confirm school assignments for this home.

Similar homes
- $449,9003 bd2 ba1.2k sqft1131 S Ginger St, Cornelius, OR 97113Active

 MLS ID #315457928, Jill Rowland, All County Real Estate. RMLS (OR)
- $436,0003 bd2 ba1.6k sqft1341 N Clark St, Cornelius, OR 97113Active
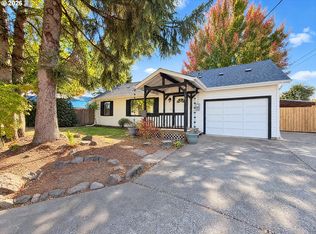 MLS ID #651929798, Sharon Parmenter, Opendoor Brokerage LLC. RMLS (OR)
- $450,0003 bd2 ba1.1k sqft1342 S 15th Ave, Cornelius, OR 97113Active
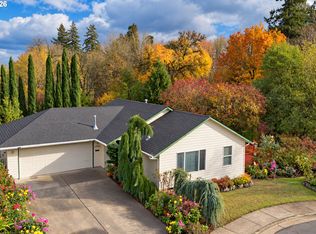 MLS ID #234591726, Breanna Zulauf, Soldera Properties, Inc. RMLS (OR)
- $399,0003 bd3 ba1.5k sqft1218 S Quartz Dr, Cornelius, OR 97113Active
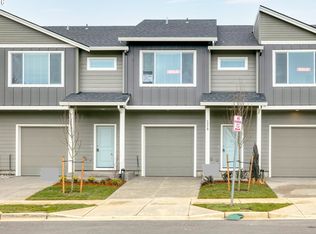 MLS ID #625089246, Krishnakumar Regupathy, Krishna Realty. RMLS (OR)
- $459,9993 bd3 ba1.6k sqft859 S 23rd Ave, Cornelius, OR 97113ActiveMLS ID #214543870, Cindy King, RE/MAX Equity Group. RMLS (OR)
- $452,5003 bd2 ba1.2k sqft642 S 13th Ave, Cornelius, OR 97113ActiveMLS ID #401948314, Kerri Hartnett, Premiere Property Group, LLC. RMLS (OR)
- $464,9953 bd2 ba1.8k sqft212 S 21st Ave, Cornelius, OR 97113ActiveMLS ID #635279411, Juan Mendoza, Realty of America, LLC. RMLS (OR)
- $419,0003 bd2 ba1.2k sqft1480 S Alpine St, Cornelius, OR 97113ActiveMLS ID #344062039, Kristin Rader, Keller Williams Sunset Corridor. RMLS (OR)
- $424,9003 bd2 ba1.4k sqft2478 S Alpine St, Cornelius, OR 97113ActiveMLS ID #681579531, Sarah Hesselman, Premiere Property Group, LLC. RMLS (OR)
- $485,0004 bd3 ba2.1k sqft2945 S Jasper Dr, Cornelius, OR 97113ActiveMLS ID #398914437, Tim Hardy, Keller Williams Realty Professionals. RMLS (OR)
- $474,9603 bd3 ba1.6k sqft3191 S Linden St #828, Cornelius, OR 97113ActiveRMLS (OR)
- $439,0004 bd3 ba1.4k sqft2499 N Holladay St, Cornelius, OR 97113ActiveMLS ID #661031199, Thomas Sepulveda, Century 21 Northstar. RMLS (OR)
- $449,9603 bd3 ba1.6k sqft3100 S Linden St #788, Cornelius, OR 97113ActiveRMLS (OR)
- $459,9603 bd3 ba1.9k sqft2966 S Luden St #782, Cornelius, OR 97113ActiveMLS ID #275718944, Jenny Peterson, SEKISUI HOUSE PNW, INC. RMLS (OR)
- $544,9003 bd2 ba1.4k sqft223 N 13th Ave, Cornelius, OR 97113ActiveMLS ID #379187881, Benjamin Acosta, Rose City Realty. RMLS (OR)
- $399,9004 bd3 ba1.5k sqft871 N 20th Way, Cornelius, OR 97113ActiveMLS ID #451566515, Bradley Eaton, eXp Realty, LLC. RMLS (OR)
- $579,0004 bd3 ba2.1k sqft881 N 28th Ave, Cornelius, OR 97113For Sale
 MLS ID #847266, ALANA WALTERS, John L. Scott Market Center. WVMLS
