Welcome to this 3bd & 2bth + BONUS room/area. This split-level home offers a functional layout with additional space on the lower level. The kitchen features granite countertops, and downstairs you'll find a bonus area that can be used as a second living room, entertainment area, home office, or flex space. The roof was replaced in April 2026. The property also features a spacious driveway with additional side parking for extra vehicles. Conveniently located just minutes from shopping, restaurants, and other everyday amenities. Schedule your private showing today!
Active
Price cut: $10K (10/5)
$464,995
212 S 21st Ave, Cornelius, OR 97113
3beds
1,876sqft
Residential, Single Family Residence
Built in 1978
7,405 Square Feet Lot
$-- Zestimate®
$248/sqft
$-- HOA
What's special
Split-level homeKitchen features granite countertopsFunctional layoutSpacious driveway
- 52 days
- 362
- 22
Zillow last checked:
Listing updated:
Listed by:
Juan Mendoza 503-856-5452,
Realty of America, LLC
Source: RMLS (OR),MLS#: 635279411
Facts & features
Interior
Bedrooms & bathrooms
- Bedrooms: 3
- Bathrooms: 2
- Full bathrooms: 2
- Main level bathrooms: 2
Rooms
- Room types: Bedroom 2, Bedroom 3, Dining Room, Family Room, Kitchen, Living Room, Primary Bedroom
Primary bedroom
- Level: Main
Heating
- Forced Air
Interior area
- Total structure area: 1,876
- Total interior livable area: 1,876 sqft
Property
Parking
- Total spaces: 1
- Parking features: Attached
- Attached garage spaces: 1
Features
- Levels: Two
- Stories: 2
Lot
- Size: 7,405 Square Feet
- Features: SqFt 7000 to 9999
Details
- Parcel number: R403450
Construction
Type & style
- Home type: SingleFamily
- Property subtype: Residential, Single Family Residence
Materials
- T111 Siding
Condition
- Resale
- New construction: No
- Year built: 1978
Utilities & green energy
- Sewer: Public Sewer
- Water: Public
Community & HOA
HOA
- Has HOA: No
Location
- Region: Cornelius
Financial & listing details
- Price per square foot: $248/sqft
- Tax assessed value: $494,490
- Annual tax amount: $4,195
- Date on market: 9/11/2026
- Listing terms: Cash,Conventional,FHA
Estimated market value
Not available
Estimated sales range
Not available
Not available
Price history
| Date | Event | Price |
|---|---|---|
| 10/5/2026 | Price change | $464,995-2.1%$248/sqft |
Source:  RMLS (OR) #635279411 Report a problem | ||
| 9/21/2026 | Listed for sale | $474,995$253/sqft |
Source: RMLS (OR) #635279411 Report a problem | ||
| 9/12/2026 | Listing removed | $474,995$253/sqft |
Source: RMLS (OR) #635279411 Report a problem | ||
| 9/11/2026 | Listed for sale | $474,995+193.4%$253/sqft |
Source: RMLS (OR) #635279411 Report a problem | ||
| 4/6/2001 | Sold | $161,900$86/sqft |
Source: Public Record Report a problem | ||
Public tax history
| Year | Property taxes | Tax assessment |
|---|---|---|
| 2025 | $4,195 +2.8% | $228,120 +3% |
| 2024 | $4,082 +9.5% | $221,480 +3% |
| 2023 | $3,728 +12.9% | $215,030 +3% |
| 2022 | $3,303 +1.2% | $208,770 |
| 2021 | $3,264 +0.4% | -- |
| 2020 | $3,251 +2.2% | $196,790 +3% |
| 2019 | $3,180 +3.2% | $191,060 |
| 2018 | $3,083 | $191,060 +6.1% |
| 2017 | $3,083 +6.2% | $180,100 +3% |
| 2016 | $2,903 | $174,860 +3% |
| 2015 | $2,903 +6.3% | $169,770 +3% |
| 2014 | $2,732 +6.8% | $164,830 +3% |
| 2013 | $2,558 +1.1% | $160,030 +3% |
| 2012 | $2,531 +2.2% | $155,370 -9.9% |
| 2011 | $2,475 +0.8% | $172,520 -10.5% |
| 2010 | $2,455 +3.7% | $192,760 -5.2% |
| 2009 | $2,367 +3.5% | $203,240 -9.6% |
| 2008 | $2,286 +2.6% | $224,840 -2.9% |
| 2007 | $2,229 +6.9% | $231,510 +9.2% |
| 2006 | $2,084 +0.8% | $212,090 +23.4% |
| 2005 | $2,068 +1.8% | $171,830 +9.4% |
| 2004 | $2,031 +0.5% | $157,100 +2.1% |
| 2003 | $2,021 +2.5% | $153,860 +2.4% |
| 2002 | $1,971 +2.3% | $150,300 +1% |
| 2001 | $1,926 +19.7% | $148,820 +3.8% |
| 2000 | $1,610 | $143,350 |
Find assessor info on the county website
Monthly payment
Est. payment
Payment breakdown
Explore the cost of this home by adjusting the details. Changes won't be saved.Climate risks
Neighborhood: 97113
Nearby schools
Schools provided by the listing agent
- Elementary: Cornelius
- Middle: Neil Armstrong
- High: Forest Grove
Source: RMLS (OR). This data may not be complete. We recommend contacting the local school district to confirm school assignments for this home.

Similar homes
- $436,0003 bd2 ba1.6k sqft1341 N Clark St, Cornelius, OR 97113Active
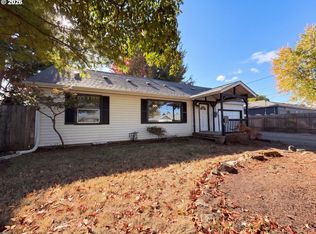
 MLS ID #651929798, Sharon Parmenter, Opendoor Brokerage LLC. RMLS (OR)
- $439,0004 bd3 ba1.4k sqft2499 N Holladay St, Cornelius, OR 97113Active
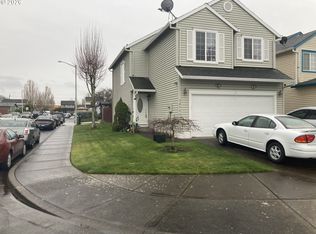 MLS ID #661031199, Thomas Sepulveda, Century 21 Northstar. RMLS (OR)
- $544,9003 bd2 ba1.4k sqft223 N 13th Ave, Cornelius, OR 97113Active
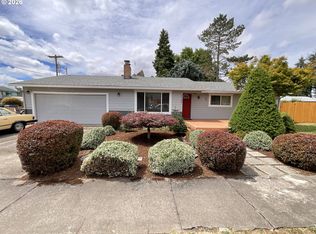 MLS ID #379187881, Benjamin Acosta, Rose City Realty. RMLS (OR)
- $549,9003 bd2 ba1.1k sqft47980 NW Waldheim Way, Forest Grove, OR 97116Active
 MLS ID #651182032, Pat Griffith, John L. Scott. RMLS (OR)
- $469,0003 bd2 ba1.3k sqft2515 NE Hyde St, Hillsboro, OR 97124ActiveMLS ID #739957263, Sharon Parmenter, Opendoor Brokerage LLC. RMLS (OR)
- $449,9003 bd2 ba1.5k sqft2188 SE Pine St, Hillsboro, OR 97123ActiveMLS ID #796278271, Alexander Baune, eXp Realty, LLC. RMLS (OR)
- $472,0003 bd2 ba1.2k sqft1573 NE Barberry Dr, Hillsboro, OR 97124ActiveMLS ID #665731342, Sharon Parmenter, Opendoor Brokerage LLC. RMLS (OR)
- $490,0003 bd3 ba1.3k sqft21209 SW Pamela Ct, Beaverton, OR 97003ActiveMLS ID #742605066, Jonathan Minerick, homecoin.com. RMLS (OR)
- $425,0003 bd1 ba1.5k sqft1914 Hawthorne St, Forest Grove, OR 97116ActiveMLS ID #270421614, Darcey Edwards, Edwards Realty Trust Corporation. RMLS (OR)
- $447,0003 bd3 ba1.4k sqft3344 Oakcrest Dr, Forest Grove, OR 97116ActiveMLS ID #229827021, Sharon Parmenter, Opendoor Brokerage LLC. RMLS (OR)
- $550,0003 bd2 ba1.7k sqft741 NW Jackson St, Hillsboro, OR 97124ActiveMLS ID #514669763, Greg Messick, RealtyNET, LLC. RMLS (OR)
- $450,0003 bd2 ba1k sqft1873 NE 10th Ave, Hillsboro, OR 97124ActiveMLS ID #429681325, Patrick Robison, Weichert, Realtors on Main Street. RMLS (OR)
- $470,0003 bd2 ba1.2k sqft5985 SW 198th Ave, Beaverton, OR 97078ActiveMLS ID #381006620, Kelsie Hopkins Pfeif, Premiere Property Group, LLC. RMLS (OR)
- $445,0003 bd3 ba1.5k sqft1150 SW 183rd Pl, Beaverton, OR 97003ActiveMLS ID #233268748, Sharon Parmenter, Opendoor Brokerage LLC. RMLS (OR)
