Special Financing Available Through Builder's Preferred Lender! The 1912 floor plan offers spacious, low-maintenance living with an open-concept main level featuring 9-foot ceilings, 8-foot doors, abundant storage, and a convenient 2-car garage. Upstairs, you'll find 3 generously sized bedrooms, each with a walk-in closet, a centrally located laundry room, and a private primary suite with a soaking tub, walk-in shower, and dual-sink vanity. Situated on a desirable corner lot, the home also includes a low-maintenance side yard with a large concrete patio and dual access gates for easy outdoor living. Open daily 11 AM to 5 PM. Sample photos and virtual tour represent the same floor plan. Finishes and features may vary.
Active
Price cut: $5K (10/1)
$474,960
2966 S Luden St #782, Cornelius, OR 97113
3beds
1,912sqft
Residential, Single Family Residence
Built in 2026
-- sqft lot
$-- Zestimate®
$248/sqft
$46/mo HOA
What's special
Spacious low-maintenance livingLow-maintenance side yardAbundant storageWalk-in showerPrivate primary suiteOpen-concept main levelCentrally located laundry room
- 53 days
- 122
- 14
Zillow last checked:
Listing updated:
Listed by:
Jenny Peterson 503-989-3300,
SEKISUI HOUSE PNW, INC
Source: RMLS (OR),MLS#: 275718944
Facts & features
Interior
Bedrooms & bathrooms
- Bedrooms: 3
- Bathrooms: 3
- Full bathrooms: 2
- Partial bathrooms: 1
- Main level bathrooms: 1
Rooms
- Room types: Laundry, Bedroom 2, Bedroom 3, Dining Room, Family Room, Kitchen, Living Room, Primary Bedroom
Primary bedroom
- Features: Double Sinks, Soaking Tub, Suite, Vaulted Ceiling, Walkin Closet, Walkin Shower, Wallto Wall Carpet
- Level: Upper
- Area: 224
- Dimensions: 16 x 14
Bedroom 2
- Features: Walkin Closet, Wallto Wall Carpet
- Level: Upper
- Area: 132
- Dimensions: 12 x 11
Bedroom 3
- Features: Walkin Closet, Wallto Wall Carpet
- Level: Upper
- Area: 110
- Dimensions: 10 x 11
Dining room
- Features: Nook, Sliding Doors, Laminate Flooring
- Level: Main
- Area: 36
- Dimensions: 4 x 9
Kitchen
- Features: Dishwasher, Gas Appliances, Kitchen Dining Room Combo, Microwave, Pantry, Free Standing Range, High Ceilings, Laminate Flooring
- Level: Main
Heating
- ENERGY STAR Qualified Equipment, Forced Air 95 Plus
Cooling
- Central Air, ENERGY STAR Qualified Equipment
Appliances
- Included: Dishwasher, Disposal, ENERGY STAR Qualified Appliances, Free-Standing Range, Gas Appliances, Microwave, Plumbed For Ice Maker, Stainless Steel Appliance(s), Electric Water Heater, Tank Water Heater
- Laundry: Laundry Room
Features
- High Ceilings, Soaking Tub, Vaulted Ceiling(s), Walk-In Closet(s), Nook, Kitchen Dining Room Combo, Pantry, Double Vanity, Suite, Walkin Shower, Kitchen Island, Tile
- Flooring: Laminate, Wall to Wall Carpet
- Doors: Sliding Doors
- Windows: Double Pane Windows, Vinyl Frames
- Basement: Crawl Space
- Number of fireplaces: 1
- Fireplace features: Gas
Interior area
- Total structure area: 1,912
- Total interior livable area: 1,912 sqft
Property
Parking
- Total spaces: 2
- Parking features: Attached
- Attached garage spaces: 2
Features
- Levels: Two
- Stories: 2
- Patio & porch: Patio, Porch
- Fencing: Fenced
Lot
- Features: Level, Sprinkler, SqFt 0K to 2999
Details
- Parcel number: New Construction
Construction
Type & style
- Home type: SingleFamily
- Property subtype: Residential, Single Family Residence
Materials
- Cement Siding, Lap Siding
- Foundation: Concrete Perimeter, Pillar/Post/Pier
- Roof: Composition,Shingle
Condition
- New Construction
- New construction: Yes
- Year built: 2026
Details
- Warranty included: Yes
Utilities & green energy
- Gas: Gas
- Sewer: Public Sewer
- Water: Public
Green energy
- Indoor air quality: Lo VOC Material
Community & HOA
Community
- Subdivision: Laurel Woods
HOA
- Has HOA: Yes
- Amenities included: Commons, Front Yard Landscaping, Maintenance Grounds, Management
- HOA fee: $46 monthly
Location
- Region: Cornelius
Financial & listing details
- Price per square foot: $248/sqft
- Date on market: 8/26/2026
- Listing terms: Cash,Conventional,FHA,USDA Loan,VA Loan
- Road surface type: Concrete, Paved
Estimated market value
Not available
Estimated sales range
Not available
Not available
Price history
| Date | Event | Price |
|---|---|---|
| 10/1/2026 | Price change | $474,960-1%$248/sqft |
Source:  RMLS (OR) #275718944 Report a problem RMLS (OR) #275718944 Report a problem | ||
| 9/4/2026 | Price change | $479,960-2%$251/sqft |
Source: RMLS (OR) #275718944 Report a problem | ||
| 8/27/2026 | Listed for sale | $489,960$256/sqft |
Source: RMLS (OR) #275718944 Report a problem | ||
Public tax history
Tax history is unavailable.
Monthly payment
Est. payment
Payment breakdown
Explore the cost of this home by adjusting the details. Changes won't be saved.Climate risks
Neighborhood: 97113
Nearby schools
Schools provided by the listing agent
- Elementary: Free Orchards
- Middle: Evergreen
- High: Glencoe
Source: RMLS (OR). This data may not be complete. We recommend contacting the local school district to confirm school assignments for this home.
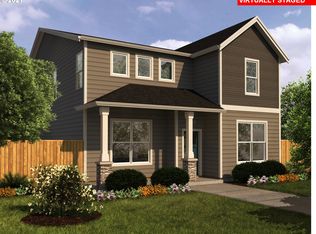
Similar homes
- $499,9604 bd3 ba1.6k sqft2789 S Ivy St #826, Cornelius, OR 97113Active
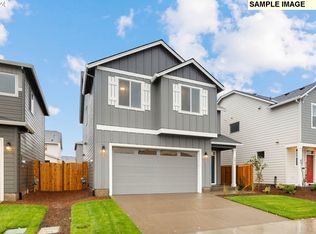
 RMLS (OR)
 - $494,9603 bd3 ba1.6k sqft2903 S Oleander St, Cornelius, OR 97113Active
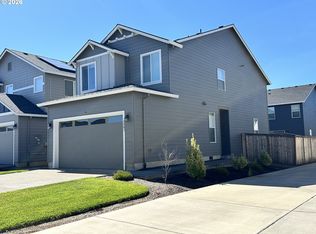 MLS ID #518508567, Sharilynn Taylor, Premiere Property Group, LLC. RMLS (OR)
 - $549,9603 bd3 ba1.8k sqft2717 S Ivy St #830, Cornelius, OR 97124Active
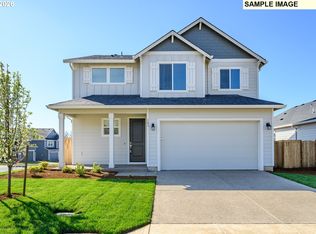 RMLS (OR)
 - $480,0003 bd3 ba1.9k sqft908 Rosebud Ct, Forest Grove, OR 97116Active
 MLS ID #560422845, Amber Morgan, Premiere Property Group, LLC. RMLS (OR)
 - $674,3904 bd3 ba2.3k sqft1950 S 32nd Ave #14, Cornelius, OR 97113ActiveRMLS (OR)
- $439,9993 bd3 ba1.8k sqft2967 25th Ave, Forest Grove, OR 97116ActiveMLS ID #778301768, Diana Ferguson, Keller Williams Realty Portland Elite. RMLS (OR)
- $509,5003 bd3 ba1.8k sqft2327 25th Avenue Ln, Forest Grove, OR 97116ActiveMLS ID #747901126, Megan Talalemotu, John L. Scott. RMLS (OR)
- $459,9003 bd3 ba1.7k sqft2123 Colby Ln Lot 74, Forest Grove, OR 97116ActiveMLS ID #548573459, Jim Cavanaugh, Keller Williams Sunset Corridor. RMLS (OR)
- $429,9004 bd4 ba1.7k sqft2110 Myrtle Ln Lot 87, Forestgrove, OR 97116ActiveMLS ID #147305161, Jim Cavanaugh, Keller Williams Sunset Corridor. RMLS (OR)
- $439,9004 bd4 ba1.7k sqft2104 37th Ave Lot 108, Forest Grove, OR 97116ActiveMLS ID #438885371, Jim Cavanaugh, Keller Williams Sunset Corridor. RMLS (OR)
- $475,0003 bd3 ba1.5k sqft17925 SW Brisk Ln, Beaverton, OR 97007ActiveMLS ID #192435866, Grant Massey, RE/MAX Equity Group. RMLS (OR)
- $449,9004 bd4 ba1.7k sqft2088 37th Ave Lot 110, Forest Grove, OR 97116ActiveMLS ID #116777284, Jim Cavanaugh, Keller Williams Sunset Corridor. RMLS (OR)
- $530,0005 bd4 ba2.6k sqft1568 19th Ave, Forest Grove, OR 97116ActiveMLS ID #468845938, Andrey Kolesnikov, eXp Realty, LLC. RMLS (OR)
- $430,0003 bd3 ba1.5k sqft4196 SE Century Blvd, Hillsboro, OR 97123ActiveMLS ID #441246491, Lynn Foe, Berkshire Hathaway HomeServices NW Real Estate. RMLS (OR)
- $429,9003 bd3 ba1.5k sqft4264 SE Century Blvd, Hillsboro, OR 97123ActiveRMLS (OR)
- $479,9903 bd3 ba1.5k sqft12130 SW 176th Ave, Beaverton, OR 97007ActiveRMLS (OR)
- $555,0004 bd3 ba2.3k sqft1644 37th Ave, Forest Grove, OR 97116ActiveMLS ID #595270013, Angela Willner, Willner Properties LLC. RMLS (OR)
- $485,7503 bd2 ba1.4k sqft1566 N Young St, Lafayette, OR 97127ActiveRMLS (OR)
- $430,0003 bd3 ba1.6k sqft31389 NW North Ave, North Plains, OR 97133ActiveMLS ID #778584225, Todd Crawford, John L. Scott. RMLS (OR)
- $510,0003 bd3 ba2.3k sqft33448 SW Callahan Rd, Scappoose, OR 97056ActiveMLS ID #644037320, Sharon Parmenter, Opendoor Brokerage LLC. RMLS (OR)
