Phase 2 pre-sales are underway, giving buyers an opportunity to personalize select finishes and design options while construction allows. Expected completion October 19, 2026. The Everett B by trusted, local, family-owned Chad E. Davis Construction, LLC offers 1,768 sq. ft., 4 bedrooms and 3.5 baths, with flexible spaces that live large. As a local builder, Chad E. Davis Construction uses trusted, industry-leading materials, including James Hardie siding and Milgard windows, selected for lasting quality, low-maintenance performance and peace of mind. The open main level features a spacious great room with fireplace, dining area, and well-appointed kitchen with soft-close shaker cabinetry, quartz countertops, stainless steel appliances, gas range, pantry, and large gathering island. The private primary suite includes dual vanities and an oversized walk-in closet. The fourth bedroom is designed as a private junior suite with its own full bath and walk-in closet—ideal for multigenerational living, guests, or use as a second primary suite. Additional features include A/C, EV charging capability, a deep driveway, oversized 1.5-car garage with flex storage, and low $48/month HOA dues. Conveniently located near shopping, dining, parks, and commuter routes. Tour the Everett model at 2185 36th Ave., Sat–Sun, 12–4. Photos are of a similar Everett B with the same cabinet color. Inquire for details.
Active
$439,900
2104 37th Ave Lot 108, Forest Grove, OR 97116
4beds
1,768sqft
Residential, Single Family Residence
Built in 2026
-- sqft lot
$-- Zestimate®
$249/sqft
$48/mo HOA
What's special
Large gathering islandSoft-close shaker cabinetryDining areaGas rangePrivate primary suiteOpen main levelMilgard windows
- 15 hours
- 49
- 3
Zillow last checked:
Listing updated:
Listed by:
Jim Cavanaugh 503-730-8758,
Keller Williams Sunset Corridor
Source: RMLS (OR),MLS#: 438885371
Facts & features
Interior
Bedrooms & bathrooms
- Bedrooms: 4
- Bathrooms: 4
- Full bathrooms: 4
- Main level bathrooms: 1
Rooms
- Room types: Bedroom 2, Bedroom 3, Dining Room, Family Room, Kitchen, Living Room, Primary Bedroom
Primary bedroom
- Level: Upper
Heating
- Forced Air 95 Plus, Heat Pump
Cooling
- Central Air, Heat Pump
Appliances
- Included: Dishwasher, Disposal, Free-Standing Gas Range, Microwave, Plumbed For Ice Maker, Stainless Steel Appliance(s), Electric Water Heater, Tank Water Heater
- Laundry: Laundry Room
Features
- Quartz, Kitchen Island, Pantry
- Flooring: Laminate, Luxury Vinyl Plank, Luxury Vinyl Tile, Wall to Wall Carpet
- Windows: Double Pane Windows, Vinyl Frames
- Basement: Crawl Space
- Number of fireplaces: 1
- Fireplace features: Electric
Interior area
- Total structure area: 1,768
- Total interior livable area: 1,768 sqft
Property
Parking
- Total spaces: 2
- Parking features: Driveway, On Street, Attached
- Attached garage spaces: 2
- Has uncovered spaces: Yes
Features
- Stories: 3
- Patio & porch: Porch
- Exterior features: Yard
- Fencing: Fenced
- Has view: Yes
- View description: Mountain(s), Seasonal, Territorial
Lot
- Features: Level, Sprinkler, SqFt 0K to 2999
Details
- Parcel number: New Construction
Construction
Type & style
- Home type: SingleFamily
- Architectural style: Traditional
- Property subtype: Residential, Single Family Residence
Materials
- Cement Siding, Lap Siding, Shake Siding
- Foundation: Concrete Perimeter, Pillar/Post/Pier, Stem Wall
- Roof: Composition
Condition
- Under Construction
- New construction: Yes
- Year built: 2026
Details
- Warranty included: Yes
Utilities & green energy
- Sewer: Public Sewer
- Water: Public
- Utilities for property: Cable Connected
Community & HOA
Community
- Security: Security Lights
- Subdivision: Davis Estates
HOA
- Has HOA: Yes
- Amenities included: Commons, Insurance, Management
- HOA fee: $48 monthly
- Second HOA fee: $250 one time
Location
- Region: Forest Grove
Financial & listing details
- Price per square foot: $249/sqft
- Annual tax amount: $1
- Date on market: 9/3/2026
- Listing terms: Cash,Conventional,FHA,USDA Loan,VA Loan
- Road surface type: Paved
Estimated market value
Not available
Estimated sales range
Not available
Not available
Price history
| Date | Event | Price |
|---|---|---|
| 9/3/2026 | Listed for sale | $439,900$249/sqft |
Source:  RMLS (OR) #438885371 Report a problem RMLS (OR) #438885371 Report a problem | ||
Public tax history
Tax history is unavailable.
Monthly payment
Est. payment
Payment breakdown
Explore the cost of this home by adjusting the details. Changes won't be saved.Climate risks
Neighborhood: 97116
Nearby schools
Schools provided by the listing agent
- Elementary: Tom Mccall
- Middle: Neil Armstrong
- High: Forest Grove
Source: RMLS (OR). This data may not be complete. We recommend contacting the local school district to confirm school assignments for this home.
- $439,9004 bd4 ba1.7k sqft2096 37th Ave LOT 109, Forest Grove, OR 97116Pending

- $449,9004 bd4 ba1.7k sqft2088 37th Ave LOT 110, Forest Grove, OR 97116New Construction
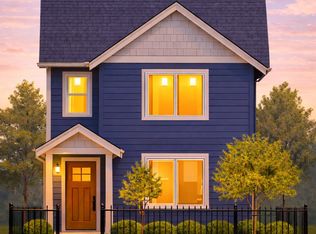
- $439,9004 bd4 ba1.7k sqft2100 Myrtle Ln LOT 85, Forestgrove, OR 97116New Construction

- $399,9003 bd3 ba1.5k sqft3686 Ash St LOT 115, Forest Grove, OR 97116Sold

Similar homes
- $459,9003 bd3 ba1.7k sqft2123 Colby Ln Lot 74, Forest Grove, OR 97116Active
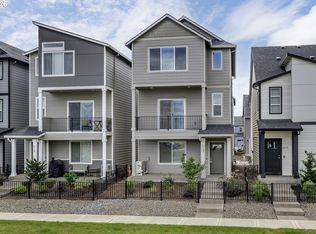
 MLS ID #548573459, Jim Cavanaugh, Keller Williams Sunset Corridor. RMLS (OR)
 - $399,9004 bd1 ba1.8k sqft3095 SW Highway 47, Forest Grove, OR 97116Active
 MLS ID #638271352, Adam Shepard, John L. Scott Portland Central. RMLS (OR)
 - $439,9004 bd4 ba1.7k sqft2100 Myrtle Ln Lot 85, Forestgrove, OR 97116ActiveMLS ID #446613532, Jim Cavanaugh, Keller Williams Sunset Corridor. RMLS (OR)
- $--4 bd3 ba2.3k sqft1757 Silverstone Dr, Forest Grove, OR 97116Auction
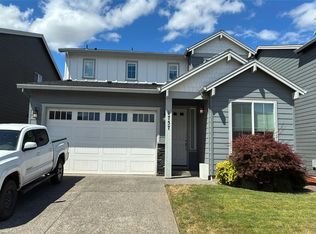 Auction.com 2
 - $449,9004 bd4 ba1.7k sqft2185 36th Ave #55, Forest Grove, OR 97116ActiveMLS ID #685256497, Jim Cavanaugh, Keller Williams Sunset Corridor. RMLS (OR)
- $449,9004 bd4 ba1.7k sqft2088 37th Ave Lot 110, Forest Grove, OR 97116ActiveMLS ID #530543703, Jim Cavanaugh, Keller Williams Sunset Corridor. RMLS (OR)
- $524,9004 bd2 ba1.8k sqft1555 21st Pl, Forest Grove, OR 97116ActiveMLS ID #796003779, Mark Warmanen, Berkshire Hathaway HomeServices NW Real Estate. RMLS (OR)
- $519,9954 bd3 ba1.8k sqft3774 Ash St, Forest Grove, OR 97116ActiveRMLS (OR)
- $440,0004 bd2 ba1.5k sqft1605 Juniper St, Forest Grove, OR 97116ActiveMLS ID #719556164, Robyn Schamberger, Soldera Properties, Inc. RMLS (OR)
- $459,9003 bd3 ba1.7k sqft2133 36th Ave, Forest Grove, OR 97116ActiveMLS ID #571846547, Jim Cavanaugh, Keller Williams Sunset Corridor. RMLS (OR)
- $525,0004 bd3 ba2k sqft2547 Williams St, Forest Grove, OR 97116ActiveMLS ID #484370233, Mackenzie Johnston Carey, RE/MAX Equity Group. RMLS (OR)
- $509,9003 bd2 ba1.3k sqft1729 Hartford Dr, Forest Grove, OR 97116ActiveMLS ID #150104671, Derek Duyck, eXp Realty, LLC. RMLS (OR)
- $509,9954 bd3 ba2k sqft2101 37th Ave, Forest Grove, OR 97116ActiveRMLS (OR)
- $485,0004 bd3 ba1.6k sqft2837 25th Pl, Forest Grove, OR 97116ActiveMLS ID #427795763, Amber Morgan, Premiere Property Group, LLC. RMLS (OR)
- $499,0003 bd3 ba2k sqft2081 Silverstone Dr, Forest Grove, OR 97116ActiveMLS ID #486908704, Chris Suarez, Keller Williams Sunset Corridor. RMLS (OR)
- $455,0003 bd3 ba1.8k sqft2967 25th Ave, Forest Grove, OR 97116ActiveMLS ID #778301768, Diana Ferguson, Keller Williams Realty Portland Elite. RMLS (OR)
- $549,9004 bd2 ba1.9k sqft2216 23rd Ave, Forest Grove, OR 97116ActiveMLS ID #644041268, Pat Griffith, John L. Scott. RMLS (OR)
- $516,9953 bd2 ba1.6k sqft3766 Ash St, Forest Grove, OR 97116ActiveRMLS (OR)
- $520,0003 bd2 ba1.6k sqft2111 C St, Forest Grove, OR 97116ActiveMLS ID #797695952, Tanya Smith, Redfin. RMLS (OR)
