Timeless character meets modern livability in this updated 1920s Craftsman home. Extensive renovations completed approximately 20 years ago brought this classic beauty up to today's standards while preserving the architectural charm and craftsmanship that make the era so beloved — think rich woodwork, built-in details, and inviting front porch living.Situated on a large corner lot, this home enjoys an abundance of natural light, enhanced curb appeal, and a sense of space that's increasingly rare. The expanded footprint of the lot offers flexible options for outdoor entertaining, gardening, or future enhancements.Below, a full unfinished basement provides a blank canvas — whether you envision a workshop, home gym, media room, or simply invaluable storage for everything life throws your way. With generous square footage and multiple storage areas throughout, keeping life.
Active
$524,900
1555 21st Pl, Forest Grove, OR 97116
4beds
1,864sqft
Residential, Single Family Residence
Built in 1920
8,276 Square Feet Lot
$-- Zestimate®
$282/sqft
$-- HOA
What's special
Modern livabilityMultiple storage areas throughoutTimeless characterAbundance of natural lightRich woodworkLarge corner lotInviting front porch living
- 45 days
- 238
- 20
Likely to sell faster than
Zillow last checked:
Listing updated:
Listed by:
Mark Warmanen 503-799-9290,
Berkshire Hathaway HomeServices NW Real Estate,
Geri Warmanen 503-789-5458,
Berkshire Hathaway HomeServices NW Real Estate
Source: RMLS (OR),MLS#: 796003779
Facts & features
Interior
Bedrooms & bathrooms
- Bedrooms: 4
- Bathrooms: 2
- Full bathrooms: 2
- Main level bathrooms: 1
Rooms
- Room types: Bedroom 4, Laundry, Bedroom 2, Bedroom 3, Dining Room, Family Room, Kitchen, Living Room, Primary Bedroom
Primary bedroom
- Level: Main
- Area: 110
- Dimensions: 11 x 10
Bedroom 2
- Level: Main
- Area: 110
- Dimensions: 11 x 10
Bedroom 3
- Level: Upper
- Area: 132
- Dimensions: 12 x 11
Bedroom 4
- Level: Upper
- Area: 110
- Dimensions: 11 x 10
Dining room
- Level: Main
- Area: 168
- Dimensions: 12 x 14
Kitchen
- Level: Main
- Area: 100
- Width: 10
Living room
- Level: Main
- Area: 156
- Dimensions: 13 x 12
Heating
- Forced Air
Appliances
- Included: Dishwasher, Free-Standing Range, Gas Appliances, Gas Water Heater
Features
- Flooring: Wall to Wall Carpet, Wood
- Basement: Full,Unfinished
Interior area
- Total structure area: 1,864
- Total interior livable area: 1,864 sqft
Property
Parking
- Parking features: On Street
- Has uncovered spaces: Yes
Features
- Stories: 2
- Patio & porch: Covered Patio, Porch
Lot
- Size: 8,276 Square Feet
- Features: SqFt 7000 to 9999
Details
- Parcel number: R783628
Construction
Type & style
- Home type: SingleFamily
- Architectural style: Craftsman
- Property subtype: Residential, Single Family Residence
Materials
- Lap Siding, Wood Siding
- Roof: Composition
Condition
- Resale
- New construction: No
- Year built: 1920
Utilities & green energy
- Gas: Gas
- Sewer: Public Sewer
- Water: Public
Community & HOA
HOA
- Has HOA: No
Location
- Region: Forest Grove
Financial & listing details
- Price per square foot: $282/sqft
- Tax assessed value: $539,740
- Annual tax amount: $3,905
- Date on market: 8/31/2026
- Listing terms: Cash,Conventional,FHA,VA Loan
Estimated market value
Not available
Estimated sales range
Not available
Not available
Price history
| Date | Event | Price |
|---|---|---|
| 9/1/2026 | Listed for sale | $524,900+73.5%$282/sqft |
Source:  RMLS (OR) #796003779 Report a problem RMLS (OR) #796003779 Report a problem | ||
| 7/18/2007 | Sold | $302,500$162/sqft |
Source: Public Record Report a problem | ||
Public tax history
| Year | Property taxes | Tax assessment |
|---|---|---|
| 2025 | $3,906 +2.8% | $207,180 +3% |
| 2024 | $3,800 +3.7% | $201,150 +3% |
| 2023 | $3,666 +14.4% | $195,300 +3% |
| 2022 | $3,206 +1.3% | $189,620 |
| 2021 | $3,164 +0.5% | -- |
| 2020 | $3,147 +2.3% | $178,740 +3% |
| 2019 | $3,077 +3.2% | $173,540 |
| 2018 | $2,983 | $173,540 +6.1% |
| 2017 | $2,983 +6.2% | $163,590 +3% |
| 2016 | $2,809 | $158,830 +3% |
| 2015 | $2,809 +4% | $154,210 +3% |
| 2014 | $2,701 +1.6% | $149,720 +3% |
| 2013 | $2,660 +4% | $145,360 +3% |
| 2012 | $2,558 +3.2% | $141,130 -42.9% |
| 2011 | $2,480 +0.8% | $246,990 -4.1% |
| 2010 | $2,460 +3.5% | $257,640 -4.8% |
| 2009 | $2,376 +3.5% | $270,760 -5.5% |
| 2008 | $2,295 +32.9% | $286,660 +16.8% |
| 2007 | $1,727 +6.9% | $245,500 +26.1% |
| 2006 | $1,616 +1.5% | $194,750 +18.2% |
| 2005 | $1,593 +1.8% | $164,810 +22.1% |
| 2004 | $1,565 +2.5% | $134,970 +1.5% |
| 2003 | $1,527 +8% | $132,940 +10% |
| 2002 | $1,414 +2.6% | $120,850 +3.8% |
| 2001 | $1,378 +19.3% | $116,440 +5.4% |
| 2000 | $1,156 | $110,470 |
Find assessor info on the county website
Monthly payment
Est. payment
Payment breakdown
Explore the cost of this home by adjusting the details. Changes won't be saved.Climate risks
Neighborhood: 97116
Nearby schools
Schools provided by the listing agent
- Elementary: Harvey Clark
- Middle: Tom Mccall
- High: Forest Grove
Source: RMLS (OR). This data may not be complete. We recommend contacting the local school district to confirm school assignments for this home.
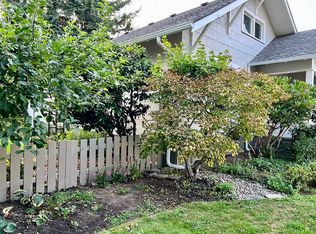
Similar homes
- $565,0003 bd2 ba2k sqft2940 Brooke St, Forest Grove, OR 97116For Sale
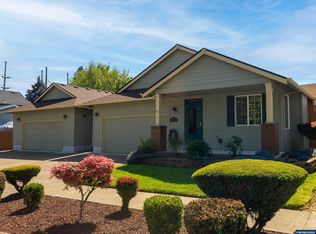
 MLS ID #840713, BILLY SCOTT, Real Broker. WVMLS
 - $448,0003 bd3 ba1.4k sqft3344 Oakcrest Dr, Forest Grove, OR 97116Active

 MLS ID #229827021, Sharon Parmenter, Opendoor Brokerage LLC. RMLS (OR)
 - $544,9003 bd2 ba1.4k sqft223 N 13th Ave, Cornelius, OR 97113Active
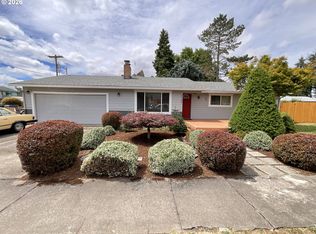 MLS ID #379187881, Benjamin Acosta, Rose City Realty. RMLS (OR)
 - $525,0004 bd4 ba2k sqft220 SE 28th Ave #214, Hillsboro, OR 97123Active
 MLS ID #125213505, Santino Filipelli, Modern Realty. RMLS (OR)
 - $550,0004 bd3 ba2k sqft608 SE 18th Ave, Hillsboro, OR 97123ActiveMLS ID #346789340, C. Morgan Davis, Keller Williams PDX Central. RMLS (OR)
- $450,0003 bd1 ba1.6k sqft5659 SW Spring Hill Rd, Gaston, OR 97119ActiveMLS ID #131778608, Janel Ward, Janel Huntley Realty. RMLS (OR)
- $550,0003 bd2 ba1.7k sqft741 NW Jackson St, Hillsboro, OR 97124ActiveMLS ID #514669763, Greg Messick, RealtyNET, LLC. RMLS (OR)
- $439,0004 bd3 ba1.4k sqft2499 N Holladay St, Cornelius, OR 97113ActiveMLS ID #661031199, Thomas Sepulveda, Century 21 Northstar. RMLS (OR)
- $375,0003 bd3 ba1.3k sqft1919 26th Ave Unit 2, Forest Grove, OR 97116For SaleMLS ID #842871, MEGAN GRIFFIN, Windermere Heritage. WVMLS
- $579,0004 bd3 ba2.3k sqft2031 S Jasper Dr, Cornelius, OR 97113ActiveMLS ID #164260577, Vicki Nguyen, MORE Realty. RMLS (OR)
- $400,0003 bd3 ba1.7k sqft2838 Charlie Ct, Forest Grove, OR 97116ActiveMLS ID #406735190, Alma Lozano, eXp Realty, LLC. RMLS (OR)
- $487,0003 bd2 ba1.2k sqft1573 NE Barberry Dr, Hillsboro, OR 97124ActiveMLS ID #665731342, Sharon Parmenter, Opendoor Brokerage LLC. RMLS (OR)
- $440,0003 bd2 ba1.1k sqft249 S Magnolia St, Cornelius, OR 97113ActiveMLS ID #609215149, Angela Groves, eXp Realty, LLC. RMLS (OR)
- $570,0003 bd2 ba2.1k sqft1701 S Alpine St, Cornelius, OR 97113ActiveMLS ID #623647804, Veta Holscher, RE/MAX Equity Group. RMLS (OR)
- $475,0004 bd3 ba2.2k sqft4372 SE Pine Way, Hillsboro, OR 97123ActiveMLS ID #129946003, Donna Austin, eXp Realty, LLC. RMLS (OR)
- $433,0003 bd3 ba1.1k sqft773 NW Forest Creek Dr, Hillsboro, OR 97124ActiveMLS ID #182343724, Pamela Ruble, Redfin. RMLS (OR)
- $525,0004 bd2 ba1.9k sqft467 E Johnson St, Carlton, OR 97111For SaleMLS ID #845559, KEVIN RILEY, Vantage Point Brokers, Llc. WVMLS
- $549,9005 bd3 ba2.3k sqft41727 NW Oak Way, Banks, OR 97106ActiveMLS ID #610095900, Victor Ramos, All Professionals Real Estate. RMLS (OR)
- $549,0004 bd2 ba1.8k sqft2057 NE Barberry Dr, Hillsboro, OR 97124ActiveMLS ID #121087246, Jacob Goldberg, Innovate Real Estate LLC. RMLS (OR)
- $559,9003 bd3 ba1.7k sqft2082 NE 2nd Ave, Hillsboro, OR 97124ActiveMLS ID #555364762, Jim Collison, RE/MAX Equity Group. RMLS (OR)
