This gorgeous home in Cornelius is ready for you. Located in an established neighborhood, you are conveniently near shopping and schools. Sitting on a dead-end road, this is a must see. All on one level, this bright and open floorplan really makes this house very user friendly. Perfectly laid out for entertaining and family living. This home is clean and move-in ready.
Active
Price cut: $13K (8/28)
$570,000
1701 S Alpine St, Cornelius, OR 97113
3beds
2,144sqft
Residential, Single Family Residence
Built in 2022
6,098 Square Feet Lot
$-- Zestimate®
$266/sqft
$-- HOA
What's special
All on one levelBright and open floorplan
- 543 days
- 239
- 13
Zillow last checked:
Listing updated:
Listed by:
Veta Holscher 503-887-3095,
RE/MAX Equity Group
Source: RMLS (OR),MLS#: 623647804
Facts & features
Interior
Bedrooms & bathrooms
- Bedrooms: 3
- Bathrooms: 2
- Full bathrooms: 2
- Main level bathrooms: 2
Rooms
- Room types: Laundry, Bedroom 2, Bedroom 3, Dining Room, Family Room, Kitchen, Living Room, Primary Bedroom
Primary bedroom
- Features: Ceiling Fan, Closet Organizer, Double Sinks, High Ceilings, Walkin Closet, Walkin Shower, Wallto Wall Carpet
- Level: Main
- Area: 272
- Dimensions: 17 x 16
Bedroom 2
- Features: Closet Organizer, Closet, High Ceilings, Wallto Wall Carpet
- Level: Main
- Area: 195
- Dimensions: 15 x 13
Bedroom 3
- Features: Closet Organizer, Closet, High Ceilings, Wallto Wall Carpet
- Level: Main
- Area: 182
- Dimensions: 14 x 13
Dining room
- Features: High Ceilings, Laminate Flooring
- Level: Main
- Area: 224
- Dimensions: 16 x 14
Kitchen
- Features: Dishwasher, Disposal, Gas Appliances, Microwave, Pantry, Trash Compactor, Free Standing Range, High Ceilings, Quartz
- Level: Main
- Area: 224
- Width: 14
Living room
- Features: Ceiling Fan, Formal, Sliding Doors, High Ceilings, Laminate Flooring
- Level: Main
- Area: 384
- Dimensions: 24 x 16
Heating
- ENERGY STAR Qualified Equipment, Mini Split, Zoned
Cooling
- ENERGY STAR Qualified Equipment
Appliances
- Included: Dishwasher, Disposal, ENERGY STAR Qualified Appliances, Free-Standing Gas Range, Free-Standing Range, Gas Appliances, Microwave, Plumbed For Ice Maker, Stainless Steel Appliance(s), Trash Compactor, Gas Water Heater, Tankless Water Heater
- Laundry: Laundry Room
Features
- Ceiling Fan(s), High Ceilings, Quartz, Soaking Tub, Closet Organizer, Closet, Pantry, Formal, Double Vanity, Walk-In Closet(s), Walkin Shower, Kitchen Island
- Flooring: Laminate, Tile, Vinyl, Wall to Wall Carpet
- Doors: Sliding Doors
- Windows: Double Pane Windows, Vinyl Frames
- Basement: Crawl Space
Interior area
- Total structure area: 2,144
- Total interior livable area: 2,144 sqft
Video & virtual tour
Property
Parking
- Total spaces: 2
- Parking features: Driveway, On Street, RV Access/Parking, Garage Door Opener, Attached, Extra Deep Garage
- Attached garage spaces: 2
- Has uncovered spaces: Yes
Accessibility
- Accessibility features: Garage On Main, Ground Level, Main Floor Bedroom Bath, Minimal Steps, Natural Lighting, One Level, Utility Room On Main, Walkin Shower, Accessibility
Features
- Levels: One
- Stories: 1
- Patio & porch: Covered Deck, Covered Patio, Patio
- Exterior features: Yard
- Fencing: Fenced
Lot
- Size: 6,098 Square Feet
- Features: Level, SqFt 5000 to 6999
Details
- Additional structures: RVParking
- Parcel number: R2220530
- Zoning: SFR
Construction
Type & style
- Home type: SingleFamily
- Architectural style: Custom Style
- Property subtype: Residential, Single Family Residence
Materials
- Board & Batten Siding, Cement Siding
- Foundation: Concrete Perimeter, Pillar/Post/Pier
- Roof: Composition
Condition
- Resale
- New construction: No
- Year built: 2022
Utilities & green energy
- Gas: Gas
- Sewer: Public Sewer
- Water: Public
- Utilities for property: Cable Connected
Community & HOA
Community
- Security: None
HOA
- Has HOA: No
Location
- Region: Cornelius
Financial & listing details
- Price per square foot: $266/sqft
- Tax assessed value: $691,530
- Annual tax amount: $6,811
- Date on market: 4/9/2025
- Listing terms: Cash,Conventional,FHA,State GI Loan,VA Loan
- Road surface type: Paved
Estimated market value
Not available
Estimated sales range
Not available
Not available
Price history
| Date | Event | Price |
|---|---|---|
| 8/28/2026 | Price change | $570,000-2.2%$266/sqft |
Source:  RMLS (OR) #623647804 Report a problem RMLS (OR) #623647804 Report a problem | ||
| 6/29/2026 | Listed for sale | $583,000+6%$272/sqft |
Source: RMLS (OR) #623647804 Report a problem | ||
| 7/28/2025 | Contingent | $550,000$257/sqft |
Source: RMLS (OR) #623647804 Report a problem | ||
| 7/22/2025 | Price change | $550,000-4.3%$257/sqft |
Source: RMLS (OR) #623647804 Report a problem | ||
| 6/11/2025 | Price change | $575,000-4.2%$268/sqft |
Source: RMLS (OR) #623647804 Report a problem | ||
| 5/10/2025 | Price change | $600,000-7.7%$280/sqft |
Source: RMLS (OR) #623647804 Report a problem | ||
| 4/10/2025 | Listed for sale | $650,000-10.5%$303/sqft |
Source: RMLS (OR) #623647804 Report a problem | ||
| 10/30/2023 | Sold | $726,200+4.5%$339/sqft |
Source: RMLS (OR) #23158153 Report a problem | ||
| 8/17/2023 | Pending sale | $695,000$324/sqft |
Source: RMLS (OR) #23158153 Report a problem | ||
| 8/9/2023 | Price change | $695,000-0.6%$324/sqft |
Source: RMLS (OR) #23158153 Report a problem | ||
| 7/5/2023 | Listed for sale | $699,000$326/sqft |
Source: RMLS (OR) #23158153 Report a problem | ||
Public tax history
| Year | Property taxes | Tax assessment |
|---|---|---|
| 2025 | $6,811 +2.8% | $370,360 +3% |
| 2024 | $6,627 +9.5% | $359,580 +3% |
| 2023 | $6,052 +480.8% | $349,110 +430% |
| 2022 | $1,042 | $65,870 |
Find assessor info on the county website
Monthly payment
Est. payment
Payment breakdown
Explore the cost of this home by adjusting the details. Changes won't be saved.Climate risks
Neighborhood: 97113
Nearby schools
Schools provided by the listing agent
- Elementary: Echo Shaw
- Middle: Neil Armstrong
- High: Forest Grove
Source: RMLS (OR). This data may not be complete. We recommend contacting the local school district to confirm school assignments for this home.
Similar homes
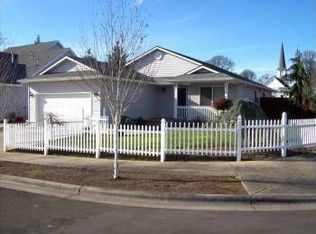
- $579,0004 bd3 ba2.3k sqft2031 S Jasper Dr, Cornelius, OR 97113Active
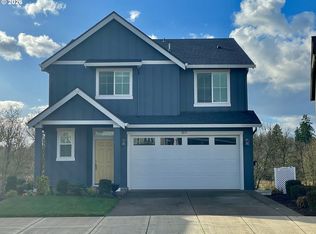
 MLS ID #164260577, Vicki Nguyen, MORE Realty. RMLS (OR)
 - from $569,9604 bd3 ba1.8k sqftThe 1833 Plan, Laurel Woods, Cornelius, OR 97113New Construction
 Holt Homes
 - from $534,9603 bd3 ba1.8k sqftThe 1842 Plan, Laurel Woods, Cornelius, OR 97113New Construction
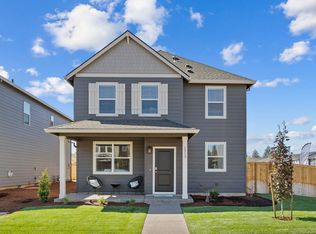 Holt Homes
 - from $544,9603 bd3 ba1.9k sqftThe 1912 Plan, Laurel Woods, Cornelius, OR 97113New Construction
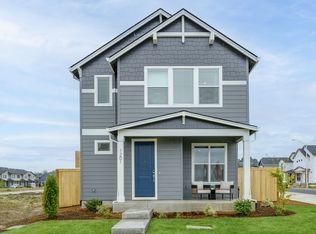 Holt Homes
 - $511,9903 bd3 ba1.8k sqft579 NW Adams Ave, Hillsboro, OR 97124ActiveMLS ID #572354329, Priyanka Bharuka, Spicer & Associates Realty. RMLS (OR)
- $584,0004 bd3 ba1.8k sqft10340 SW Dunlin Pl, Beaverton, OR 97007ActiveMLS ID #739957375, Jennifer Turner, Lovejoy Real Estate. RMLS (OR)
- $549,9005 bd3 ba2.3k sqft41727 NW Oak Way, Banks, OR 97106ActiveMLS ID #610095900, Victor Ramos, All Professionals Real Estate. RMLS (OR)
- $715,0004 bd3 ba3.1k sqft1129 NW Connell Ave, Hillsboro, OR 97124ActiveMLS ID #151145639, Sun Kim, Berkshire Hathaway HomeServices NW Real Estate. RMLS (OR)
- $485,0003 bd3 ba1.8k sqft11317 NW 317th Ave, North Plains, OR 97133ActiveMLS ID #746817127, Sharon Parmenter, Opendoor Brokerage LLC. RMLS (OR)
- $629,9993 bd3 ba2.2k sqft3246 Butte Dr, Forest Grove, OR 97116For Sale
 MLS ID #840361, SHASTA KRAKE, Realty One Group Willamette Valley. WVMLS
 - $575,0003 bd2 ba1.5k sqft10210 SW Crestwood Ct, Beaverton, OR 97008ActiveMLS ID #183062851, Steve Nassar, Premiere Property Group, LLC. RMLS (OR)
- $525,0004 bd2 ba1.9k sqft467 E Johnson St, Carlton, OR 97111For SaleMLS ID #845559, KEVIN RILEY, Vantage Point Brokers, Llc. WVMLS
- $640,0004 bd2 ba2.3k sqft329 S 7th St, Carlton, OR 97111For SaleMLS ID #845781, LEANNE CRAY, Allegiant Realty Group. WVMLS
