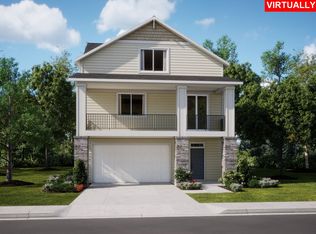
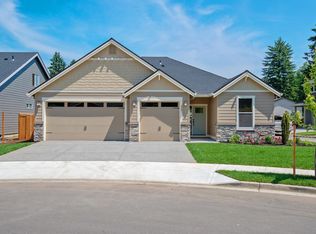
Never-lived-in Lennar Hazel model in Parkview Terrace! 3 bed, 2.5 bath, 2,263 sq ft with bonus room, den & open-concept living. Quartz kitchen, stainless appliances, and spacious owner’s suite. Large, fully fenced & usable backyard with patio. Model home resale—furniture negotiable. Garage conversion to be completed. Appointment required.
For sale
Listed by: Realty One Group Willamette Valley • SHASTA KRAKE • Contact: Cell: 541-619-2105
Price cut: $10K (8/10)
$629,999
3246 Butte Dr, Forest Grove, OR 97116
3beds
2,263sqft
Single Family Residence
Built in 2024
435 Square Feet Lot
$627,100 Zestimate®
$278/sqft
$-- HOA
What's special
- 160 days
- 58
- 1
Zillow last checked:
Listing updated:
Listed by:
SHASTA KRAKE Cell:541-619-2105,
Realty One Group Willamette Valley
Source: WVMLS,MLS#: 840361
Facts & features
Interior
Bedrooms & bathrooms
- Bedrooms: 3
- Bathrooms: 3
- Full bathrooms: 2
- 1/2 bathrooms: 1
Heating
- Forced Air
Cooling
- Central Air
Features
- Has fireplace: Yes
- Fireplace features: Gas
Interior area
- Total structure area: 2,263
- Total interior livable area: 2,263 sqft
Property
Parking
- Total spaces: 2
- Parking features: Attached
- Attached garage spaces: 2
Features
- Levels: Tri-Level
- Has view: Yes
- View description: Territorial
Lot
- Size: 435 Square Feet
Details
- Parcel number: R2233420
- Zoning: R-7
Construction
Type & style
- Home type: SingleFamily
- Property subtype: Single Family Residence
Materials
- Fiber Cement
- Roof: Composition
Condition
- New construction: No
- Year built: 2024
Community & HOA
Community
- Subdivision: Parkview Terrace
Location
- Region: Forest Grove
Financial & listing details
- Price per square foot: $278/sqft
- Annual tax amount: $5,990
- Price range: $630K - $630K
- Date on market: 4/30/2026
- Listing agreement: Exclusive Right To Sell
- Listing terms: Cash,Conventional,VA Loan
Estimated market value
$627,100
$596,000 - $658,000
$2,985/mo
Price history
| Date | Event | Price |
|---|---|---|
| 8/10/2026 | Price change | $629,999-1.6%$278/sqft |
Source:  RMLS (OR) #722923851 Report a problem RMLS (OR) #722923851 Report a problem | ||
| 4/29/2026 | Listed for sale | $639,999$283/sqft |
Source: RMLS (OR) #722923851 Report a problem | ||
Public tax history
Tax history is unavailable.
Monthly payment
Est. payment
Payment breakdown
Explore the cost of this home by adjusting the details. Changes won't be saved.Climate risks
Neighborhood: 97116
Nearby schools
Schools provided by the listing agent
- Middle: Neil Armstrong
- High: Forest Grove
Source: WVMLS. This data may not be complete. We recommend contacting the local school district to confirm school assignments for this home.
Similar homes
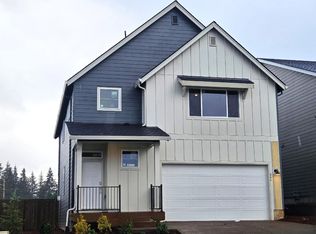
- from $529,9954 bd3 ba2.2k sqftRuby Plan, Bailey Meadows, Forest Grove, OR 97116New Construction
 DR Horton
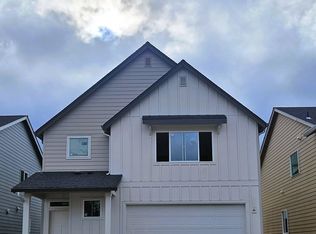
 - from $614,9603 bd2 ba1.8k sqftThe 1803 Plan, Laurel Woods, Cornelius, OR 97113New Construction
 Holt Homes
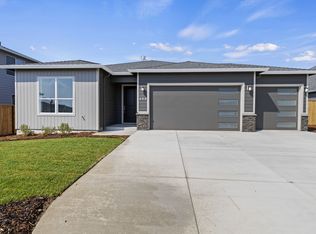
 - from $659,9604 bd3 ba2k sqftThe 2001 Plan, Laurel Woods, Cornelius, OR 97113New Construction
 Holt Homes
 - $570,0003 bd2 ba2.1k sqft1701 S Alpine St, Cornelius, OR 97113Active
 MLS ID #623647804, Veta Holscher, RE/MAX Equity Group. RMLS (OR)
 - $609,0004 bd3 ba2.3k sqft1267 NE Morning Sun Dr, Hillsboro, OR 97124ActiveMLS ID #131056148, Sharon Parmenter, Opendoor Brokerage LLC. RMLS (OR)
- $375,0003 bd3 ba1.3k sqft1919 26th Ave Unit 2, Forest Grove, OR 97116For Sale
 MLS ID #842871, MEGAN GRIFFIN, Windermere Heritage. WVMLS
 - $640,0004 bd2 ba2.3k sqft329 S 7th St, Carlton, OR 97111For SaleMLS ID #845781, LEANNE CRAY, Allegiant Realty Group. WVMLS
- $715,0004 bd3 ba3.1k sqft1129 NW Connell Ave, Hillsboro, OR 97124ActiveMLS ID #151145639, Sun Kim, Berkshire Hathaway HomeServices NW Real Estate. RMLS (OR)
- $614,9004 bd3 ba2.3k sqft16450 SW Marcile Ln, Beaverton, OR 97007ActiveMLS ID #214857577, Adam Shepard, John L. Scott Portland Central. RMLS (OR)
- $485,0003 bd3 ba1.8k sqft11317 NW 317th Ave, North Plains, OR 97133ActiveMLS ID #746817127, Sharon Parmenter, Opendoor Brokerage LLC. RMLS (OR)
- $689,0003 bd3 ba2.1k sqft3890 NW 172nd Pl, Beaverton, OR 97006ActiveMLS ID #143181826, Umasree Sathyasekaran, MORE Realty. RMLS (OR)
- $579,9953 bd3 ba1.7k sqft21389 NW Kenai Ct, Portland, OR 97229ActiveMLS ID #415434422, Lorin Karge, Berkshire Hathaway HomeServices NW Real Estate. RMLS (OR)
