

LAST CHANCE to own the popular Calloway plan. The Calloway Craftsman's attractive curb appeal starts with a full width, covered patio with a rail between stone-clad columns. Entering the home through the solid, three-panel door, into the open greatroom with ample living rooms space with a gas fireplace and TV wall designed to hide cables and cords. A larger, designated dining area is faced by a large kitchen with quartz countertop island. The kitchen includes a walk-in pantry with plenty of shelving. The top of the stairs enter into an open loft with a TV wall and give the home a spacious feel and easy access to the primary bedroom and two large secondary bedrooms. The Calloway has a large laundry room with shelves for linen and more and both the hall bathroom and en-suite have double sinks. EVERYTHING'S INCLUDED which means quartz countertops, shaker-style cabinets, Luxury Vinyl Plank (LVP) flooring on the main level, plush carpet upstairs except where Luxury Vinyl Tile (LVT) flooring in baths and laundry, a cozy gas fireplace, central air conditioning, refrigerator, 5-burner gas stove, washer and dryer, window blinds, and a smart lock on the front door. Brynhill is loaded with amenities including multiple onsite parks featuring pickleball, basketball, a putting green, cornhole, bacceball, chess tables, outdoor workout machines, several playgrounds, and picnic areas. Incentives available with the use of preferred lender! HOMESITE 411 Estimated completion mid September 2026.
Pending
$490,900
11317 NW 317th Ave, North Plains, OR 97133
3beds
1,894sqft
:
Get pre-qualified$3,488/mo
Residential, Single Family Residence
Built in 2026
3,049 Square Feet Lot
$497,100 Zestimate®
$259/sqft
$100/mo HOA
What's special
Gas fireplaceCozy gas fireplaceShaker-style cabinetsPlush carpet upstairsLarger designated dining areaCentral air conditioningWindow blinds
- 49 days |
- 33 |
- 2 |
Likely to sell faster than
Zillow last checked:
Listing updated:
Listed by:
Jason Merritt 503-476-3846,
Lennar Sales Corp
Source: RMLS (OR),MLS#: 696743804
Facts & features
Interior
Bedrooms & bathrooms
- Bedrooms: 3
- Bathrooms: 3
- Full bathrooms: 2
- Partial bathrooms: 1
- Main level bathrooms: 1
Rooms
- Room types: Laundry, Loft, Bedroom 2, Bedroom 3, Dining Room, Family Room, Kitchen, Living Room, Primary Bedroom
Primary bedroom
- Features: Bathroom, Ensuite, Walkin Closet, Wallto Wall Carpet
- Level: Upper
- Area: 234
- Dimensions: 13 x 18
Bedroom 2
- Features: Wallto Wall Carpet
- Level: Upper
- Area: 143
- Dimensions: 11 x 13
Bedroom 3
- Features: Wallto Wall Carpet
- Level: Upper
- Area: 121
- Dimensions: 11 x 11
Dining room
- Features: Sliding Doors
- Level: Main
- Area: 99
- Dimensions: 11 x 9
Kitchen
- Features: Disposal, Island, Microwave, Free Standing Refrigerator, Quartz
- Level: Main
Heating
- Forced Air, Forced Air 95 Plus
Cooling
- Central Air
Appliances
- Included: Dishwasher, ENERGY STAR Qualified Appliances, Free-Standing Gas Range, Free-Standing Refrigerator, Gas Appliances, Microwave, Stainless Steel Appliance(s), Washer/Dryer, Disposal, Gas Water Heater, Tankless Water Heater
- Laundry: Laundry Room
Features
- Quartz, Kitchen Island, Bathroom, Walk-In Closet(s), Pantry
- Flooring: Luxury Vinyl Plank, Luxury Vinyl Tile, Wall to Wall Carpet
- Doors: Sliding Doors
- Windows: Double Pane Windows, Vinyl Frames
- Basement: Crawl Space
- Number of fireplaces: 1
- Fireplace features: Gas
Interior area
- Total structure area: 1,894
- Total interior livable area: 1,894 sqft
Video & virtual tour
Property
Parking
- Total spaces: 2
- Parking features: Electric Vehicle Charging Station(s), Attached, Oversized
- Attached garage spaces: 2
Accessibility
- Accessibility features: Garage On Main, Walkin Shower, Accessibility
Features
- Levels: Two
- Stories: 2
- Patio & porch: Covered Patio
- Exterior features: Yard
- Fencing: Fenced
Lot
- Size: 3,049 Square Feet
- Dimensions: 3793sf
- Features: Corner Lot, SqFt 3000 to 4999
Details
- Parcel number: R2235240
Construction
Type & style
- Home type: SingleFamily
- Architectural style: Craftsman
- Property subtype: Residential, Single Family Residence
Materials
- Cement Siding
- Foundation: Concrete Perimeter
- Roof: Composition
Condition
- Under Construction
- New construction: Yes
- Year built: 2026
Details
- Warranty included: Yes
Utilities & green energy
- Gas: Gas
- Sewer: Public Sewer
- Water: Public
- Utilities for property: Cable Connected
Green energy
- Energy generation: Solar Ready
Community & HOA
Community
- Security: None
- Subdivision: Lennar At Brynhill
HOA
- Has HOA: Yes
- Amenities included: Basketball Court, Commons, Front Yard Landscaping, Management
- HOA fee: $100 monthly
Location
- Region: North Plains
Financial & listing details
- Price per square foot: $259/sqft
- Annual tax amount: $1,532
- Date on market: 6/21/2026
- Cumulative days on market: 50 days
- Listing terms: Call Listing Agent,Conventional,FHA,USDA Loan,VA Loan
- Road surface type: Paved
Estimated market value
$497,100
$472,000 - $522,000
$2,745/mo
Price history
| Date | Event | Price |
|---|---|---|
| 7/15/2026 | Pending sale | $490,900$259/sqft |
Source:  RMLS (OR) #696743804 Report a problem RMLS (OR) #696743804 Report a problem | ||
| 6/18/2026 | Listed for sale | $490,900$259/sqft |
Source:  Lennar Homes Report a problem Lennar Homes Report a problem | ||
Public tax history
Tax history is unavailable.
Monthly payment
Est. payment
Payment breakdown
Explore the cost of this home by adjusting the details. Changes won't be saved.Climate risks
Neighborhood: 97133
Nearby schools
GreatSchools rating
- 8/10North Plains Elementary SchoolGrades: K-6Distance: 0.1 mi
- 3/10Evergreen Jr High SchoolGrades: 7-8Distance: 5.3 mi
- 7/10Glencoe High SchoolGrades: 9-12Distance: 4.2 mi
Schools provided by the listing agent
- Elementary: North Plains
- Middle: Evergreen
- High: Glencoe
Source: RMLS (OR). This data may not be complete. We recommend contacting the local school district to confirm school assignments for this home.
- $501,4004 bd3 ba1.8k sqft11308 NW 321st Ave, North Plains, OR 97133Sold
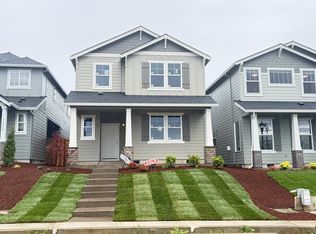
- $491,5003 bd3 ba1.8k sqft11300 NW 321st Ave, North Plains, OR 97133Off Market
- $483,4003 bd3 ba1.6k sqft11316 NW 321st Ave, North Plains, OR 97133Sold

- $2,9953 bd3 ba1.8k sqft11324 NW 321st Ave, North Plains, OR 97133For Rent

- $516,4004 bd3 ba1.8k sqft11332 NW 321st Ave, North Plains, OR 97133Pending
- $494,0003 bd3 ba1.8k sqft31871 NW Timeric Dr, North Plains, OR 97133Off Market
- $506,4004 bd3 ba1.8k sqft31887 NW Timeric Dr, North Plains, OR 97133Sold
- $506,9004 bd3 ba1.8k sqft31855 NW Timeric Dr, North Plains, OR 97133Pending
A local agent can set up tours, give advice and negotiate with sellers.
Similar homes
- $494,9603 bd3 ba1.6k sqft2903 S Oleander St, Cornelius, OR 97113Active
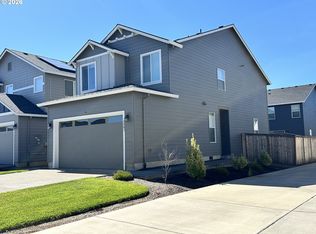
 MLS ID #518508567, Sharilynn Taylor, Premiere Property Group, LLC. RMLS (OR)
 - $549,9003 bd3 ba1.7k sqft7595 NW 170th Ave, Portland, OR 97229Active
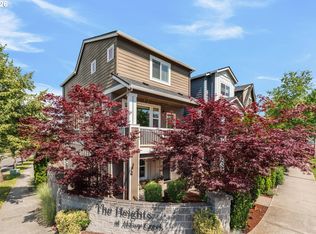 MLS ID #776578242, Mike McHugh, John L. Scott. RMLS (OR)
 - $519,9003 bd3 ba2k sqft1627 36th Ave, Forest Grove, OR 97116Active
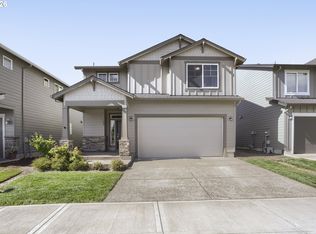 MLS ID #582795981, Fred Montgomery, RE/MAX Equity Group. RMLS (OR)
 - $479,9603 bd3 ba1.9k sqft1225 S 32nd Ave, Cornelius, OR 97113Active
 RMLS (OR)
 - $509,5003 bd3 ba1.8k sqft2327 25th Avenue Ln, Forest Grove, OR 97116ActiveMLS ID #747901126, Megan Talalemotu, John L. Scott. RMLS (OR)
- from $509,9903 bd3 ba1.5k sqftBelmont Plan, The Rows at Elevon, Beaverton, OR 97006New ConstructionRisewell Homes
- $499,0003 bd3 ba1.7k sqft16148 NW Pristine Ln, Portland, OR 97229ActiveMLS ID #742463090, Dirk Hmura, The Agency Portland. RMLS (OR)
- $499,9603 bd4 ba1.7k sqft3610 SE 86th Ave, Hillsboro, OR 97123ActiveRMLS (OR)
- $479,9903 bd3 ba1.5k sqft12130 SW 176th Ave, Beaverton, OR 97007ActiveMLS ID #140497384, Anna Woodland, TNHC Oregon Realty LLC. RMLS (OR)
- from $579,9903 bd3 ba1.7k sqftNorthport II Plan, Reed's Crossing - The Enclave Series, Hillsboro, OR 97123New ConstructionDavid Weekley Homes
- $449,9004 bd4 ba1.7k sqft2088 37th Ave Lot 110, Forest Grove, OR 97116ActiveMLS ID #530543703, Jim Cavanaugh, Keller Williams Sunset Corridor. RMLS (OR)
- $529,5003 bd3 ba1.8k sqft2232 Echo Fern Ln, Forest Grove, OR 97116ActiveMLS ID #773779100, Megan Talalemotu, John L. Scott. RMLS (OR)
- from $524,5004 bd3 ba1.9k sqftLot 7 / Quinn C Plan, Sky Terrace, Beaverton, OR 97007New ConstructionSage Built Homes
- $399,9603 bd3 ba1.5k sqft2725 S Heather St, Cornelius, OR 97113ActiveRMLS (OR)
- $539,7803 bd3 ba1.5k sqft3486 SE Basin Ln, Hillsboro, OR 97123ActiveMLS ID #505545946, Joe Buffington, Weekley Homes LLC. RMLS (OR)
- $549,4003 bd3 ba1.9k sqft16864 SW Yarra Ln #H140, Portland, OR 97224ActiveMLS ID #379025217, John Van Hogen, Lennar Sales Corp. RMLS (OR)
- $559,0003 bd3 ba1.9k sqft16156 NW Pristine Ln, Portland, OR 97229ActiveMLS ID #392575981, Dirk Hmura, The Agency Portland. RMLS (OR)
- $559,0003 bd3 ba1.9k sqft16132 NW Pristine Ln, Portland, OR 97229ActiveMLS ID #249808885, Dirk Hmura, The Agency Portland. RMLS (OR)
- from $538,5004 bd3 ba1.7k sqftLot 8 / Quinn D Plan, Sky Terrace, Beaverton, OR 97007New ConstructionSage Built Homes
- $435,0003 bd3 ba1.6k sqft3874 SE 81st Ave, Hillsboro, OR 97123ActiveMLS ID #574274189, Justin Revilla, Opt. RMLS (OR)
