
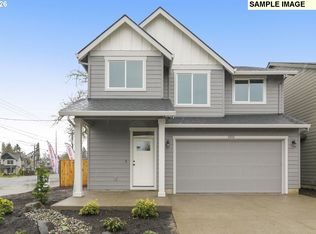
The popular Clark plan features four bedrooms upstairs, open concept downstairs, and a quartz island kitchen. Attractive covered front porch and covered side patio. Owner suite has it all with a soaking tub, separate shower, and walk-in closet. EVERYTHING'S INCLUDED; A/C, Blinds, Fridge, Washer/Dryer, Tankless Gas water heater, 5-burner gas stove... This homesite includes a full two-car driveway. Incentives available with the use of preferred lender! Estimated completion early July 2026. HOMESITE 457
Pending
$506,900
31855 NW Timeric Dr, North Plains, OR 97133
4beds
1,814sqft
:
Get pre-qualified$3,635/mo
Residential, Single Family Residence
Built in 2026
3,920 Square Feet Lot
$508,400 Zestimate®
$279/sqft
$100/mo HOA
What's special
Covered side patioWalk-in closetSeparate showerFour bedrooms upstairsFull two-car drivewayOpen concept downstairsAttractive covered front porch
- 48 days |
- 14 |
- 0 |
Zillow last checked:
Listing updated:
Listed by:
Jason Merritt 503-476-3846,
Lennar Sales Corp
Source: RMLS (OR),MLS#: 638896852
Facts & features
Interior
Bedrooms & bathrooms
- Bedrooms: 4
- Bathrooms: 3
- Full bathrooms: 2
- Partial bathrooms: 1
- Main level bathrooms: 1
Rooms
- Room types: Bedroom 4, Bedroom 2, Bedroom 3, Dining Room, Family Room, Kitchen, Living Room, Primary Bedroom
Primary bedroom
- Features: Soaking Tub, Suite, Walkin Closet, Walkin Shower, Wallto Wall Carpet
- Level: Upper
- Area: 195
- Dimensions: 13 x 15
Bedroom 2
- Features: Wallto Wall Carpet
- Level: Upper
- Area: 132
- Dimensions: 11 x 12
Bedroom 3
- Features: Wallto Wall Carpet
- Level: Upper
- Area: 132
- Dimensions: 11 x 12
Bedroom 4
- Features: French Doors, Wallto Wall Carpet
- Level: Upper
- Area: 156
- Dimensions: 12 x 13
Dining room
- Level: Main
- Area: 144
- Dimensions: 16 x 9
Kitchen
- Features: Island, Sliding Doors
- Level: Main
- Area: 130
- Width: 13
Living room
- Features: Fireplace
- Level: Main
- Area: 182
- Dimensions: 13 x 14
Heating
- Forced Air 95 Plus, Fireplace(s)
Cooling
- Central Air
Appliances
- Included: Dishwasher, Disposal, Free-Standing Gas Range, Free-Standing Refrigerator, Gas Appliances, Microwave, Plumbed For Ice Maker, Stainless Steel Appliance(s), Washer/Dryer, Gas Water Heater, Tankless Water Heater
Features
- High Ceilings, Quartz, Kitchen Island, Soaking Tub, Suite, Walk-In Closet(s), Walkin Shower
- Flooring: Laminate, Wall to Wall Carpet
- Doors: French Doors, Sliding Doors
- Windows: Double Pane Windows, Vinyl Frames
- Basement: Crawl Space
- Number of fireplaces: 1
- Fireplace features: Gas
Interior area
- Total structure area: 1,814
- Total interior livable area: 1,814 sqft
Video & virtual tour
Property
Parking
- Total spaces: 2
- Parking features: Driveway, Garage Door Opener, Attached, Oversized
- Attached garage spaces: 2
- Has uncovered spaces: Yes
Accessibility
- Accessibility features: Garage On Main, Walkin Shower, Accessibility
Features
- Levels: Two
- Stories: 2
- Patio & porch: Covered Patio, Porch
- Exterior features: Yard
- Fencing: Fenced
- Has view: Yes
- View description: Park/Greenbelt, Territorial
Lot
- Size: 3,920 Square Feet
- Dimensions: 3753sf
- Features: Level, Sprinkler, SqFt 3000 to 4999
Details
- Parcel number: R2235286
Construction
Type & style
- Home type: SingleFamily
- Architectural style: Craftsman
- Property subtype: Residential, Single Family Residence
Materials
- Cement Siding
- Foundation: Concrete Perimeter
- Roof: Composition
Condition
- Under Construction
- New construction: Yes
- Year built: 2026
Details
- Warranty included: Yes
Utilities & green energy
- Gas: Gas
- Sewer: Public Sewer
- Water: Public
- Utilities for property: Cable Connected
Community & HOA
Community
- Subdivision: Lennar At Brynhill
HOA
- Has HOA: Yes
- Amenities included: Basketball Court, Commons, Front Yard Landscaping, Management
- HOA fee: $100 monthly
Location
- Region: North Plains
Financial & listing details
- Price per square foot: $279/sqft
- Annual tax amount: $1,802
- Date on market: 5/1/2026
- Cumulative days on market: 49 days
- Listing terms: Call Listing Agent,Cash,Conventional,FHA,USDA Loan,VA Loan
- Road surface type: Paved
Estimated market value
$508,400
$483,000 - $534,000
$2,752/mo
Price history
| Date | Event | Price |
|---|---|---|
| 5/16/2026 | Pending sale | $506,900$279/sqft |
Source:  RMLS (OR) #638896852 Report a problem RMLS (OR) #638896852 Report a problem | ||
| 5/2/2026 | Listed for sale | $506,900$279/sqft |
Source: RMLS (OR) #638896852 Report a problem | ||
Public tax history
Tax history is unavailable.
Monthly payment
Est. payment
Payment breakdown
Explore the cost of this home by adjusting the details. Changes won't be saved.Climate risks
Neighborhood: 97133
Nearby schools
GreatSchools rating
- 8/10North Plains Elementary SchoolGrades: K-6Distance: 0.1 mi
- 3/10Evergreen Jr High SchoolGrades: 7-8Distance: 5.2 mi
- 7/10Glencoe High SchoolGrades: 9-12Distance: 4.2 mi
Schools provided by the listing agent
- Elementary: North Plains
- Middle: Evergreen
- High: Glencoe
Source: RMLS (OR). This data may not be complete. We recommend contacting the local school district to confirm school assignments for this home.
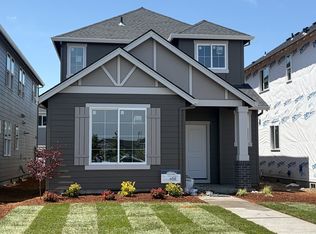
- $487,4003 bd3 ba1.6k sqft31839 NW Timeric Dr, North Plains, OR 97133Pending
- $494,0003 bd3 ba1.8k sqft31871 NW Timeric Dr, North Plains, OR 97133Off Market
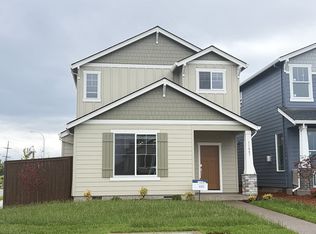
- $506,4004 bd3 ba1.8k sqft31887 NW Timeric Dr, North Plains, OR 97133Sold
- $520,4004 bd3 ba1.8k sqft31854 NW Turel Dr, North Plains, OR 97133Pending
- $520,4004 bd3 ba1.8k sqft11301 NW 317th Ave, North Plains, OR 97133Pending
- $478,9003 bd3 ba1.6k sqft31870 NW Turel Dr, North Plains, OR 97133Pending
- $573,4003 bd3 ba2.1k sqft31808 NW Turell Dr, North Plains, OR 97133Sold
- $491,5003 bd3 ba1.8k sqft11300 NW 321st Ave, North Plains, OR 97133Off Market
A local agent can set up tours, give advice and negotiate with sellers.
Similar homes
- $439,0003 bd3 ba1.5k sqft31343 NW North Ave, North Plains, OR 97133Active
 MLS ID #375998122, Tim Duvall, Premiere Property Group, LLC. RMLS (OR)
 - $649,9003 bd3 ba2.1k sqft30938 NW Moon St, North Plains, OR 97133Active
 MLS ID #242293566, Karina Hogan, Ninebark Real Estate. RMLS (OR)
 - $509,5003 bd3 ba1.8k sqft2327 25th Avenue Ln, Forest Grove, OR 97116Active
 MLS ID #747901126, Megan Talalemotu, John L. Scott. RMLS (OR)
 - $524,9603 bd3 ba1.6k sqft3189 S Magnolia Dr #740, Cornelius, OR 97124Active
 RMLS (OR)
 - $542,9004 bd3 ba1.8k sqft15294 SW 169th Ave #H162, Tigard, OR 97224ActiveMLS ID #286540965, John Van Hogen, Lennar Sales Corp. RMLS (OR)
- $530,0003 bd3 ba2k sqft2081 Silverstone Dr, Forest Grove, OR 97116ActiveMLS ID #486908704, Chris Suarez, Keller Williams Sunset Corridor. RMLS (OR)
- $489,9603 bd3 ba1.9k sqft1225 S 32nd Ave, Cornelius, OR 97113ActiveRMLS (OR)
- $520,0004 bd3 ba2.4k sqft51145 SW Klompen St, Scappoose, OR 97056ActiveMLS ID #373798454, Amanda Tardio, John L. Scott Market Center. RMLS (OR)
- $560,0004 bd3 ba2.2k sqft1631 22nd Ave, Forest Grove, OR 97116ActiveMLS ID #706838944, Amy Anderson, Equity Oregon Real Estate. RMLS (OR)
- $549,9603 bd3 ba1.8k sqft2717 S Ivy St #830, Cornelius, OR 97124ActiveRMLS (OR)
- $494,9603 bd3 ba1.6k sqft2903 S Oleander St, Cornelius, OR 97113ActiveMLS ID #518508567, Sharilynn Taylor, Premiere Property Group, LLC. RMLS (OR)
- $525,0003 bd3 ba2k sqft1627 36th Ave, Forest Grove, OR 97116ActiveMLS ID #582795981, Fred Montgomery, RE/MAX Equity Group. RMLS (OR)
- $549,0004 bd3 ba2.1k sqft4931 NE 23rd Ct, Vancouver, WA 98663ActiveMLS ID #739854785, Chaney Compher, Realty One Group Prestige. RMLS (OR)
- $543,4004 bd3 ba1.8k sqft15244 SW 169th St #H159, Tigard, OR 97224ActiveMLS ID #394098658, John Van Hogen, Lennar Sales Corp. RMLS (OR)
- $409,0003 bd3 ba1.5k sqft2660 Kingwood St, Forest Grove, OR 97116ActiveMLS ID #635549139, Bonnie-Jeanne Lawless, Premiere Property Group, LLC. RMLS (OR)
- $449,9004 bd4 ba1.7k sqft2088 37th Ave Lot 110, Forest Grove, OR 97116ActiveMLS ID #530543703, Jim Cavanaugh, Keller Williams Sunset Corridor. RMLS (OR)
- $499,9603 bd4 ba1.7k sqft3610 SE 86th Ave, Hillsboro, OR 97123ActiveRMLS (OR)
- $549,0004 bd4 ba2.3k sqft14440 SW Aiken Ln, Beaverton, OR 97005ActiveMLS ID #309526341, Stephen FitzMaurice, eXp Realty, LLC. RMLS (OR)
- $564,9603 bd3 ba2k sqft3129 S Magnolia Dr Lot 742, Cornelius, OR 97113ActiveRMLS (OR)
- $539,9903 bd3 ba1.5k sqft11870 SW 176th Dr, Beaverton, OR 97007ActiveRMLS (OR)
