Tucked away at the end of a peaceful cul-de-sac, this striking property is a true sanctuary that perfectly blends modern luxury with soulful, everyday comfort. From the moment you arrive, the expansive lot and massive, private backyard invite you to breathe a little deeper, disconnect from the noise, and imagine a life rooted in comfort and ease. Step inside to a breathtaking, open-concept living space where life naturally flows, anchored by high ceilings and bright, inspiring finishes. Stunning quartz countertops and an abundance of uplifting, natural light fill every corner, creating an atmosphere that feels both grand and deeply welcoming. The thoughtful layout offers space to truly grow and thrive, featuring impressively oversized bedrooms that serve as peaceful retreats for rest and rejuvenation. A flexible den or office space comes complete with its own closet, effortlessly adapting to your remote work needs or creative passions, while a dedicated laundry room located right on the sleeping level adds the ultimate touch of everyday convenience. This isn’t just a house; it’s the beautiful, light-filled backdrop for your next chapter. Schedule your tour today and come feel the magic for yourself.
Active
$549,000
4931 NE 23rd Ct, Vancouver, WA 98663
4beds
2,110sqft
:
Get pre-qualified$3,449/mo
Residential, Single Family Residence
Built in 2021
4,356 Square Feet Lot
$-- Zestimate®
$260/sqft
$60/mo HOA
What's special
Bright inspiring finishesStunning quartz countertopsHigh ceilingsMassive private backyardThoughtful layoutImpressively oversized bedroomsBreathtaking open-concept living space
- 19 days |
- 454 |
- 69 |
Likely to sell faster than
Zillow last checked:
Listing updated:
Listed by:
Chaney Compher teamwa@rogprestige.com,
Realty One Group Prestige
Source: RMLS (OR),MLS#: 739854785
Facts & features
Interior
Bedrooms & bathrooms
- Bedrooms: 4
- Bathrooms: 3
- Full bathrooms: 2
- Partial bathrooms: 1
- Main level bathrooms: 1
Rooms
- Room types: Bedroom 4, Den, Bedroom 2, Bedroom 3, Dining Room, Family Room, Kitchen, Living Room, Primary Bedroom
Primary bedroom
- Features: High Ceilings, Walkin Closet, Walkin Shower, Wallto Wall Carpet
- Level: Upper
Bedroom 2
- Features: Closet, High Ceilings, Wallto Wall Carpet
- Level: Upper
Bedroom 3
- Features: Closet, High Ceilings, Wallto Wall Carpet
- Level: Upper
Bedroom 4
- Features: Closet, Wallto Wall Carpet
- Level: Upper
Dining room
- Level: Main
Kitchen
- Features: Eat Bar, Pantry, Quartz
- Level: Main
Living room
- Features: Fireplace, High Ceilings, Vinyl Floor
- Level: Main
Heating
- Forced Air, Heat Pump, Fireplace(s)
Cooling
- Heat Pump
Appliances
- Included: Dishwasher, Disposal, Free-Standing Range, Microwave, Stainless Steel Appliance(s), Electric Water Heater
Features
- Ceiling Fan(s), High Ceilings, Quartz, Closet, Eat Bar, Pantry, Walk-In Closet(s), Walkin Shower, Tile
- Flooring: Tile, Vinyl, Wall to Wall Carpet
- Windows: Vinyl Frames
- Basement: Crawl Space
- Number of fireplaces: 1
- Fireplace features: Electric
Interior area
- Total structure area: 2,110
- Total interior livable area: 2,110 sqft
Property
Parking
- Total spaces: 2
- Parking features: Driveway, Garage Door Opener, Attached
- Attached garage spaces: 2
- Has uncovered spaces: Yes
Accessibility
- Accessibility features: Natural Lighting, Accessibility
Features
- Levels: Two
- Stories: 2
- Patio & porch: Covered Patio
- Exterior features: Garden, Raised Beds, Yard
- Fencing: Fenced
Lot
- Size: 4,356 Square Feet
- Features: Level, SqFt 3000 to 4999
Details
- Parcel number: 986058597
- Zoning: R-9
Construction
Type & style
- Home type: SingleFamily
- Property subtype: Residential, Single Family Residence
Materials
- Board & Batten Siding, Cement Siding, Stone
- Foundation: Concrete Perimeter
- Roof: Composition
Condition
- Resale
- New construction: No
- Year built: 2021
Utilities & green energy
- Sewer: Public Sewer
- Water: Public
- Utilities for property: Cable Connected
Community & HOA
Community
- Subdivision: Alexander Estates
HOA
- Has HOA: Yes
- Amenities included: Maintenance Grounds
- HOA fee: $60 monthly
Location
- Region: Vancouver
Financial & listing details
- Price per square foot: $260/sqft
- Tax assessed value: $483,037
- Annual tax amount: $5,482
- Date on market: 7/7/2026
- Listing terms: Cash,Conventional,FHA,VA Loan
- Road surface type: Paved
Estimated market value
Not available
Estimated sales range
Not available
Not available
Price history
| Date | Event | Price |
|---|---|---|
| 7/8/2026 | Listed for sale | $549,000-3.1%$260/sqft |
Source:  RMLS (OR) #739854785 Report a problem RMLS (OR) #739854785 Report a problem | ||
| 5/6/2022 | Sold | $566,848+0.3%$269/sqft |
Source: RMLS (OR) #22222429 Report a problem | ||
| 4/6/2022 | Pending sale | $564,900$268/sqft |
Source: RMLS (OR) #22222429 Report a problem | ||
| 2/25/2022 | Listed for sale | $564,900$268/sqft |
Source: RMLS (OR) #22222429 Report a problem | ||
Public tax history
| Year | Property taxes | Tax assessment |
|---|---|---|
| 2024 | $4,717 -2.2% | $483,037 -6.4% |
| 2023 | $4,825 +284.3% | $515,915 +1.3% |
| 2022 | $1,255 | $509,384 +307.5% |
| 2021 | -- | $125,000 |
Find assessor info on the county website
Monthly payment
Est. payment
Payment breakdown
Explore the cost of this home by adjusting the details. Changes won't be saved.Climate risks
Neighborhood: West Minnehaha
Nearby schools
GreatSchools rating
- 2/10Minnehaha Elementary SchoolGrades: K-5Distance: 0.4 mi
- 4/10Jason Lee Middle SchoolGrades: 6-8Distance: 2.3 mi
- 2/10Hudson's Bay High SchoolGrades: 9-12Distance: 1.9 mi
Schools provided by the listing agent
- Elementary: Minnehaha
- Middle: Jason Lee
- High: Hudsons Bay
Source: RMLS (OR). This data may not be complete. We recommend contacting the local school district to confirm school assignments for this home.
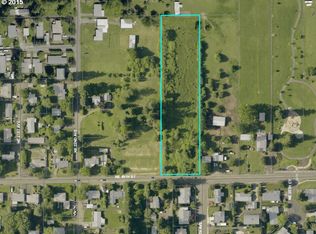
- $636,2512.42 Acres2312 NE 49th St, Vancouver, WA 98663Off Market
- $480,4313 bd2 ba2k sqft4934 NE 23rd Ct, Vancouver, WA 98663Off Market
- $523,1004 bd3 ba2k sqft4954 NE 24th Ave, Vancouver, WA 98663Off Market
- $544,1004 bd2 ba2.2k sqft4946 NE 24th Ave, Vancouver, WA 98663Off Market
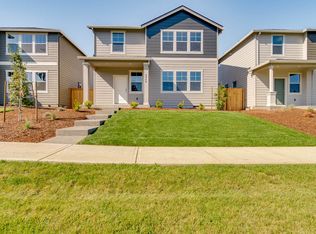
- $556,4004 bd3 ba2.2k sqft5004 NE 24th Ave, Vancouver, WA 98663Off Market
- $560,0003 bd3 ba2k sqft5004 NE 23rd Ct, Vancouver, WA 98663Sold
- $540,0004 bd3 ba2k sqft4942 NE 24th Ave, Vancouver, WA 98663For Sale
- $443,4373 bd2 ba1.4k sqft4923 NE 23rd Ct, Vancouver, WA 98663Off Market
A local agent can set up tours, give advice and negotiate with sellers.
Similar homes
- $565,0003 bd2 ba1.6k sqft2111 NW 70th St, Vancouver, WA 98665Active
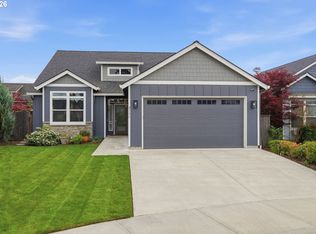
 MLS ID #118275227, Brittany Talkington, Premiere Property Group LLC. RMLS (OR)
 - $449,5003 bd3 ba2.2k sqft7424 NE 62nd St, Vancouver, WA 98662Active
 MLS ID #793358769, Greg Gulliford, Knipe Realty ERA Powered. RMLS (OR)
 - $525,0003 bd3 ba1.9k sqft18107 NE 46th Ave, Vancouver, WA 98686Active
 MLS ID #701593840, Jeff Kreinbring, Keller Williams Realty. RMLS (OR)
 - $565,0004 bd3 ba1.9k sqft8601 N Appleton St, Camas, WA 98607Active
 MLS ID #101628538, Andrea Warren, Knipe Realty ERA Powered. RMLS (OR)
 - $659,0005 bd3 ba2.5k sqft10700 NE 109th St, Vancouver, WA 98662ActiveMLS ID #648465362, Maksim Lopatin, Realty One Group Prestige. RMLS (OR)
- $499,0004 bd3 ba2k sqft4019 NE 165th Pl, Vancouver, WA 98682ActiveMLS ID #540841797, Alina Alward, Alward & Associates Real Estate. RMLS (OR)
- $549,9004 bd3 ba2k sqft4231 NE 184th St, Vancouver, WA 98686ActiveMLS ID #247685694, Bryce Rosenbaum, Harcourts Real Estate Network Group, LLC. RMLS (OR)
- $529,9004 bd3 ba1.9k sqft17514 NW 10th Ave, Ridgefield, WA 98642ActiveMLS ID #235659857, Asperlando Josias, Keller Williams Realty. RMLS (OR)
- $659,0004 bd3 ba2.5k sqft18110 NE 48th Ct, Vancouver, WA 98686ActiveMLS ID #375736691, Tami Hayes, John L. Scott Real Estate. RMLS (OR)
- $479,9003 bd3 ba1.9k sqft12009 NE 108th St, Vancouver, WA 98662ActiveMLS ID #650463873, Jonathan Romano, Knipe Realty ERA Powered. RMLS (OR)
- $709,9004 bd3 ba2.5k sqft5210 NE 133rd St, Vancouver, WA 98686ActiveMLS ID #391246494, Brandon Roberts, Windermere/Crest Realty Co. RMLS (OR)
- $539,9003 bd2 ba1.5k sqft1170 NE 18th Street, Battle Ground, WA 98604ActiveMLS ID #2547683, Desiree Lorentz. NWMLS as distributed by MLS GRID
- $530,0004 bd3 ba1.7k sqft1806 NE 11th Ave, Battle Ground, WA 98604ActiveMLS ID #699547294, Eric Lopez, Real Broker LLC. RMLS (OR)
- $535,0003 bd3 ba1.6k sqft13414 NE 86th St, Vancouver, WA 98682ActiveMLS ID #375985565, Valerie Curalli, MORE Realty Inc. RMLS (OR)
- $656,5004 bd3 ba2.3k sqft16716 NE 95th St, Vancouver, WA 98682ActiveMLS ID #719233893, Amy Nelson, Better Homes & Gardens Realty. RMLS (OR)
- $549,0004 bd4 ba2.3k sqft14440 SW Aiken Ln, Beaverton, OR 97005ActiveMLS ID #309526341, Stephen FitzMaurice, eXp Realty, LLC. RMLS (OR)
- $520,0003 bd3 ba1.7k sqft13307 NE 84th St, Vancouver, WA 98682ActiveMLS ID #353872103, Xi Lu, The Agency Vancouver. RMLS (OR)
- $495,0003 bd3 ba1.7k sqft17405 NW 10th Ave, Ridgefield, WA 98642ActiveMLS ID #779618524, Hailey Parker, eXp Realty LLC. RMLS (OR)
- $549,9603 bd3 ba1.6k sqft1606 NE 180th Ave, Vancouver, WA 98684ActiveRMLS (OR)
- $575,0004 bd3 ba2.3k sqft1128 SE 33rd St, Battle Ground, WA 98604ActiveMLS ID #126289705, Haris Hadziselimovic, Keller Williams Realty. RMLS (OR)
