Looking for a home that blends modern style with everyday convenience? This 2-year-new gem has it all! With 3 bedrooms, a dedicated office, and a flexible loft space, it’s designed to fit your life—whether you’re working from home, hosting friends, or just kicking back. The open-concept great room features a sleek fireplace for those cozy nights in, while the kitchen shines with quartz countertops on the island, a handy pantry, and stainless steel appliances—perfect for cooking and entertaining. Upstairs, the laundry room makes chores a breeze, and the primary suite steals the show with its vaulted ceiling and spacious layout—a true retreat after a long day. Outside, the covered patio is perfect for relaxing or grilling, and the sprinkler system keeps your yard green with ease. Best of all, the HOA handles the front yard landscaping, so you can spend your weekends doing what you love instead of yard work. Location? It doesn’t get better. You’re minutes from I-5, mall shopping, restaurants, an amazing dog park, and downtown — everything you need is at your fingertips. This is more than a house; it’s your next step. Come check it out!
Sold
$560,000
5004 NE 23rd Ct, Vancouver, WA 98663
3beds
2,055sqft
Residential, Single Family Residence
Built in 2021
3,920 Square Feet Lot
$556,400 Zestimate®
$273/sqft
$3,057 Estimated rent
Home value
$556,400
$517,000 - $595,000
$3,057/mo
Zestimate® history
Owner options
List your home for rent
$3,057/mo
Rent Zestimate®
Find your next renter with Zillow Rental Manager. Plus, with online applications, you can quickly screen prospective tenants – for free.
$3,057/mo
Rent Zestimate®
Refinance and save
$3,484/mo
Est. payment
Refinancing to a lower rate could help reduce your monthly payments and save thousands over the life of the loan.
$3,484/mo
Est. payment
Explore your selling options
Work with a Zillow partner agent
Leverage their expertise and Zillow's premium Showcase listings to get your home seen by more buyers.
Get startedList with your own agent
Get your home in front of millions of buyers by listing it on Zillow.
Learn how to do itSell it yourself
Take full control of how buyers see your home on Zillow by listing For Sale by Owner (FSBO).
List your homeWhat's special
Covered patioSleek fireplaceModern styleSprinkler systemOpen-concept great roomVaulted ceilingStainless steel appliances
Zillow last checked:
Listing updated:
Listed by:
Connie Peterson 503-680-9317,
Premiere Property Group, LLC,
Samantha Whitcomb 360-751-5865,
Premiere Property Group, LLC
Bought with:
Samantha Jones, 121237
Kelly Right Real Estate Vancouver
Source: RMLS (OR),MLS#: 24268492
Facts & features
Interior
Bedrooms & bathrooms
- Bedrooms: 3
- Bathrooms: 3
- Full bathrooms: 2
- Partial bathrooms: 1
- Main level bathrooms: 1
Rooms
- Room types: Loft, Laundry, Office, Bedroom 2, Bedroom 3, Dining Room, Family Room, Kitchen, Living Room, Primary Bedroom
Primary bedroom
- Features: Ceiling Fan, Double Sinks, Quartz, Suite, Vaulted Ceiling, Walkin Closet, Walkin Shower, Wallto Wall Carpet
- Level: Upper
- Area: 238
- Dimensions: 14 x 17
Bedroom 2
- Features: Wallto Wall Carpet
- Level: Upper
- Area: 120
- Dimensions: 12 x 10
Bedroom 3
- Features: Wallto Wall Carpet
- Level: Upper
- Area: 120
- Dimensions: 12 x 10
Dining room
- Features: Sliding Doors
- Level: Main
- Area: 110
- Dimensions: 11 x 10
Kitchen
- Features: Dishwasher, Disposal, Island, Pantry, Free Standing Range, Plumbed For Ice Maker, Quartz
- Level: Main
Living room
- Features: Fireplace, Great Room
- Level: Main
- Area: 240
- Dimensions: 16 x 15
Office
- Level: Main
- Area: 120
- Dimensions: 12 x 10
Heating
- Forced Air, Fireplace(s)
Cooling
- Heat Pump
Appliances
- Included: Dishwasher, Disposal, Free-Standing Range, Microwave, Plumbed For Ice Maker, Stainless Steel Appliance(s), Electric Water Heater
Features
- Ceiling Fan(s), Quartz, Kitchen Island, Pantry, Great Room, Double Vanity, Suite, Vaulted Ceiling(s), Walk-In Closet(s), Walkin Shower
- Flooring: Wall to Wall Carpet
- Doors: Sliding Doors
- Windows: Vinyl Frames
- Basement: Crawl Space
- Number of fireplaces: 1
- Fireplace features: Electric
Interior area
- Total structure area: 2,055
- Total interior livable area: 2,055 sqft
Property
Parking
- Total spaces: 2
- Parking features: Driveway, Garage Door Opener, Attached
- Attached garage spaces: 2
- Has uncovered spaces: Yes
Features
- Levels: Two
- Stories: 2
- Patio & porch: Covered Patio
- Exterior features: Yard
- Fencing: Fenced
Lot
- Size: 3,920 Square Feet
- Features: Cul-De-Sac, Level, Sprinkler, SqFt 3000 to 4999
Details
- Parcel number: 986058601
Construction
Type & style
- Home type: SingleFamily
- Architectural style: Traditional
- Property subtype: Residential, Single Family Residence
Materials
- Board & Batten Siding, Cement Siding
- Roof: Composition
Condition
- Resale
- New construction: No
- Year built: 2021
Utilities & green energy
- Sewer: Other, Public Sewer
- Water: Public
Community & HOA
Community
- Subdivision: West Minnehaha
HOA
- Has HOA: Yes
- Amenities included: Front Yard Landscaping, Road Maintenance
- HOA fee: $60 monthly
Location
- Region: Vancouver
Financial & listing details
- Price per square foot: $273/sqft
- Tax assessed value: $480,431
- Annual tax amount: $4,800
- Date on market: 12/10/2024
- Cumulative days on market: 22 days
- Listing terms: Cash,Conventional,FHA,VA Loan
- Road surface type: Paved
Price history
| Date | Event | Price |
|---|---|---|
| 1/15/2025 | Sold | $560,000-1.6%$273/sqft |
Source:  RMLS (OR) #24268492 Report a problem RMLS (OR) #24268492 Report a problem | ||
| 1/1/2025 | Pending sale | $569,000$277/sqft |
Source: RMLS (OR) #24268492 Report a problem | ||
| 12/10/2024 | Listed for sale | $569,000+1.6%$277/sqft |
Source: RMLS (OR) #24268492 Report a problem | ||
| 8/15/2022 | Sold | $560,128+0%$273/sqft |
Source: RMLS (OR) #22458307 Report a problem | ||
| 6/24/2022 | Pending sale | $559,900$272/sqft |
Source: RMLS (OR) #22458307 Report a problem | ||
| 5/13/2022 | Listed for sale | $559,900$272/sqft |
Source: RMLS (OR) #22458307 Report a problem | ||
Public tax history
| Year | Property taxes | Tax assessment |
|---|---|---|
| 2024 | $4,692 -2.3% | $480,431 -6.4% |
| 2023 | $4,801 +282.4% | $513,357 +12.1% |
| 2022 | $1,255 | $457,989 +266.4% |
| 2021 | -- | $125,000 |
Find assessor info on the county website
Neighborhood: West Minnehaha
Nearby homes
- $480,4313 bd2 ba2k sqft4934 NE 23rd Ct, Vancouver, WA 98663Off Market
- $531,7004 bd2 ba1.8k sqft2224 NE Brendan Cir, Vancouver, WA 98663Off Market
- $486,2003 bd3 ba1.6k sqft2221 NE Brendan Cir, Vancouver, WA 98663Off Market
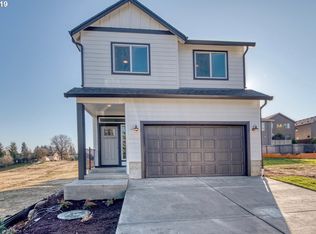
- $465,9074 bd2 ba2.1k sqft5012 NE 23rd Ct, Vancouver, WA 98663Off Market
- $464,9003 bd2 ba1.4k sqft2220 NE Brendan Cir, Vancouver, WA 98663Sold
- $483,0374 bd2 ba2.1k sqft5015 NE 23rd Ct, Vancouver, WA 98663Off Market
- $549,0004 bd3 ba2.1k sqft4931 NE 23rd Ct, Vancouver, WA 98663For Sale
- $537,9003 bd2 ba1.4k sqft2217 NE Brendan Cir, Vancouver, WA 98663Off Market
Nearby schools
GreatSchools rating
- 2/10Minnehaha Elementary SchoolGrades: K-5Distance: 0.4 mi
- 4/10Jason Lee Middle SchoolGrades: 6-8Distance: 2.3 mi
- 2/10Hudson's Bay High SchoolGrades: 9-12Distance: 1.9 mi
Schools provided by the listing agent
- Elementary: Minnehaha
- Middle: Jason Lee
- High: Hudsons Bay
Source: RMLS (OR). This data may not be complete. We recommend contacting the local school district to confirm school assignments for this home.
Get a cash offer in 3 minutes
Find out how much your home could sell for in as little as 3 minutes with a no-obligation cash offer.
Estimated market value
$556,400
Get a cash offer in 3 minutes
Find out how much your home could sell for in as little as 3 minutes with a no-obligation cash offer.
Estimated market value
$556,400
- Washington
- Clark County
- Vancouver
- 98663
- West Minnehaha
- 5004 NE 23rd Ct
Nearby cities
Nearby neighborhoods
Nearby zip codes
Other Vancouver Topics
