Just minutes from Battle Ground Lake! Modern comfort, style, and convenience come together in this like-new 2021 built home on the desirable north side of Battle Ground. Offering 4 bedrooms, 2.5 baths, and 1,720 sq ft of thoughtfully designed living space, this home features a bright open layout, gas appliances, and a cozy gas fireplace perfect for year-round enjoyment. Step outside to a private backyard ideal for relaxing or entertaining, plus a spacious 2 car garage. Situated in a quiet neighborhood just 1 mile from downtown Battle Ground, you'll enjoy easy access to local dining, parks, shopping, and everyday conveniences. Move-in ready and waiting for you to call it home.
Active
Listed by: Real Broker LLC • Eric Anthony Lopez
Price cut: $5K (8/24)
$525,000
1806 NE 11th Avenue, Battle Ground, WA 98604
4beds
1,720sqft
Single Family Residence
Built in 2021
5,662 Square Feet Lot
$-- Zestimate®
$305/sqft
$45/mo HOA
What's special
Gas appliancesBright open layout
- 34 days
- 177
- 24
Zillow last checked:
Listing updated:
Listed by:
Eric Anthony Lopez,
Real Broker LLC,
Kristi Simpson,
Real Broker LLC
Source: NWMLS as distributed by MLS GRID,MLS#: 2563836
Facts & features
Interior
Bedrooms & bathrooms
- Bedrooms: 4
- Bathrooms: 3
- Full bathrooms: 2
- 1/2 bathrooms: 1
- Main level bathrooms: 1
Primary bedroom
- Description: Primary Bedroom
- Level: Second
Bedroom
- Description: 2nd Bedroom
- Level: Second
Bedroom
- Description: 3rd Bedroom
- Level: Second
Bedroom
- Description: 4th Bedroom
- Level: Second
Bathroom full
- Description: Primary En-Suite
- Level: Second
Bathroom full
- Description: Full Bathroom
- Level: Second
Other
- Description: Half Bathroom
- Level: Main
Dining room
- Description: Dining Area
- Level: Main
Family room
- Description: Family Room
- Level: Main
Kitchen with eating space
- Description: Kitchen
- Level: Main
Utility room
- Description: Laundry Room
- Level: Second
Heating
- Fireplace, Heat Pump, Electric, Natural Gas
Cooling
- Heat Pump
Appliances
- Included: Dishwasher, Disposal, Dryer, Microwave, Refrigerator, Stove(s)/Range(s), Washer, Dishwasher(s), Dryer(s), Garbage Disposal, Microwave(s), Refrigerator(s), Washer(s)
Features
- Bath Off Primary, Dining Room
- Flooring: Vinyl Plank
- Windows: Dbl Pane/Storm Window
- Basement: None
- Number of fireplaces: 1
- Fireplace features: Gas, Main Level: 1, Fireplace
Interior area
- Total structure area: 1,720
- Total interior livable area: 1,720 sqft
Property
Parking
- Total spaces: 4
- Parking features: Driveway, Attached Garage
- Has attached garage: Yes
- Covered spaces: 2
- Uncovered spaces: 2
Features
- Levels: Two
- Stories: 2
- Patio & porch: Bath Off Primary, Dbl Pane/Storm Window, Dining Room, Fireplace, Security System, Walk-In Closet(s)
- Has view: Yes
- View description: Territorial
Lot
- Size: 5,662 Square Feet
- Features: Paved, Sidewalk, Deck, Fenced-Fully, High Speed Internet, Irrigation, Patio, Sprinkler System
- Topography: Level
Details
- Parcel number: 986057976
- Zoning description: Jurisdiction: City
- Special conditions: Standard
Construction
Type & style
- Home type: SingleFamily
- Architectural style: Traditional,2 Story
- Property subtype: Single Family Residence
Materials
- Cement Planked, Cement Plank
- Foundation: Concrete Ribbon
- Roof: Composition
Condition
- Good
- Year built: 2021
- Major remodel year: 2021
Utilities & green energy
- Sewer: Sewer Connected
- Water: Public
Community & HOA
Community
- Features: CCRs
- Security: Security System
- Subdivision: Battle Ground
HOA
- HOA fee: $45 monthly
- HOA phone: 425-519-3645
Location
- Region: Battle Ground
Financial & listing details
- Price per square foot: $305/sqft
- Tax assessed value: $482,874
- Annual tax amount: $3,090
- Date on market: 8/2/2026
- Cumulative days on market: 35 days
- Listing terms: Conventional,FHA,VA Loan
- Inclusions: Dishwasher(s), Dryer(s), Garbage Disposal, Microwave(s), Refrigerator(s), Stove(s)/Range(s), Washer(s)
Estimated market value
Not available
Estimated sales range
Not available
Not available
Price history
| Date | Event | Price |
|---|---|---|
| 8/24/2026 | Price change | $525,000-0.9%$305/sqft |
Source:  RMLS (OR) #699547294 Report a problem RMLS (OR) #699547294 Report a problem | ||
| 7/20/2026 | Price change | $530,000-2.8%$308/sqft |
Source: RMLS (OR) #699547294 Report a problem | ||
| 6/27/2026 | Listed for sale | $545,000+14.2%$317/sqft |
Source: RMLS (OR) #699547294 Report a problem | ||
| 10/19/2021 | Sold | $477,135+0.2%$277/sqft |
Source: RMLS (OR) #21322306 Report a problem | ||
| 5/1/2021 | Pending sale | $476,210$277/sqft |
Source: RMLS (OR) #21322306 Report a problem | ||
Public tax history
| Year | Property taxes | Tax assessment |
|---|---|---|
| 2025 | $3,091 -16.6% | $482,874 +6.2% |
| 2024 | $3,707 +16.2% | $454,542 +2.2% |
| 2023 | $3,189 +60.4% | $444,803 +0% |
| 2022 | $1,988 | $444,796 +102.8% |
| 2021 | -- | $219,354 |
Find assessor info on the county website
Monthly payment
Est. payment
Payment breakdown
Explore the cost of this home by adjusting the details. Changes won't be saved.Climate risks
Neighborhood: 98604
Nearby schools
Schools provided by the listing agent
- Elementary: Captain Strong Primary
- Middle: Chief Umtuch Middle
- High: Battle Ground High
Source: NWMLS as distributed by MLS GRID. This data may not be complete. We recommend contacting the local school district to confirm school assignments for this home.
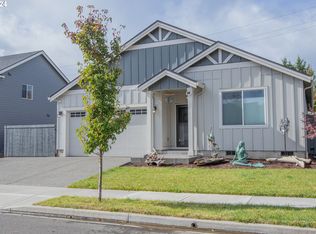

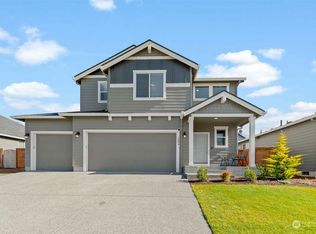
Similar homes
- from $607,9004 bd3 ba2.1k sqftJuniper Plan, Beverly, Battle Ground, WA 98604New Construction
 LGI Homes
 - $589,9005 bd4 ba2.4k sqft1175 NE 18th Street, Battle Ground, WA 98604Active
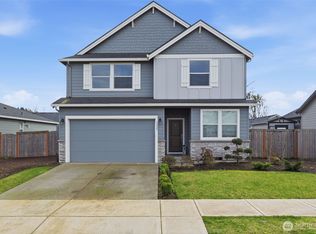 MLS ID #2491741, Jack Thai. NWMLS as distributed by MLS GRID
 - $545,0003 bd3 ba1.8k sqft923 NW 26th Way, Battle Ground, WA 98604Active
 MLS ID #2542593, Forrest Barrett. NWMLS as distributed by MLS GRID
 - from $632,9004 bd3 ba2.3k sqftMercer Plan, Beverly, Battle Ground, WA 98604New Construction
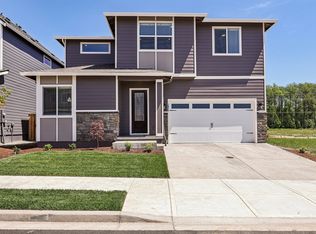 LGI Homes
 - $435,0003 bd3 ba1.5k sqft1302 SW 5th St, Battle Ground, WA 98604Active
 MLS ID #744929880, Ashley Sagor, Berkshire Hathaway HomeServices NW Real Estate. RMLS (OR)
