*MOVE-IN SPECIAL- HALF OFF THE FIRST MONTH'S RENT IF YOU MOVE IN BY NOV 1ST*

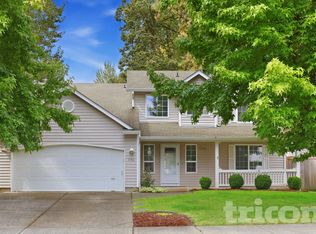
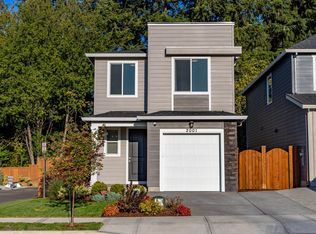
This beautifully built new construction 4-bed, 2.5-bath home combines modern comfort and thoughtful design. The open-concept main living area features a H.E. HVAC system, gas fireplace and a well-appointed kitchen w/ stainless appliances. A den on the main floor offers the potential for a home office, guest room, or 5th bedroom. Backyard is fenced, spacious and features a gas BBQ stub. This move-in ready home offers a great combination of style, functionality, and everyday comfort.
Rental Terms:
- Rent $3200.00
Move In Costs:
- Application Fee $50.00 per Adult
- Move in fee $200.00
- Security Deposit $3200.00
Pet Policy:
We do accept pet with a pet deposit/fee
- Pet Deposit $600.00 (refundable)
- Pet Fee $200.00 (non-refundable)
com.
Appliances Included
Pets Allowed
W/D Hook Ups
House for rent
Single family residence
Available now
Cats, dogs OK
Hookups laundry
Fireplace
What's special
- 10 days |
- -- |
- -- |
Zillow last checked:
Listing updated:
Travel times

Let’s turn your rent into credit progress
Build credit history with every on-time payment and get credit for the payment you’re already making.
Facts & features
Interior
Bedrooms & bathrooms
- Bedrooms: 4
- Bathrooms: 3
- Full bathrooms: 2
- 1/2 bathrooms: 1
Heating
- Fireplace
Appliances
- Laundry: Hookups
Features
- Has fireplace: Yes
Interior area
- Total interior livable area: 2,070 sqft
Property
Parking
- Details: Contact manager
Features
- Patio & porch: Patio
- Exterior features: Cats Ok, Dogs Ok, One Year Lease
- Fencing: Fenced Yard
Construction
Type & style
- Home type: SingleFamily
- Property subtype: Single Family Residence
Community & HOA
Location
- Region: Battle Ground
Financial & listing details
- Lease term: One Year Lease
Price history
| Date | Event | Price |
|---|---|---|
| 10/15/2026 | Listed for rent | $3,200$2/sqft |
Source: Zillow Rentals Report a problem | ||
| 10/15/2026 | Listing removed | $3,200$2/sqft |
Source: Zillow Rentals Report a problem | ||
| 10/5/2026 | Listed for rent | $3,200$2/sqft |
Source: Zillow Rentals Report a problem | ||