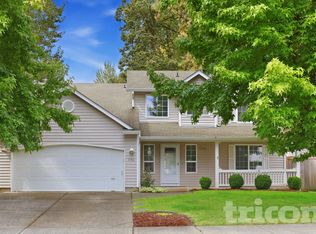
1,000.00 MOVE IN SPECIAL **Beautiful 4 bedroom 2.5 bathroom Home- Battle Ground School District
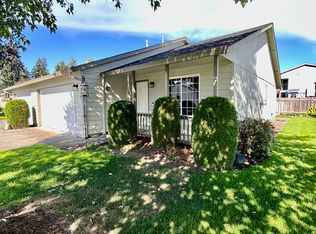
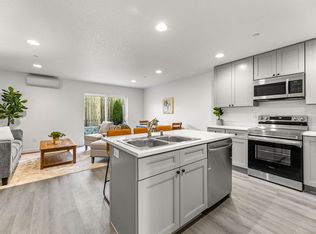
Welcome to this beautiful 4-bedroom, 2.5-bathroom home located in the highly desirable Battle Ground School District, offering modern finishes, spacious living, and everyday comfort. The open-concept great room is centered around a cozy gas fireplace, creating a warm and inviting space for gathering and entertaining. The chef-inspired kitchen features a center island, quartz countertops, abundant cabinet storage, matching stainless steel appliances, and a gas range, making meal preparation both functional and stylish. Large windows throughout the home flood the living spaces with natural light, while central air conditioning ensures year-round comfort. Upstairs, you'll find a convenient laundry room complete with a washer and dryer, along with generously sized bedrooms, including a spacious primary suite. Additional features include a two-car garage with hanging storage shelves, providing plenty of room for vehicles and extra storage. Step outside to enjoy the fully fenced backyard with a covered patio, perfect for year-round outdoor dining, relaxing, or entertaining family and friends. Backing to peaceful open farmland, this home offers a tranquil setting with beautiful views while still providing all the conveniences of city living. Conveniently located just minutes from shopping, restaurants, parks, walking trails, and other everyday amenities, this exceptional home combines modern comfort, private outdoor living, and a serene country backdrop in one desirable location. Don't miss your opportunity to make this stunning Battle Ground home your next homeschedule your showing today!
1,000.00 MOVE IN SPECIAL
** Tenants will be charged $200.00 per month for water and sewer all other utilities will be paid directly to the utility companies.
Please note: This property includes an attached Accessory Dwelling Unit (ADU) that is leased separately. The ADU has its own private entrance and is listed for rent independently. While the structures are attached, each residence is intended to function as its own separate living space.
Refundable Deposit $2500 (Holding deposit is 25% of rent amount)
Non Refundable Cleaning Fee $800
Move In Fee $375
Deposit/Fees: (Subject to increase depending on screening results)
All Personal Property Management residents have the option to enroll in the Resident Benefits Package (RBP) for $46.95 per month. This package includes liability insurance, credit building to improve your credit score with timely rent payments, up to $1 million in identity theft protection, HVAC air filter delivery (for applicable properties), a move-in concierge service to simplify utility connections and home service setup, access to our top-tier resident rewards program, and much more! Additional details are available upon application.
Liability Insurance Required:
All residents must maintain $300,000 in personal liability insurance throughout the tenancy. This requirement is automatically satisfied through enrollment in the Resident Benefits Package (RBP) or by providing proof of a qualifying renter's insurance policy that meets PPM's insurance requirements.
A Pet is negotiable and does require a separate third party pet screening if approved additional security deposit and monthly pet rent will apply.
By applying for this property you acknowledge and accept the rental criteria put forth by PPM. This criteria can be found on our website under the vacancy tab.
Personal Property Management, is an equal opportunity housing provider in accordance with state and federal law.
Disclaimer:
Property amenities/features listed above are deemed reliable but are not guaranteed. Prospective applicants should verify all amenities/features to their satisfaction. Landlord is not liable for any typographical errors or mistakes in amenities/features listed.
Anyone over the age of 18 must submit an application. Applications without payment will not be considered. Our properties are not considered reserved until the security deposit has been received.
Amenities: central ac, lots of windows for natural light, upstairs laundry room with washer and dryer, open great room style floorplan with gas fireplace, 2 car garage with hanging storage shelves, fully fenced yard with covered area, kitchen island with quartz counter tops tons of storage and gas stove, driveway parking and street parking
Townhouse for rent
Townhouse
Available now
Cats, small dogs OK
What's special
Cozy gas fireplaceChef-inspired kitchenCenter islandSpacious primary suiteOpen-concept great roomGenerously sized bedroomsAbundant cabinet storage
- 87 days |
- -- |
- -- |
Zillow last checked:
Listing updated:
Travel times

Let’s turn your rent into credit progress
Build credit history with every on-time payment and get credit for the payment you’re already making.
Facts & features
Interior
Bedrooms & bathrooms
- Bedrooms: 4
- Bathrooms: 3
- Full bathrooms: 2
- 1/2 bathrooms: 1
Interior area
- Total interior livable area: 2,010 sqft
Property
Parking
- Details: Contact manager
Details
- Parcel number: 986058192
Construction
Type & style
- Home type: Townhouse
- Property subtype: Townhouse
Materials
- Cultured Stone, Lap Siding
Condition
- Year built: 2022
Building
Management
- Pets allowed: Yes
Community & HOA
Location
- Region: Battle Ground
Financial & listing details
- Lease term: Contact For Details
Price history
| Date | Event | Price |
|---|---|---|
| 9/14/2026 | Price change | $2,495-3.9%$1/sqft |
Source: Zillow Rentals Report a problem | ||
| 8/31/2026 | Price change | $2,595-3.7%$1/sqft |
Source: Zillow Rentals Report a problem | ||
| 8/19/2026 | Price change | $2,695-3.6%$1/sqft |
Source: Zillow Rentals Report a problem | ||
| 8/13/2026 | Price change | $2,795-3.5%$1/sqft |
Source: Zillow Rentals Report a problem | ||
| 7/24/2026 | Listed for rent | $2,895$1/sqft |
Source: Zillow Rentals Report a problem | ||
| 4/14/2023 | Sold | $740,000-1.3%$368/sqft |
Source:  RMLS (OR) #22125363 Report a problem RMLS (OR) #22125363 Report a problem | ||
| 4/10/2023 | Pending sale | $749,950$373/sqft |
Source: RMLS (OR) #22125363 Report a problem | ||
| 3/20/2023 | Contingent | $749,950$373/sqft |
Source: RMLS (OR) #22125363 Report a problem | ||
| 1/6/2023 | Price change | $749,950+0%$373/sqft |
Source: RMLS (OR) #22125363 Report a problem | ||
| 10/14/2022 | Listed for sale | $749,900-3.8%$373/sqft |
Source: John L Scott Real Estate #22222773 Report a problem | ||
| 8/30/2022 | Listing removed | -- |
Source: John L Scott Real Estate Report a problem | ||
| 8/8/2022 | Price change | $779,8990%$388/sqft |
Source: John L Scott Real Estate #22064220 Report a problem | ||
| 7/28/2022 | Listed for sale | $779,900$388/sqft |
Source: John L Scott Real Estate #22064220 Report a problem | ||