Better than new & move-in ready! This stunning 2020-built, one-level home sits on a desirable corner lot just 1 mile from Main St Battle Ground & all your favorite shopping. Thoughtfully designed with 1,987 sq ft of open-concept living, the great room, dining & kitchen flow seamlessly together — perfect for entertaining. The chef's kitchen features a large island with eat-in bar, quartz countertops, SS appliances, gas range & a walk-in pantry complete with shelving & outlets for countertop appliances. The spacious primary suite is a true retreat with a generous walk-in closet that connects directly to the laundry room & a spa-like bath boasting a double vanity & roll-in tile shower with dual shower heads. The oversized laundry room includes a sink & ample storage. Two additional bedrooms & a second full bath round out this smart floor plan. Stay comfortable year-round with forced air, A/C & a cozy gas fireplace. Step outside to your covered patio, fully fenced backyard & hot tub — your private oasis awaits. The impressive 3-car garage measures 820 sq ft with room for all your toys & gear. This one checks every box!
Active
Listed by: Premiere Property Group, LLC • Lindsey Maze
$699,900
2918 NE 4th Avenue, Battle Ground, WA 98604
3beds
1,983sqft
Single Family Residence
Built in 2020
7,823 Square Feet Lot
$694,900 Zestimate®
$353/sqft
$10/mo HOA
What's special
Covered patioSpacious primary suiteFully fenced backyardDesirable corner lotSs appliancesGas rangeQuartz countertops
- 30 days
- 518
- 26
Likely to sell faster than
Zillow last checked:
Listing updated:
Listed by:
Lindsey Maze,
Premiere Property Group, LLC
Source: NWMLS as distributed by MLS GRID,MLS#: 2565712
Facts & features
Interior
Bedrooms & bathrooms
- Bedrooms: 3
- Bathrooms: 2
- Full bathrooms: 2
- Main level bathrooms: 2
- Main level bedrooms: 3
Primary bedroom
- Level: Main
Bedroom
- Level: Main
Bedroom
- Level: Main
Bathroom full
- Level: Main
Bathroom full
- Level: Main
Dining room
- Level: Main
Great room
- Level: Main
Kitchen with eating space
- Level: Main
Utility room
- Level: Main
Heating
- Fireplace, Forced Air, Electric, Natural Gas
Cooling
- Forced Air
Appliances
- Included: Dishwasher, Microwave, Stove(s)/Range(s), Dishwasher(s), Microwave(s)
Features
- Bath Off Primary, Ceiling Fan(s), Dining Room, Pantry
- Flooring: Laminate, Carpet
- Windows: Dbl Pane/Storm Window
- Basement: None
- Number of fireplaces: 1
- Fireplace features: Gas, Main Level: 1, Fireplace
Interior area
- Total structure area: 1,983
- Total interior livable area: 1,983 sqft
Video & virtual tour
Property
Parking
- Total spaces: 6
- Parking features: Driveway, Attached Garage
- Has attached garage: Yes
- Covered spaces: 3
- Uncovered spaces: 3
Features
- Levels: One
- Stories: 1
- Patio & porch: Bath Off Primary, Ceiling Fan(s), Dbl Pane/Storm Window, Dining Room, Fireplace, Pantry, Walk-In Closet(s)
- Has spa: Yes
Lot
- Size: 7,823 Square Feet
- Features: Corner Lot, Paved, Sidewalk, Fenced-Fully, Hot Tub/Spa, Patio
- Topography: Level
Details
- Parcel number: 986045330
- Zoning: R5
- Zoning description: Jurisdiction: City
- Special conditions: Standard
Construction
Type & style
- Home type: SingleFamily
- Architectural style: Craftsman,1 Story
- Property subtype: Single Family Residence
Materials
- Cement Planked, Stone, Cement Plank
- Foundation: Poured Concrete
- Roof: Composition
Condition
- Good
- Year built: 2020
- Major remodel year: 2020
Utilities & green energy
- Electric: Company: Clark PUD
- Sewer: Sewer Connected, Company: City of Battle Ground
- Water: Public, Company: City of Battle Ground
- Utilities for property: Xfinity
Community & HOA
Community
- Subdivision: Battle Ground
HOA
- Services included: Common Area Maintenance
- HOA fee: $120 annually
- HOA phone: 360-573-9483
Location
- Region: Battle Ground
Financial & listing details
- Price per square foot: $353/sqft
- Tax assessed value: $716,488
- Annual tax amount: $4,580
- Date on market: 8/6/2026
- Cumulative days on market: 32 days
- Listing terms: Conventional,FHA,VA Loan
- Inclusions: Dishwasher(s), Microwave(s), Stove(s)/Range(s)
Estimated market value
$694,900
$660,000 - $730,000
$3,094/mo
Price history
| Date | Event | Price |
|---|---|---|
| 8/8/2026 | Listed for sale | $699,900+12%$353/sqft |
Source:  RMLS (OR) #323595245 Report a problem RMLS (OR) #323595245 Report a problem | ||
| 12/2/2021 | Sold | $625,000+0%$315/sqft |
Source: RMLS (OR) #21694001 Report a problem | ||
| 10/4/2021 | Pending sale | $624,900$315/sqft |
Source: RMLS (OR) #21694001 Report a problem | ||
| 10/2/2021 | Listed for sale | $624,900+11.5%$315/sqft |
Source: RMLS (OR) #21694001 Report a problem | ||
| 3/8/2021 | Sold | $560,500$283/sqft |
Source: RMLS (OR) #20366663 Report a problem | ||
| 3/3/2021 | Pending sale | $560,500$283/sqft |
Source: RE/MAX Equity Group - Camas #20366663 Report a problem | ||
| 12/17/2020 | Listed for sale | $560,500+300.6%$283/sqft |
Source: RE/MAX Equity Group #20366663 Report a problem | ||
| 7/29/2020 | Listing removed | $139,900$71/sqft |
Source: RE/MAX Equity Group - Camas #19042050 Report a problem | ||
| 6/5/2019 | Price change | $139,900+3.7%$71/sqft |
Source: RE/MAX Equity Group #19042050 Report a problem | ||
| 2/7/2019 | Listed for sale | $134,900$68/sqft |
Source: RE/MAX Equity Group #19042050 Report a problem | ||
Public tax history
| Year | Property taxes | Tax assessment |
|---|---|---|
| 2025 | $4,581 -16.2% | $716,488 +6.8% |
| 2024 | $5,469 +9.8% | $671,179 -3.5% |
| 2023 | $4,980 +2.3% | $695,625 +11% |
| 2022 | $4,869 +264.6% | $626,432 +16.3% |
| 2021 | $1,336 +13.4% | $538,569 +298.9% |
| 2020 | $1,178 | $135,000 |
| 2019 | $1,178 +37.2% | $135,000 +17.4% |
| 2018 | $858 | $115,000 |
Find assessor info on the county website
Monthly payment
Est. payment
Payment breakdown
Explore the cost of this home by adjusting the details. Changes won't be saved.Climate risks
Neighborhood: 98604
Nearby schools
Schools provided by the listing agent
- Elementary: Captain Strong Primary
- Middle: Chief Umtuch Middle
- High: Battle Ground High
Source: NWMLS as distributed by MLS GRID. This data may not be complete. We recommend contacting the local school district to confirm school assignments for this home.
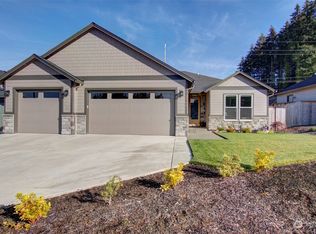
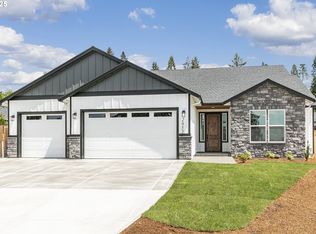
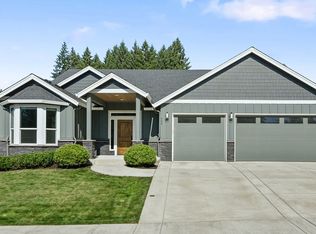
Similar homes
- $675,0004 bd3 ba2.5k sqft1919 SE 25th Way, Battle Ground, WA 98604Active
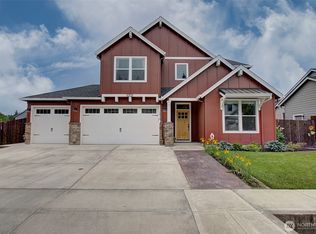 MLS ID #2527838, Karen Higgins. NWMLS as distributed by MLS GRID
 - $545,0003 bd3 ba1.8k sqft923 NW 26th Way, Battle Ground, WA 98604Active
 MLS ID #2542593, Forrest Barrett. NWMLS as distributed by MLS GRID
 - $634,8003 bd2 ba1.8k sqft669 NW 31st St, Battle Ground, WA 98604New Construction
 Aho Construction
 - $675,3004 bd3 ba2.3k sqft661 NW 29th St, Battle Ground, WA 98604New Construction
 Aho Construction
 - $730,0003 bd2 ba2k sqft825 S Goose Loop, Ridgefield, WA 98642Active
 MLS ID #182626774, Daniela Lopez, Real Broker LLC. RMLS (OR)
