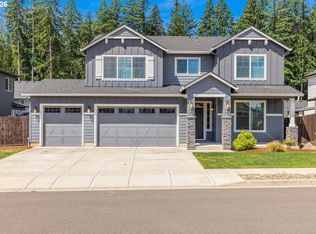
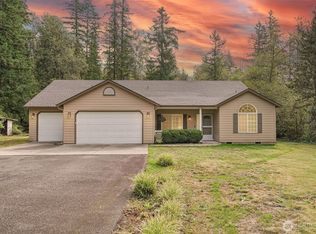
Move in Ready and Better than New-Primary on Main!! Sellers have found their next home and are motivated to sell. Let's chat about a rate buydown! Incredible opportunity to own this custom-built home with Primary Bedroom on main level plus large bonus room! Designed with a warm farmhouse feel, this charming home offers the perfect blend of modern comfort and timeless character. Nestled in the desirable Cedars Landing community, you'll enjoy a peaceful setting with neighborhood parks, scenic walking trails, and direct access to the Gordy Jolma Family Natural Area. The fully fenced backyard is a gardener's dream, featuring thriving raised beds, mature blueberry bushes, fruit trees, an 8x10 storage shed, and a relaxing hot tub. Whether you're harvesting fresh produce, enjoying the visiting hummingbirds, or simply unwinding outdoors, this backyard offers a lifestyle that's hard to find. Inside, thoughtful design meets everyday functionality with a spacious great room, dedicated office, and a main-level primary suite with a private en-suite bath. The open-concept kitchen, dining, and living areas create an inviting space for gathering with family and friends. Upstairs, you'll find three additional bedrooms plus a generous bonus room—perfect for guests, multi-generational living, or flexible living space. A rare combination of farmhouse charm, modern convenience, and exceptional value in one of Battle Ground's most desirable neighborhoods.
Active
Listed by: Premiere Property Group, LLC • Karen Higgins
Price cut: $5.1K (9/23)
$669,900
1919 SE 25th Way, Battle Ground, WA 98604
4beds
2,525sqft
Single Family Residence
Built in 2021
6,642 Square Feet Lot
$-- Zestimate®
$265/sqft
$91/mo HOA
What's special
Farmhouse charmFruit treesWarm farmhouse feelMature blueberry bushesScenic walking trailsDedicated officeLarge bonus room
- --
- on Zillow
- 400
- views
- 26
- saves
Zillow last checked:
Listing updated:
Listed by:
Karen Higgins,
Premiere Property Group, LLC
Source: NWMLS as distributed by MLS GRID,MLS#: 2527838
Facts & features
Interior
Bedrooms & bathrooms
- Bedrooms: 4
- Bathrooms: 3
- Full bathrooms: 2
- 1/2 bathrooms: 1
- Main level bathrooms: 2
- Main level bedrooms: 1
Primary bedroom
- Level: Main
Bedroom
- Level: Second
Bedroom
- Level: Second
Bedroom
- Level: Second
Bathroom full
- Level: Main
Bathroom full
- Level: Second
Other
- Level: Main
Bonus room
- Level: Second
Den office
- Level: Main
Entry hall
- Level: Main
Great room
- Level: Main
Kitchen with eating space
- Level: Main
Utility room
- Level: Main
Heating
- Fireplace, Heat Pump, Electric, Natural Gas
Cooling
- Heat Pump
Appliances
- Included: Dishwasher, Microwave, Refrigerator, Stove(s)/Range(s), Dishwasher(s), Microwave(s), Refrigerator(s)
Features
- Bath Off Primary
- Flooring: Engineered Hardwood, Carpet
- Basement: None
- Number of fireplaces: 1
- Fireplace features: Gas, Main Level: 1, Fireplace
Interior area
- Total structure area: 2,525
- Total interior livable area: 2,525 sqft
Property
Parking
- Total spaces: 3
- Parking features: Attached Garage
- Has attached garage: Yes
- Covered spaces: 3
Features
- Levels: Two
- Stories: 2
- Entry location: Main
- Patio & porch: Second Primary Bedroom, Bath Off Primary, Fireplace
Lot
- Size: 6,642 Square Feet
- Features: Fenced-Fully, Patio
- Topography: Level
Details
- Parcel number: 986057692
- Special conditions: Standard
Construction
Type & style
- Home type: SingleFamily
- Architectural style: 2 Story
- Property subtype: Single Family Residence
Materials
- Cement Planked, Cement Plank
- Foundation: Poured Concrete
- Roof: Composition
Condition
- Very Good
- Year built: 2021
- Major remodel year: 2021
Utilities & green energy
- Sewer: Sewer Connected
- Water: Public
Community & HOA
Community
- Subdivision: Battle Ground
HOA
- Services included: Common Area Maintenance, Maintenance Grounds
- HOA fee: $91 monthly
- HOA phone: 503-332-2047
Location
- Region: Battle Ground
Financial & listing details
- Price per square foot: $265/sqft
- Tax assessed value: $688,921
- Annual tax amount: $4,392
- Date on market: 5/22/2026
- Listing terms: Conventional,FHA,VA Loan
- Inclusions: Dishwasher(s), Microwave(s), Refrigerator(s), Stove(s)/Range(s)
Estimated market value
Not available
Estimated sales range
Not available
Not available
Price history
| Date | Event | Price |
|---|---|---|
| 9/23/2026 | Price change | $669,900-0.8%$265/sqft |
Source:  NWMLS as distributed by MLS GRID #2527838 Report a problem NWMLS as distributed by MLS GRID #2527838 Report a problem | ||
| 6/24/2026 | Price change | $675,000-3.4%$267/sqft |
Source:  RMLS (OR) #554289954 Report a problem RMLS (OR) #554289954 Report a problem | ||
| 6/15/2026 | Price change | $699,000-3.6%$277/sqft |
Source: RMLS (OR) #554289954 Report a problem | ||
| 5/22/2026 | Listed for sale | $725,000+31.5%$287/sqft |
Source: RMLS (OR) #554289954 Report a problem | ||
| 11/30/2021 | Sold | $551,370+0.1%$218/sqft |
Source: RMLS (OR) #21175369 Report a problem | ||
| 8/13/2021 | Pending sale | $550,630$218/sqft |
Source: RMLS (OR) #21175369 Report a problem | ||
| 8/13/2021 | Listed for sale | $550,630+323.6%$218/sqft |
Source: RMLS (OR) #21175369 Report a problem | ||
| 3/10/2021 | Sold | $130,000$51/sqft |
Source: Public Record Report a problem | ||
Public tax history
| Year | Property taxes | Tax assessment |
|---|---|---|
| 2025 | $4,392 -16.3% | $688,921 +6.7% |
| 2024 | $5,250 +14.2% | $645,866 +0.3% |
| 2023 | $4,597 +23.8% | $643,774 +13.1% |
| 2022 | $3,715 | $569,454 +38.3% |
| 2021 | -- | $411,766 |
Find assessor info on the county website
Monthly payment
Est. payment
Payment breakdown
Explore the cost of this home by adjusting the details. Changes won't be saved.Climate risks
Neighborhood: 98604
Nearby schools
Schools provided by the listing agent
- Elementary: Tukes Valley Primary
- Middle: Tukes Valley Middle
- High: Battle Ground High
Source: NWMLS as distributed by MLS GRID. This data may not be complete. We recommend contacting the local school district to confirm school assignments for this home.

Similar homes
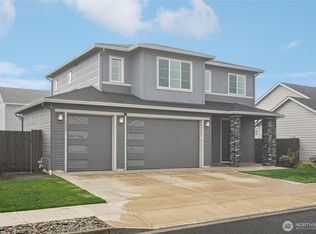
- $694,9003 bd2 ba1.9k sqft2918 NE 4th Avenue, Battle Ground, WA 98604Active
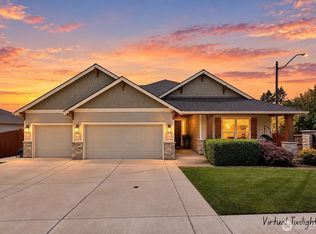 MLS ID #2565712, Lindsey Maze. NWMLS as distributed by MLS GRID
 - $599,9995 bd3 ba3k sqft20905 NE 249th Ave, Battle Ground, WA 98604Active

 MLS ID #508637757, Meghann Johnson, Reger Homes LLC. RMLS (OR)
 - $765,0003 bd2 ba1.9k sqft18403 NE 269th Circle, Battle Ground, WA 98604Active
 MLS ID #2580837, Rebecca Thompson. NWMLS as distributed by MLS GRID
 - $645,0003 bd3 ba2.3k sqft20301 NE 225th Avenue, Brush Prairie, WA 98606Active
 MLS ID #2567653, Michael McCafferty. NWMLS as distributed by MLS GRID
 - $749,9004 bd3 ba2.2k sqft1889 S Harrier Rd, Ridgefield, WA 98642ActiveMLS ID #545011172, Traci Odem, Compass. RMLS (OR)
- $799,0004 bd2 ba1.5k sqft9511 NE 208th Ave, Vancouver, WA 98682ActiveMLS ID #532145854, Timothy Tkachenko, MORE Realty. RMLS (OR)
