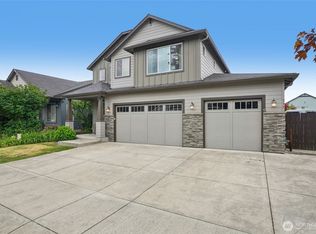
Updated finishes, functional living and plenty of space in this 4-bedroom, 2.5-bath Pioneer Canyon home. With 2,724 sq. ft., you'll find a dedicated office on the main level, open kitchen, dining and living spaces, and a spacious primary suite with soaking tub, walk-in shower and oversized closet. Outside, the covered patio, fire pit and backyard overlooking greenspace create a great space to relax or entertain. Tucked into a cul-de-sac with neighborhood trails and parks nearby, plus quick access to Ridgefield schools, shopping, dining and I-5. A home that checks the boxes for space, function, updates and location.
Active
Listed by: Realty ONE Group Prestige • Jessica Kipp
Price cut: $14K (8/24)
$675,000
409 N 43rd Court, Ridgefield, WA 98642
4beds
2,724sqft
Single Family Residence
Built in 2013
4,268 Square Feet Lot
$-- Zestimate®
$248/sqft
$63/mo HOA
What's special
Covered patioOpen kitchenBackyard overlooking greenspaceSpacious primary suiteSoaking tubOversized closetWalk-in shower
- 106 days
- 303
- 18
Zillow last checked:
Listing updated:
Listed by:
Jessica Kipp,
Realty ONE Group Prestige
Source: NWMLS as distributed by MLS GRID,MLS#: 2532324
Facts & features
Interior
Bedrooms & bathrooms
- Bedrooms: 4
- Bathrooms: 3
- Full bathrooms: 2
- 1/2 bathrooms: 1
- Main level bathrooms: 1
Primary bedroom
- Level: Second
Bedroom
- Level: Second
Bedroom
- Level: Second
Bedroom
- Level: Second
Bathroom full
- Level: Second
Bathroom full
- Level: Second
Other
- Level: Main
Den office
- Level: Main
Dining room
- Level: Main
Kitchen with eating space
- Level: Main
Living room
- Level: Main
Heating
- Fireplace, Forced Air, Electric, Natural Gas
Cooling
- Has cooling: Yes
Appliances
- Included: Dishwasher, Dryer, Microwave, Refrigerator, Stove(s)/Range(s), Washer, Dishwasher(s), Dryer(s), Microwave(s), Refrigerator(s), Washer(s), Water Heater: Gas
Features
- Bath Off Primary, Ceiling Fan(s)
- Flooring: Laminate
- Windows: Dbl Pane/Storm Window
- Basement: None
- Number of fireplaces: 1
- Fireplace features: Gas, Main Level: 1, Fireplace
Interior area
- Total structure area: 2,724
- Total interior livable area: 2,724 sqft
Video & virtual tour
Property
Parking
- Total spaces: 4
- Parking features: Driveway, Attached Garage
- Has attached garage: Yes
- Covered spaces: 2
- Uncovered spaces: 2
Features
- Levels: Two
- Stories: 2
- Patio & porch: Bath Off Primary, Ceiling Fan(s), Dbl Pane/Storm Window, Fireplace, Jetted Tub, Vaulted Ceiling(s), Walk-In Closet(s), Water Heater
- Spa features: Bath
- Has view: Yes
- View description: Territorial
Lot
- Size: 4,268 Square Feet
- Features: Cul-De-Sac, Fenced-Fully, Gas Available, High Speed Internet, Irrigation, Patio
- Topography: Level
Details
- Parcel number: 986027651
- Zoning description: Jurisdiction: City
- Special conditions: Standard
Construction
Type & style
- Home type: SingleFamily
- Architectural style: Craftsman,2 Story
- Property subtype: Single Family Residence
Materials
- Cement Planked, Cement Plank
- Roof: Composition
Condition
- Good
- Year built: 2013
- Major remodel year: 2013
Details
- Builder name: JB Homes
Utilities & green energy
- Electric: Company: Clark Public Utilities
- Sewer: Sewer Connected, Company: Clark Regional Wastewater
- Water: Public, Company: City of Ridgefield
- Utilities for property: Xfinity
Community & HOA
Community
- Features: CCRs, Playground, Trail(s)
- Subdivision: Ridgefield
HOA
- Services included: Common Area Maintenance, Maintenance Grounds
- HOA fee: $63 monthly
Location
- Region: Ridgefield
Financial & listing details
- Price per square foot: $248/sqft
- Tax assessed value: $601,940
- Annual tax amount: $5,795
- Date on market: 5/27/2026
- Cumulative days on market: 109 days
- Listing terms: Conventional,FHA,VA Loan
- Inclusions: Dishwasher(s), Dryer(s), Microwave(s), Refrigerator(s), Stove(s)/Range(s), Washer(s)
Estimated market value
Not available
Estimated sales range
Not available
Not available
Price history
| Date | Event | Price |
|---|---|---|
| 8/24/2026 | Price change | $675,000-2%$248/sqft |
Source:  RMLS (OR) #217274680 Report a problem RMLS (OR) #217274680 Report a problem | ||
| 7/22/2026 | Price change | $689,000-1.4%$253/sqft |
Source:  NWMLS as distributed by MLS GRID #2532324 Report a problem NWMLS as distributed by MLS GRID #2532324 Report a problem | ||
| 6/19/2026 | Price change | $699,000-3.6%$257/sqft |
Source: RMLS (OR) #217274680 Report a problem | ||
| 5/28/2026 | Listed for sale | $725,000+61.1%$266/sqft |
Source: RMLS (OR) #217274680 Report a problem | ||
| 7/13/2020 | Sold | $450,000-9.9%$165/sqft |
Source: RMLS (OR) #20515948 Report a problem | ||
| 6/27/2020 | Pending sale | $499,500$183/sqft |
Source: Real Living The Real Estate Group #20515948 Report a problem | ||
| 6/6/2020 | Price change | $499,500-3%$183/sqft |
Source: Real Living The Real Estate Group #20515948 Report a problem | ||
| 5/15/2020 | Price change | $514,900-5.5%$189/sqft |
Source: Real Living The Real Estate Group #20515948 Report a problem | ||
| 4/9/2020 | Listed for sale | $545,000+93.6%$200/sqft |
Source: Real Living The Real Estate Group #20515948 Report a problem | ||
| 12/19/2012 | Sold | $281,500$103/sqft |
Source: RMLS (OR) #12563403 Report a problem | ||
Public tax history
| Year | Property taxes | Tax assessment |
|---|---|---|
| 2025 | $5,795 +16.3% | $601,940 +7% |
| 2024 | $4,984 +4.9% | $562,542 -1.6% |
| 2023 | $4,752 +14.8% | $571,578 +4% |
| 2022 | $4,139 -1% | $549,841 +23.4% |
| 2021 | $4,179 +2.4% | $445,720 +5.9% |
| 2020 | $4,082 | $420,933 +3.8% |
| 2019 | $4,082 -0.8% | $405,607 -1.8% |
| 2018 | $4,116 +0.4% | $413,180 +16.3% |
| 2017 | $4,099 +27% | $355,275 +7.5% |
| 2016 | $3,227 -0.6% | $330,412 +3.7% |
| 2015 | $3,248 +12.5% | $318,722 +17.5% |
| 2014 | $2,888 | $271,140 +0.5% |
| 2013 | $2,888 | $269,670 |
Find assessor info on the county website
Monthly payment
Est. payment
Payment breakdown
Explore the cost of this home by adjusting the details. Changes won't be saved.Climate risks
Neighborhood: 98642
Nearby schools
Schools provided by the listing agent
- Elementary: South Ridge Elem
- Middle: View Ridge Mid
- High: Ridgefield High
Source: NWMLS as distributed by MLS GRID. This data may not be complete. We recommend contacting the local school district to confirm school assignments for this home.
Similar homes
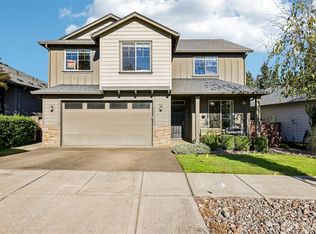
- $600,0004 bd3 ba2.4k sqft527 N Allen Creek Drive, Ridgefield, WA 98642Active
 MLS ID #2576111, Frederick M. Sanchez. NWMLS as distributed by MLS GRID
 - $729,9994 bd3 ba2.4k sqft775 N 49 Avenue, Ridgefield, WA 98642Active
 MLS ID #2546985, Anthony Giglio. NWMLS as distributed by MLS GRID
 - $685,0004 bd3 ba2.3k sqftGreely Farms Ph 2a, Ridgefield, WA 98642Active
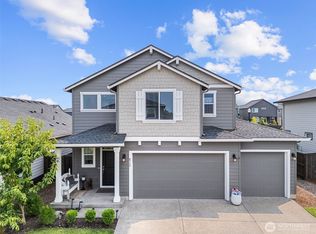 MLS ID #2555100, Megan I Anderson. NWMLS as distributed by MLS GRID
 - $699,9004 bd3 ba2.6k sqft2602 S 7th Way, Ridgefield, WA 98642Active

 MLS ID #666044429, Amil Haddad, Real Broker LLC. RMLS (OR)
 - $799,9004 bd3 ba2.5k sqft3201 N 10th St, Ridgefield, WA 98642ActiveMLS ID #728144998, Nathan Cano, Cano Real Estate LLC. RMLS (OR)
- $799,9004 bd3 ba2.2k sqft1889 S Harrier Rd, Ridgefield, WA 98642ActiveMLS ID #199578166, Alyssa Curran, Compass. RMLS (OR)
- $699,0004 bd3 ba3.1k sqft15711 NE 20th Pl, Vancouver, WA 98665ActiveMLS ID #741359009, Steven Dobbs, John L. Scott Real Estate. RMLS (OR)
