Welcome to this beautifully appointed home backing to a greenbelt, offering a thoughtful great room design and inviting indoor-outdoor living. The covered front porch welcomes you into an entry with a 4-lite door, and transom window. The great room offers a spacious family room with cornered stone-surround gas fireplace, tiled hearth and TV/accessory shelf, a full wall of built-in bookcases, clerestory window, and lighted ceiling fan. The island/breakfast bar stainless kitchen showcases granite countertops with subway tile backsplash, abundant shaker cabinetry with space above for accessories, walk-in pantry, and ample island storage, all appliances remain. The adjacent dining area features a slider to the covered deck with gas hookup, backyard, and under-deck storage. Upstairs, the primary suite offers French-door entry, vaulted ceiling, walk-in closet with organizer and bath with dual (his and hers) tiled vanities with glass tile backsplash, soak tub, separate tiled shower, and private water closet. Three additional bedrooms, full bath with dual tiled sink vanity, combo soak tub and shower, and laundry room with washer and dryer complete the upper level. Main-level den/office with French doors, powder room with pedestal sink. Additional highlights include an iron baluster staircase, under-stair storage, engineered hardwood, LVP, carpet, high and vaulted ceilings. 2-car garage completes this exceptional property. Mortgage savings may be available for buyers of this listing.
Active
Listed by: Redfin • Frederick M. Sanchez
$600,000
527 N Allen Creek Drive, Ridgefield, WA 98642
4beds
2,436sqft
Single Family Residence
Built in 2013
5,205 Square Feet Lot
$600,600 Zestimate®
$246/sqft
$80/mo HOA
What's special
Cornered stone-surround gas fireplaceWalk-in closet with organizerAmple island storageEngineered hardwoodSeparate tiled showerSoak tubThoughtful great room design
- 6 days
- 286
- 19
Zillow last checked:
Listing updated:
Listed by:
Frederick M. Sanchez,
Redfin
Source: NWMLS as distributed by MLS GRID,MLS#: 2576111
Facts & features
Interior
Bedrooms & bathrooms
- Bedrooms: 4
- Bathrooms: 3
- Full bathrooms: 2
- 1/2 bathrooms: 1
- Main level bathrooms: 1
Primary bedroom
- Description: Suite, WI Closet w/Organizer, Vaulted Ceiling, WW Carpet
- Level: Second
Bedroom
- Description: Closet, WW Carpet
- Level: Second
Bedroom
- Description: Closet, WW Carpet
- Level: Second
Bedroom
- Description: Closet, WW Carpet
- Level: Second
Bathroom full
- Description: Primary Suite, Dual Sink Tiled Vanities, Tiled Shower, Soaking Tub, Private WC, LVP Floor
- Level: Second
Bathroom full
- Description: Dual Sink Tiled Vanity, Combo Soak Tub & Shower, Vinyl Floor
- Level: Second
Other
- Description: Pedestal Sink, High Ceiling, Engineered Hardwood Floor
- Level: Main
Den office
- Description: French Doors, High Ceiling, Engineered hardwood Floor
- Level: Main
Dining room
- Description: Slider, High Ceiling, Engineered Hardwood Floor
- Level: Main
Family room
- Description: Great Room, Fireplace, Built-Ins, Ceiling Fan, High Ceiling, WW Carpet
- Level: Main
Kitchen with eating space
- Description: Island, Eat Bar, Pantry, Granite, BI Dishwasher, BI Microwave, Gas Range, Refrigerator, Stainless Appliances, High Ceiling, Engineered Hardwood Floor
- Level: Main
Utility room
- Description: Laundry Room, Washer, Dryer, Vinyl Floor
- Level: Second
Heating
- Fireplace, Forced Air, Electric, Natural Gas
Cooling
- Has cooling: Yes
Appliances
- Included: Dishwasher, Disposal, Dryer, Microwave, Refrigerator, Stove(s)/Range(s), Washer, Dishwasher(s), Dryer(s), Garbage Disposal, Microwave(s), Refrigerator(s), Washer(s)
Features
- Bath Off Primary, Ceiling Fan(s), Dining Room, Pantry
- Flooring: Engineered Hardwood, Vinyl, Vinyl Plank, Carpet
- Doors: French Doors
- Windows: Dbl Pane/Storm Window
- Basement: None
- Number of fireplaces: 1
- Fireplace features: Gas, Main Level: 1, Fireplace
Interior area
- Total structure area: 2,436
- Total interior livable area: 2,436 sqft
Property
Parking
- Total spaces: 2
- Parking features: Driveway, Attached Garage, Off Street
- Has attached garage: Yes
- Covered spaces: 2
Features
- Levels: Two
- Stories: 2
- Patio & porch: Bath Off Primary, Ceiling Fan(s), Dbl Pane/Storm Window, Dining Room, Fireplace, French Doors, Pantry, Vaulted Ceiling(s), Walk-In Closet(s)
- Has view: Yes
- View description: Territorial
Lot
- Size: 5,205 Square Feet
- Features: Paved, Deck, Fenced-Fully, Gas Available, Sprinkler System
- Topography: Level,Sloped
Details
- Parcel number: 986028146
- Zoning description: Jurisdiction: City
- Special conditions: Standard
Construction
Type & style
- Home type: SingleFamily
- Architectural style: 2 Story
- Property subtype: Single Family Residence
Materials
- Cement Planked, Stone, Cement Plank
- Roof: Composition
Condition
- Year built: 2013
- Major remodel year: 2013
Utilities & green energy
- Sewer: Sewer Connected
- Water: Public
Community & HOA
Community
- Features: CCRs
- Subdivision: Ridgefield
HOA
- Services included: Common Area Maintenance, Maintenance Grounds
- HOA fee: $80 monthly
- HOA phone: 503-973-9210
Location
- Region: Ridgefield
Financial & listing details
- Price per square foot: $246/sqft
- Tax assessed value: $582,322
- Annual tax amount: $5,607
- Date on market: 9/9/2026
- Cumulative days on market: 8 days
- Listing terms: Conventional,FHA,VA Loan
- Inclusions: Dishwasher(s), Dryer(s), Garbage Disposal, Microwave(s), Refrigerator(s), Stove(s)/Range(s), Washer(s)
Estimated market value
$600,600
$571,000 - $631,000
$2,994/mo
Price history
| Date | Event | Price |
|---|---|---|
| 9/10/2026 | Listed for sale | $600,000+92.6%$246/sqft |
Source:  RMLS (OR) #791851992 Report a problem RMLS (OR) #791851992 Report a problem | ||
| 5/31/2013 | Sold | $311,560$128/sqft |
Source: RMLS (OR) #12659443 Report a problem | ||
Public tax history
| Year | Property taxes | Tax assessment |
|---|---|---|
| 2025 | $5,607 +17.2% | $582,322 +7.8% |
| 2024 | $4,785 +5.7% | $540,068 -0.8% |
| 2023 | $4,528 +16% | $544,585 +1.7% |
| 2022 | $3,904 +1.4% | $535,473 +27.4% |
| 2021 | $3,852 -0.1% | $420,352 +8.4% |
| 2020 | $3,855 | $387,925 +1.3% |
| 2019 | $3,855 -0.5% | $382,944 -1.5% |
| 2018 | $3,875 +0.5% | $388,954 +16.4% |
| 2017 | $3,857 +24.6% | $334,250 +5.5% |
| 2016 | $3,096 -1.7% | $316,907 +2.6% |
| 2015 | $3,148 +7.7% | $308,898 +12.5% |
| 2014 | $2,924 | $274,552 +0.4% |
| 2013 | $2,924 | $273,332 |
Find assessor info on the county website
Monthly payment
Est. payment
Payment breakdown
Explore the cost of this home by adjusting the details. Changes won't be saved.Climate risks
Neighborhood: 98642
Nearby schools
Schools provided by the listing agent
- Elementary: Union Ridge Elem
- Middle: View Ridge Mid
- High: Ridgefield High
Source: NWMLS as distributed by MLS GRID. This data may not be complete. We recommend contacting the local school district to confirm school assignments for this home.
Similar homes
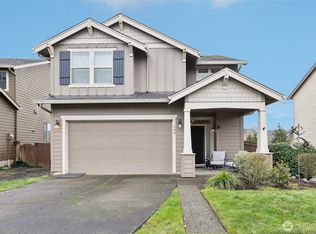
- $675,0004 bd3 ba2.7k sqft409 N 43rd Court, Ridgefield, WA 98642Active
 MLS ID #2532324, Jessica Kipp. NWMLS as distributed by MLS GRID
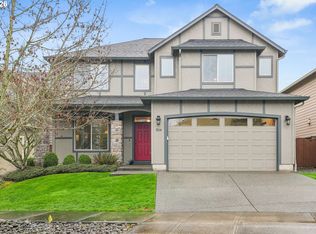
 - $729,9994 bd3 ba2.4k sqft775 N 49 Avenue, Ridgefield, WA 98642Active
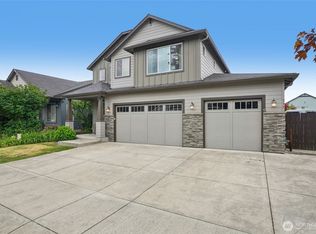 MLS ID #2546985, Anthony Giglio. NWMLS as distributed by MLS GRID
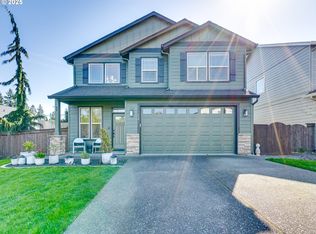
 - $479,0004 bd3 ba1.7k sqft2002 S Taverner Dr, Ridgefield, WA 98642Active
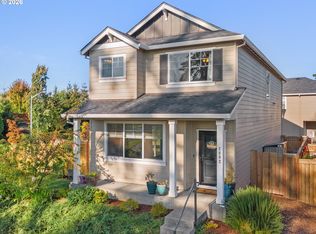
 MLS ID #536903100, Stacy Robinson, Berkshire Hathaway HomeServices NW Real Estate. RMLS (OR)
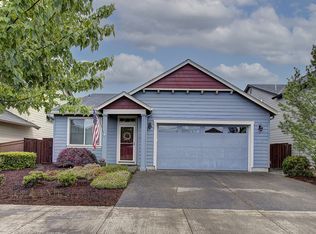
 - $685,0004 bd3 ba2.3k sqftGreely Farms Ph 2a, Ridgefield, WA 98642Active
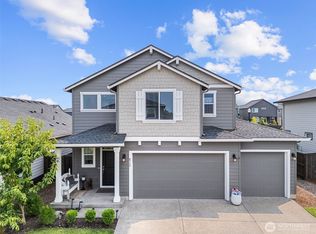 MLS ID #2555100, Megan I Anderson. NWMLS as distributed by MLS GRID
 - $799,9004 bd3 ba2.2k sqft1889 S Harrier Rd, Ridgefield, WA 98642ActiveMLS ID #199578166, Alyssa Curran, Compass. RMLS (OR)
