Welcome to this beautifully maintained 3-bedroom, 2.5-bath home in Ridgefield, where thoughtful design, quality finishes, and comfortable living come together. Rich hardwood floors extend through the main living areas, creating a warm and welcoming backdrop for everyday life and entertaining. The well-appointed kitchen is designed with both function and style in mind, featuring granite countertops, a gas cooktop, built-in ovens, and a convenient butler’s pantry for added prep and storage space. The spacious living room centers around a striking stone fireplace, creating an inviting gathering space for cozy evenings and relaxed entertaining. The private primary suite offers a peaceful retreat with a generous walk-in closet, step-in shower, and soaking tub. Two additional bedrooms provide flexible space for guests, a home office, hobbies, or other lifestyle needs. Outside, the well-maintained backyard offers a comfortable setting for outdoor dining, gardening, play, or simply enjoying a quiet moment. Conveniently located in Ridgefield with easy access to schools, parks, local amenities, and major routes, this inviting home offers the space, style, and functionality to settle in and enjoy from day one.
Active
Listed by: Keller Williams-Premier Prtnrs • Tesha Perry
$800,000
1822 S Dusky Drive, Ridgefield, WA 98642
3beds
2,286sqft
Single Family Residence
Built in 2017
7,531 Square Feet Lot
$789,600 Zestimate®
$350/sqft
$79/mo HOA
What's special
Striking stone fireplaceWell-maintained backyardWell-appointed kitchenRich hardwood floorsPrivate primary suiteSoaking tubGenerous walk-in closet
- --
- on Zillow
- 285
- views
- 6
- saves
Zillow last checked:
Listing updated:
Listed by:
Tesha Perry,
Keller Williams-Premier Prtnrs,
Emily Miller,
Keller Williams-Premier Prtnrs
Source: NWMLS as distributed by MLS GRID,MLS#: 2577149
Facts & features
Interior
Bedrooms & bathrooms
- Bedrooms: 3
- Bathrooms: 3
- Full bathrooms: 2
- 1/2 bathrooms: 1
- Main level bathrooms: 3
- Main level bedrooms: 3
Primary bedroom
- Description: primary with attached bath
- Level: Main
Bedroom
- Description: attached bath
- Level: Main
Bedroom
- Description: closet
- Level: Main
Bathroom full
- Level: Main
Bathroom full
- Level: Main
Other
- Level: Main
Dining room
- Level: Main
Entry hall
- Level: Main
Family room
- Description: fireplace and built in's
- Level: Main
Kitchen with eating space
- Description: luxury kitchen
- Level: Main
Utility room
- Level: Main
Heating
- Fireplace, 90%+ High Efficiency, Electric, Natural Gas
Cooling
- 90%+ High Efficiency
Appliances
- Included: Dishwasher, Disposal, Microwave, Refrigerator, Stove(s)/Range(s), Dishwasher(s), Garbage Disposal, Microwave(s), Refrigerator(s), Water Heater: gas, Water Heater Location: garage
Features
- Bath Off Primary, Ceiling Fan(s), Dining Room, Pantry
- Flooring: Laminate, Vinyl Plank, Carpet
- Basement: None
- Number of fireplaces: 1
- Fireplace features: Gas, Main Level: 1, Fireplace
Interior area
- Total structure area: 2,286
- Total interior livable area: 2,286 sqft
Property
Parking
- Total spaces: 6
- Parking features: Attached Garage
- Has attached garage: Yes
- Covered spaces: 3
- Uncovered spaces: 3
Features
- Levels: One
- Stories: 1
- Entry location: Main
- Patio & porch: Second Primary Bedroom, Bath Off Primary, Ceiling Fan(s), Dining Room, Fireplace, Pantry, Vaulted Ceiling(s), Walk-In Closet(s), Water Heater
Lot
- Size: 7,531 Square Feet
- Features: Cul-De-Sac, Curbs, Paved, Sidewalk, Fenced-Fully, Patio
Details
- Parcel number: 986038598
- Zoning description: Jurisdiction: City
- Special conditions: Standard
Construction
Type & style
- Home type: SingleFamily
- Architectural style: Contemporary,1 Story
- Property subtype: Single Family Residence
Materials
- Cement/Concrete, Stone
- Foundation: Poured Concrete
- Roof: Composition
Condition
- Very Good
- Year built: 2017
- Major remodel year: 2017
Utilities & green energy
- Sewer: Sewer Connected
- Water: Public
Community & HOA
Community
- Subdivision: Ridgefield
HOA
- Services included: Common Area Maintenance
- HOA fee: $79 monthly
Location
- Region: Ridgefield
Financial & listing details
- Price per square foot: $350/sqft
- Tax assessed value: $786,953
- Annual tax amount: $7,573
- Date on market: 9/2/2026
- Listing terms: Conventional,FHA,VA Loan
- Inclusions: Dishwasher(s), Garbage Disposal, Microwave(s), Refrigerator(s), Stove(s)/Range(s)
Estimated market value
$789,600
$750,000 - $829,000
$3,033/mo
Price history
| Date | Event | Price |
|---|---|---|
| 9/1/2026 | Listed for sale | $800,000+52.4%$350/sqft |
Source:  RMLS (OR) #496498792 Report a problem RMLS (OR) #496498792 Report a problem | ||
| 7/15/2020 | Listing removed | $525,000$230/sqft |
Source: Vancouver #20139295 Report a problem | ||
| 6/7/2020 | Listed for sale | $525,000+0.6%$230/sqft |
Source: Keller Williams Realty #20139295 Report a problem | ||
| 8/16/2019 | Listing removed | $522,000$228/sqft |
Source: Keller Williams Premier Partners #19260631 Report a problem | ||
| 7/6/2019 | Price change | $522,000-0.6%$228/sqft |
Source: Premiere Property Group, LLC #19487352 Report a problem | ||
| 6/23/2019 | Listed for sale | $525,000+13.4%$230/sqft |
Source: Premiere Property Group, LLC #19487352 Report a problem | ||
| 3/2/2018 | Sold | $462,875$202/sqft |
Source: RMLS (OR) #17481231 Report a problem | ||
Public tax history
| Year | Property taxes | Tax assessment |
|---|---|---|
| 2025 | $7,573 +17.4% | $786,953 +8% |
| 2024 | $6,450 +6% | $728,399 -0.5% |
| 2023 | $6,086 +21.1% | $732,386 -2% |
| 2022 | $5,025 -3.4% | $747,542 +38.1% |
| 2021 | $5,202 -4.3% | $541,247 +3.3% |
| 2020 | $5,436 | $524,056 -3% |
| 2019 | $5,436 +4.6% | $540,233 +3.5% |
| 2018 | $5,198 +93.1% | $521,943 +123.8% |
| 2017 | $2,693 | $233,248 +133.2% |
| 2016 | -- | $100,000 |
Find assessor info on the county website
Monthly payment
Est. payment
Payment breakdown
Explore the cost of this home by adjusting the details. Changes won't be saved.Climate risks
Neighborhood: 98642
Nearby schools
Schools provided by the listing agent
- Elementary: Union Ridge Elem
- Middle: View Ridge Mid
- High: Ridgefield High
Source: NWMLS as distributed by MLS GRID. This data may not be complete. We recommend contacting the local school district to confirm school assignments for this home.
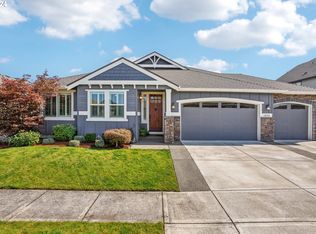
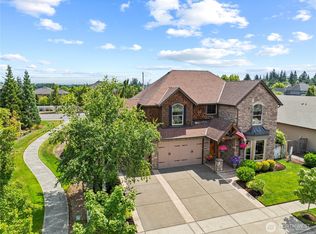
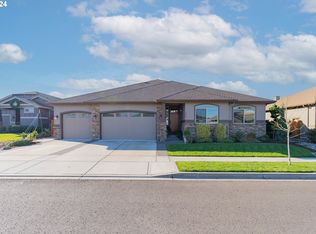
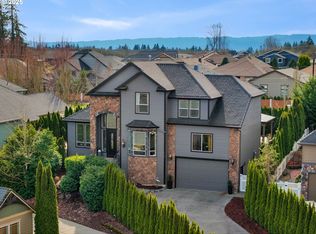
Similar homes
- $749,9004 bd3 ba2.2k sqft1889 S Harrier Rd, Ridgefield, WA 98642Active
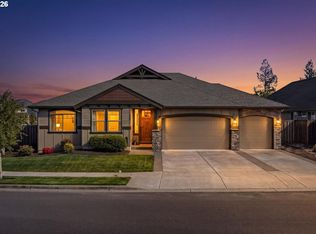
 MLS ID #545011172, Traci Odem, Compass. RMLS (OR)
 - $715,0003 bd3 ba2.2k sqftViewridge Hollow Lot 1 312151, Ridgefield, WA 98642Active
 MLS ID #2576984, Kelly Primerano. NWMLS as distributed by MLS GRID
 - $714,9994 bd3 ba2.4k sqft775 N 49 Avenue, Ridgefield, WA 98642Active
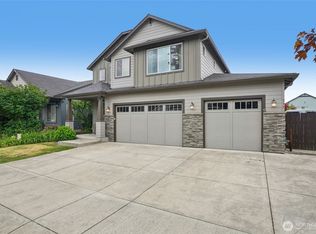 MLS ID #2546985, Anthony Giglio. NWMLS as distributed by MLS GRID
 - $775,0004 bd3 ba2.4k sqft805 S 27th Place, Ridgefield, WA 98642Active
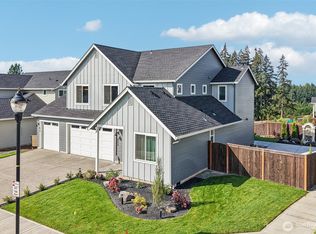 MLS ID #2573607, Chelsea Hemingway. NWMLS as distributed by MLS GRID
 - $890,0004 bd4 ba2.9k sqft4605 S 19th St, Ridgefield, WA 98642ActiveMLS ID #110766206, Dawn Beaudoin, Realty One Group Prestige. RMLS (OR)
- $799,0004 bd2 ba1.5k sqft9511 NE 208th Ave, Vancouver, WA 98682ActiveMLS ID #532145854, Timothy Tkachenko, MORE Realty. RMLS (OR)
- $915,0003 bd3 ba2.8k sqft1107 NE 151st Ave, Vancouver, WA 98684ActiveMLS ID #473042854, Bryan Fix, John L. Scott Real Estate. RMLS (OR)
- $949,9003 bd2 ba1.8k sqft780 Five Peaks Dr, Kalama, WA 98625ActiveMLS ID #632036671, Kamie Stevenson, Keller Williams Realty Portland Central. RMLS (OR)
- $810,0004 bd3 ba3.1k sqft15134 NW Marie Way, Portland, OR 97229ActiveMLS ID #106157692, Sharon Parmenter, Opendoor Brokerage LLC. RMLS (OR)
