15134 NW Marie Way is a two-story Portland home with 3,164 square feet, four bedrooms, two full bathrooms and a half bath. Pendant lights hang above the kitchen island, with cabinet storage and installed appliances along the surrounding counters. The adjoining living area has a fireplace and large windows; the dining room adds a coffered ceiling. Upstairs, the primary bedroom features a tray ceiling, two walk-in closets and a bathroom with dual sinks, a tub and a distinct shower enclosure. The laundry room includes a washer, dryer and utility sink. A paved patio and attached two-car garage complete the home.
Active
$810,000
15134 NW Marie Way, Portland, OR 97229
4beds
3,164sqft
Residential, Single Family Residence
Built in 2015
3,920 Square Feet Lot
$-- Zestimate®
$256/sqft
$107/mo HOA
What's special
Paved patioAttached two-car garageFour bedrooms
- 27 days
- 722
- 31
Likely to sell faster than
Zillow last checked:
Listing updated:
Listed by:
Sharon Parmenter 503-461-2645,
Opendoor Brokerage LLC
Source: RMLS (OR),MLS#: 106157692
Facts & features
Interior
Bedrooms & bathrooms
- Bedrooms: 4
- Bathrooms: 3
- Full bathrooms: 2
- Partial bathrooms: 1
- Main level bathrooms: 1
Rooms
- Room types: Bedroom 2, Bedroom 3, Dining Room, Family Room, Kitchen, Living Room, Primary Bedroom
Primary bedroom
- Level: Upper
Heating
- Forced Air
Cooling
- Central Air
Appliances
- Included: Built-In Range, Dishwasher, Microwave
- Laundry: Laundry Room
Features
- Granite
- Flooring: Engineered Hardwood, Tile, Wall to Wall Carpet
- Basement: None
- Number of fireplaces: 1
- Fireplace features: Gas
Interior area
- Total structure area: 3,164
- Total interior livable area: 3,164 sqft
Property
Parking
- Total spaces: 2
- Parking features: Attached
- Attached garage spaces: 2
Features
- Stories: 2
Lot
- Size: 3,920 Square Feet
- Features: SqFt 3000 to 4999
Details
- Parcel number: R2194031
Construction
Type & style
- Home type: SingleFamily
- Architectural style: Other
- Property subtype: Residential, Single Family Residence
Materials
- Wood Composite
Condition
- Resale
- New construction: No
- Year built: 2015
Utilities & green energy
- Gas: Gas
- Sewer: Public Sewer
- Water: Other
Community & HOA
HOA
- Has HOA: Yes
- Amenities included: Gym, Pool, Recreation Facilities
- HOA fee: $107 monthly
Location
- Region: Portland
Financial & listing details
- Price per square foot: $256/sqft
- Tax assessed value: $912,140
- Annual tax amount: $10,361
- Date on market: 10/5/2026
- Listing terms: Cash,Conventional,VA Loan
Estimated market value
Not available
Estimated sales range
Not available
Not available
Price history
| Date | Event | Price |
|---|---|---|
| 10/5/2026 | Listed for sale | $810,000+20%$256/sqft |
Source:  RMLS (OR) #106157692 Report a problem | ||
| 7/10/2020 | Sold | $675,000$213/sqft |
Source: RMLS (OR) #20401265 Report a problem | ||
| 5/26/2020 | Pending sale | $675,000$213/sqft |
Source: Keller Williams Realty Professionals #20401265 Report a problem | ||
| 5/8/2020 | Listed for sale | $675,000-1.5%$213/sqft |
Source: Keller Williams Realty Professionals #20401265 Report a problem | ||
| 9/14/2019 | Listing removed | $685,000$216/sqft |
Source: Oregon First #19598681 Report a problem | ||
| 7/4/2019 | Price change | $685,000-1.7%$216/sqft |
Source: Oregon First #19598681 Report a problem | ||
| 5/29/2019 | Price change | $697,000-3.1%$220/sqft |
Source: Oregon First #19598681 Report a problem | ||
| 5/22/2019 | Listed for sale | $719,000+14.1%$227/sqft |
Source: Oregon First #19598681 Report a problem | ||
| 5/27/2016 | Sold | $629,990$199/sqft |
Source: RMLS (OR) #16229457 Report a problem | ||
Public tax history
| Year | Property taxes | Tax assessment |
|---|---|---|
| 2025 | $10,361 +4.2% | $504,640 +3% |
| 2024 | $9,940 +6.2% | $489,950 +3% |
| 2023 | $9,362 +3.2% | $475,680 +3% |
| 2022 | $9,068 +3.7% | $461,830 |
| 2021 | $8,741 +3.2% | -- |
| 2020 | $8,469 +2.6% | $435,330 +3% |
| 2019 | $8,256 +3.6% | $422,660 |
| 2018 | $7,968 | $422,660 +6.1% |
| 2017 | $7,968 +163.8% | $398,400 +146.7% |
| 2016 | $3,021 | $161,470 |
Find assessor info on the county website
Monthly payment
Est. payment
Payment breakdown
Explore the cost of this home by adjusting the details. Changes won't be saved.Climate risks
Neighborhood: 97229
Nearby schools
Schools provided by the listing agent
- Elementary: Sato
- Middle: Stoller
- High: Westview
Source: RMLS (OR). This data may not be complete. We recommend contacting the local school district to confirm school assignments for this home.
Similar homes
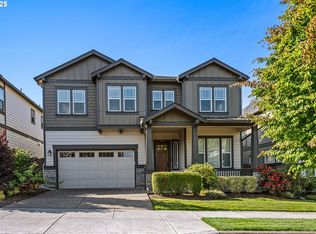
- $829,0006 bd4 ba3.3k sqft5818 NW Bannister Dr, Portland, OR 97229Active
 MLS ID #694721980, Jennifer Schwinghammer, Real Broker. RMLS (OR)
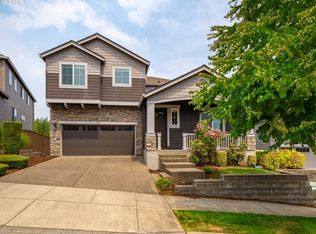
- $899,0005 bd3 ba3.1k sqft15438 NW Orchid St, Portland, OR 97229Active
 MLS ID #467333764, Vijay Gopalswamy, Oregon First. RMLS (OR)
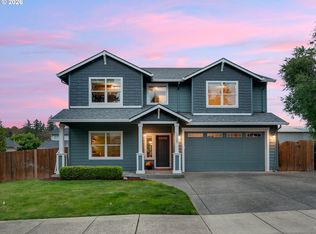
- $834,9504 bd3 ba2.8k sqft15109 NW Todd St, Beaverton, OR 97006Active
 MLS ID #237159199, Steve Nassar, Premiere Property Group, LLC. RMLS (OR)
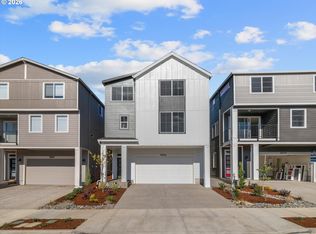
- $769,9005 bd4 ba2.7k sqft12923 NW Ramona Ln, Portland, OR 97229Active
 MLS ID #344497198, Tamiko Warren, eXp Realty, LLC. RMLS (OR)
- $669,0004 bd3 ba2.2k sqft19950 SW Palouse St, Beaverton, OR 97006For Sale
 MLS ID #846546, CRYSTAL QIAN HU, Exp Realty, Llc. WVMLS
- $949,9004 bd3 ba3.6k sqft15285 SW Peace Ave, Tigard, OR 97224For SaleMLS ID #845511, MEGAN GRIFFIN, Windermere Heritage. WVMLS
- $605,0004 bd3 ba2.3k sqft14978 SW 164th Ave, Tigard, OR 97224ActiveMLS ID #559560977, Sharon Parmenter, Opendoor Brokerage LLC. RMLS (OR)
- $875,0004 bd3 ba3.1k sqft14402 SE Donatello Loop, Happy Valley, OR 97086ActiveMLS ID #768824146, Thom Butts, RE/MAX Northwest. RMLS (OR)
- $608,0004 bd3 ba2.3k sqft1267 NE Morning Sun Dr, Hillsboro, OR 97124ActiveMLS ID #131056148, Sharon Parmenter, Opendoor Brokerage LLC. RMLS (OR)
- $769,9005 bd3 ba3.1k sqft10818 SW Brown St, Tualatin, OR 97062ActiveMLS ID #177660386, Kristin Giboney, The 503 Real Estate Co.. RMLS (OR)
- $725,0004 bd3 ba2.5k sqft11729 SW Oslo St, Wilsonville, OR 97070ActiveMLS ID #193198184, Rick Brainard, Premiere Property Group, LLC. RMLS (OR)
- $999,9005 bd3 ba3.5k sqft12465 SW Lesser Rd, Portland, OR 97219ActiveMLS ID #181141148, Darren Humbert, Cascade Hasson Sotheby's International Realty. RMLS (OR)
- $859,9994 bd4 ba3.6k sqft28537 SW Morningside Ave, Wilsonville, OR 97070ActiveMLS ID #761821656, Rick Brainard, Premiere Property Group, LLC. RMLS (OR)
- $512,0003 bd2 ba1.6k sqft19015 SW Jessica Way, Aloha, OR 97006ActiveMLS ID #521092151, Sharon Parmenter, Opendoor Brokerage LLC. RMLS (OR)
- $675,0004 bd3 ba2.5k sqft11753 SW Oslo St, Wilsonville, OR 97070ActiveMLS ID #471200048, JoAnne Flood, Keller Williams Realty Portland Elite. RMLS (OR)
- $949,5005 bd3 ba3.1k sqft1012 NW Goodwin St, Camas, WA 98607ActiveMLS ID #401923491, Joshua Gibson, Berkshire Hathaway HomeServices NW Real Estate. RMLS (OR)
