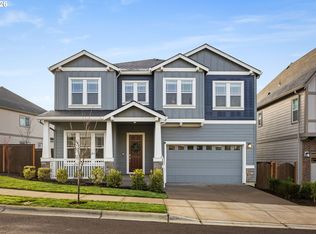
Stunning Corner Lot Backing to Greenspace with lot of natural light in Ridgeline at Bethany.Welcome to this beautifully designed 5-bedroom, 3-bathroom home with a bonus room in the highly desirable Ridgeline in the North Bethany neighborhood. Built in 2022 by Taylor Morrison, this 3,108 Sq.Ft home sits on a stunning corner lot and backs directly to greenspace, and an open view toward a pond, creating a peaceful and private setting. Add the finished backyard with pavers and a functional design, the backyard setting is serene! The home is filled with abundant natural light, with large windows bringing brightness throughout the living spaces. The thoughtfully designed floor plan features a full bedroom and bathroom on the main level, ideal for guests, multigenerational living, or a home office. Upstairs, enjoy a spacious primary suite with two walk-in closets and a soaking tub, three additional bedrooms, a shared bathroom, a generous bonus room, and an oversized laundry room.The open kitchen features a large island, upgraded finishes, and plenty of space for everyday living and entertaining. The covered patio opens to a beautifully finished backyard with pavers and peaceful greenspace and pond views. High-quality automatic blinds are installed in most rooms, epoxy coated floors in the garage adding convenience and an upscale touch. Numerous high-end upgrades throughout and solar panels add to the comfort, efficiency, and appeal of this exceptional home.Located on a quiet, low-traffic street and within easy walking distance of Sato Elementary. Easy access to Stoller Middle School, Westview High School, Intel, Nike and access to downtown, shopping nearby. An amazing location, beautiful greenspace setting, exceptional natural light, and a highly desirable floor plan come together in one impressive home. This is a must-see—come experience it in person! Furniture is also available for purchase.
Active
Price cut: $26K (10/1)
$899,000
15438 NW Orchid St, Portland, OR 97229
5beds
3,133sqft
Residential, Single Family Residence
Built in 2022
5,227 Square Feet Lot
$-- Zestimate®
$287/sqft
$90/mo HOA
What's special
Beautiful greenspace settingHighly desirable floor planOversized laundry roomAbundant natural lightSoaking tubExceptional natural lightGenerous bonus room
- 61 days
- 339
- 12
Zillow last checked:
Listing updated:
Listed by:
Vijay Gopalswamy 503-481-7555,
Oregon First,
Shaylee Paz 503-734-7782,
Oregon First
Source: RMLS (OR),MLS#: 467333764
Facts & features
Interior
Bedrooms & bathrooms
- Bedrooms: 5
- Bathrooms: 3
- Full bathrooms: 3
- Main level bathrooms: 1
Rooms
- Room types: Bedroom 4, Bedroom 5, Bonus Room, Bedroom 2, Bedroom 3, Dining Room, Family Room, Kitchen, Living Room, Primary Bedroom
Primary bedroom
- Features: Bathtub, Double Closet, Double Sinks, Shower, Suite, Tile Floor, Walkin Closet, Wallto Wall Carpet
- Level: Upper
Bedroom 2
- Features: Closet, Wallto Wall Carpet
- Level: Upper
Bedroom 3
- Features: Closet, Wallto Wall Carpet
- Level: Upper
Bedroom 4
- Features: Closet, Wallto Wall Carpet
- Level: Upper
Bedroom 5
- Features: Closet, Wallto Wall Carpet
- Level: Main
Dining room
- Features: Wood Floors
- Level: Main
Kitchen
- Features: Dishwasher, Eat Bar, Island, Microwave, Pantry, Free Standing Range, Sink, Wood Floors
- Level: Main
Living room
- Features: Fireplace, Wood Floors
- Level: Main
Heating
- Forced Air, Fireplace(s)
Cooling
- Central Air
Appliances
- Included: Built In Oven, Dishwasher, Free-Standing Refrigerator, Gas Appliances, Microwave, Stainless Steel Appliance(s), Washer/Dryer, Free-Standing Range, Gas Water Heater
Features
- Quartz, Closet, Eat Bar, Kitchen Island, Pantry, Sink, Bathtub, Double Closet, Double Vanity, Shower, Suite, Walk-In Closet(s)
- Flooring: Hardwood, Tile, Wall to Wall Carpet, Wood
- Basement: Crawl Space
- Number of fireplaces: 1
- Fireplace features: Gas
Interior area
- Total structure area: 3,133
- Total interior livable area: 3,133 sqft
Video & virtual tour
Property
Parking
- Total spaces: 2
- Parking features: Driveway, On Street, Garage Door Opener, Attached
- Attached garage spaces: 2
- Has uncovered spaces: Yes
Accessibility
- Accessibility features: Garage On Main, Accessibility
Features
- Levels: Two
- Stories: 2
- Patio & porch: Covered Patio, Patio
- Exterior features: Yard
- Fencing: Fenced
- Has view: Yes
- View description: Park/Greenbelt, Territorial, Trees/Woods
Lot
- Size: 5,227 Square Feet
- Features: Gentle Sloping, Greenbelt, Level, SqFt 5000 to 6999
Details
- Parcel number: R2219145
Construction
Type & style
- Home type: SingleFamily
- Architectural style: Traditional
- Property subtype: Residential, Single Family Residence
Materials
- Cement Siding, Wood Siding
- Foundation: Concrete Perimeter
- Roof: Composition
Condition
- Resale
- New construction: No
- Year built: 2022
Utilities & green energy
- Gas: Gas
- Sewer: Public Sewer
- Water: Public
Green energy
- Energy generation: Solar
Community & HOA
Community
- Subdivision: Ridgeline At Bethany
HOA
- Has HOA: Yes
- Amenities included: Commons, Front Yard Landscaping, Management
- HOA fee: $90 monthly
Location
- Region: Portland
Financial & listing details
- Price per square foot: $287/sqft
- Tax assessed value: $939,880
- Annual tax amount: $9,052
- Date on market: 8/13/2026
- Listing terms: Call Listing Agent,Cash,Conventional
- Road surface type: Paved
Estimated market value
Not available
Estimated sales range
Not available
Not available
Price history
| Date | Event | Price |
|---|---|---|
| 10/1/2026 | Price change | $899,000-2.8%$287/sqft |
Source:  RMLS (OR) #467333764 Report a problem RMLS (OR) #467333764 Report a problem | ||
| 9/5/2026 | Price change | $925,000-1.5%$295/sqft |
Source: RMLS (OR) #467333764 Report a problem | ||
| 8/14/2026 | Listed for sale | $939,000+10.5%$300/sqft |
Source: RMLS (OR) #467333764 Report a problem | ||
| 11/30/2022 | Sold | $849,990$271/sqft |
Source: RMLS (OR) #22083823 Report a problem | ||
| 10/18/2022 | Pending sale | $849,990$271/sqft |
Source: RMLS (OR) #22083823 Report a problem | ||
| 10/16/2022 | Contingent | $849,990$271/sqft |
Source: RMLS (OR) #22083823 Report a problem | ||
| 10/15/2022 | Pending sale | $849,990$271/sqft |
Source: RMLS (OR) #22083823 Report a problem | ||
| 10/11/2022 | Price change | $849,990-5.6%$271/sqft |
Source: RMLS (OR) #22083823 Report a problem | ||
| 10/5/2022 | Price change | $899,990-4.8%$287/sqft |
Source: RMLS (OR) #22083823 Report a problem | ||
| 9/7/2022 | Price change | $944,990-0.5%$302/sqft |
Source: RMLS (OR) #22083823 Report a problem | ||
| 8/24/2022 | Price change | $949,990-2.1%$303/sqft |
Source: RMLS (OR) #22083823 Report a problem | ||
| 8/11/2022 | Price change | $969,990-2.4%$310/sqft |
Source: RMLS (OR) #22083823 Report a problem | ||
| 7/15/2022 | Price change | $994,000-0.3%$317/sqft |
Source: RMLS (OR) #22083823 Report a problem | ||
| 7/8/2022 | Price change | $997,000-5.8%$318/sqft |
Source: RMLS (OR) #22083823 Report a problem | ||
| 5/3/2022 | Listed for sale | $1,057,990$338/sqft |
Source:  Taylor Morrison Report a problem Taylor Morrison Report a problem | ||
Public tax history
| Year | Property taxes | Tax assessment |
|---|---|---|
| 2025 | $9,053 +4.2% | $439,680 +3% |
| 2024 | $8,685 +6.2% | $426,880 +3% |
| 2023 | $8,181 +220.2% | $414,450 +236.5% |
| 2022 | $2,555 -13.8% | $123,160 |
| 2021 | $2,966 | -- |
Find assessor info on the county website
Monthly payment
Est. payment
Payment breakdown
Explore the cost of this home by adjusting the details. Changes won't be saved.Climate risks
Neighborhood: 97229
Nearby schools
Schools provided by the listing agent
- Elementary: Sato
- Middle: Stoller
- High: Westview
Source: RMLS (OR). This data may not be complete. We recommend contacting the local school district to confirm school assignments for this home.
Similar homes
- $899,5005 bd4 ba2.8k sqft13275 NW Keeton Park Ln, Portland, OR 97229For Sale

 MLS ID #845586, SHAUNTE CRUSE, Exp Realty, Llc. WVMLS
 - $840,0006 bd4 ba3.3k sqft5818 NW Bannister Dr, Portland, OR 97229Active

 MLS ID #694721980, Jennifer Schwinghammer, Real Broker. RMLS (OR)
 - $985,0004 bd3 ba3k sqft4626 NW 130th Ave, Portland, OR 97229Active
 MLS ID #503032746, Vijay Gopalswamy, Oregon First. RMLS (OR)
 - $799,0004 bd3 ba2.9k sqft5372 NW Primino Ave, Portland, OR 97229Active
 MLS ID #225996975, Vijay Gopalswamy, Oregon First. RMLS (OR)
 - $849,9504 bd3 ba2.8k sqft15109 NW Todd St, Beaverton, OR 97006ActiveMLS ID #237159199, Steve Nassar, Premiere Property Group, LLC. RMLS (OR)
- $539,0003 bd3 ba1.5k sqft14790 NW Benny Dr, Portland, OR 97229ActiveMLS ID #562028374, Lee Davies, ELEETE Real Estate. RMLS (OR)
- $849,0004 bd3 ba2.8k sqft3972 SE 76th Ave, Hillsboro, OR 97123ActiveMLS ID #654227991, Clint Currin, RE/MAX Equity Group. RMLS (OR)
- $949,9004 bd3 ba3.6k sqft15285 SW Peace Ave, Tigard, OR 97224For SaleMLS ID #845511, MEGAN GRIFFIN, Windermere Heritage. WVMLS
- $1,199,0006 bd4 ba3.2k sqft3664 NW Lana Pl, Portland, OR 97229ActiveMLS ID #725834498, Jonathan Ziegler, ELEETE Real Estate. RMLS (OR)
- $949,5005 bd3 ba3.1k sqft1012 NW Goodwin St, Camas, WA 98607ActiveMLS ID #401923491, Joshua Gibson, Berkshire Hathaway HomeServices NW Real Estate. RMLS (OR)
- $949,9954 bd3 ba3.3k sqft42205 NW Banks Rd, Banks, OR 97106ActiveMLS ID #583909269, Lorin Karge, Berkshire Hathaway HomeServices NW Real Estate. RMLS (OR)
- $899,5004 bd3 ba3.1k sqft14402 SE Donatello Loop, Happy Valley, OR 97086ActiveMLS ID #768824146, Thom Butts, RE/MAX Northwest. RMLS (OR)
- $999,9005 bd3 ba3.5k sqft12465 SW Lesser Rd, Portland, OR 97219ActiveMLS ID #181141148, Darren Humbert, Cascade Hasson Sotheby's International Realty. RMLS (OR)
- $915,0005 bd3 ba3.9k sqft8512 SE Constance Dr, Happy Valley, OR 97086ActiveMLS ID #212470318, Deb Kemp, Vetiver Street Real Estate. RMLS (OR)
- $839,9994 bd4 ba2.9k sqft12100 SW 173rd Ter, Beaverton, OR 97007ActiveMLS ID #502238280, Julie Ann Smith, MORE Realty. RMLS (OR)
