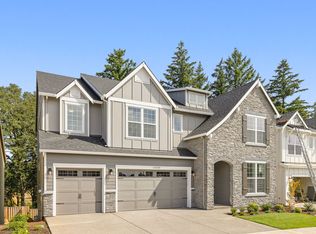
* New Neighborhood * Navigate using 17449 Northwest Lonerock Lane. A study in modern design, this newly built residence pairs striking architecture with warm, livable interiors. High ceilings, oversized windows, and engineered hardwood floors create a magazine-like backdrop filled with natural light. The open great room extends effortlessly through bi-parting sliding glass doors to a covered outdoor living space. Anchoring the home, the chef's kitchen features Thermador appliances, a 6-burner gas range, dual ovens, an oversized quartz island, a walk-in pantry, and an adjoining dining area. A private office and powder room complete the main level. Upstairs, the hotel worthy primary suite with tray ceilings, a custom wood slat feature wall, and a spa-inspired bath with a soaking tub and glass-enclosed shower. Whether you need 6 bedrooms or 5 bedrooms and a bonus room, the home offers generous gathering spaces. Clean contemporary lines and modern conveniences like a tankless water heater and dual zone furnace and AC.
Active
$1,199,000
3664 NW Lana Pl, Portland, OR 97229
6beds
3,214sqft
Residential, Single Family Residence
Built in 2026
4,791 Square Feet Lot
$-- Zestimate®
$373/sqft
$-- HOA
What's special
Clean contemporary linesSpa-inspired bathWarm livable interiorsPrivate officeCovered outdoor living spaceStriking architectureGenerous gathering spaces
- 64 days
- 413
- 20
Zillow last checked:
Listing updated:
Listed by:
Jonathan Ziegler 971-346-0252,
ELEETE Real Estate,
Lee Davies 503-468-4018,
ELEETE Real Estate
Source: RMLS (OR),MLS#: 725834498
Facts & features
Interior
Bedrooms & bathrooms
- Bedrooms: 6
- Bathrooms: 4
- Full bathrooms: 3
- Partial bathrooms: 1
- Main level bathrooms: 2
Rooms
- Room types: Bedroom 5, Bonus Room, Bedroom 2, Bedroom 3, Dining Room, Family Room, Kitchen, Living Room, Primary Bedroom
Primary bedroom
- Features: Rollin Shower, Engineered Hardwood, Ensuite, Tile Floor, Walkin Closet, Walkin Shower
- Level: Main
Bedroom 2
- Level: Main
Bedroom 3
- Level: Upper
Bedroom 5
- Level: Upper
Dining room
- Level: Main
Kitchen
- Features: Eating Area, Gas Appliances, Gourmet Kitchen, Island, Microwave, Pantry, Builtin Oven, Engineered Hardwood, Quartz
- Level: Main
Living room
- Features: Bookcases, Builtin Features, Fireplace Insert, Patio, Sliding Doors
- Level: Main
Heating
- Forced Air, Forced Air 95 Plus, Zoned
Cooling
- Central Air, ENERGY STAR Qualified Equipment
Appliances
- Included: Dishwasher, Disposal, Free-Standing Gas Range, Free-Standing Refrigerator, Microwave, Range Hood, Stainless Steel Appliance(s), Gas Appliances, Built In Oven, Gas Water Heater, Tankless Water Heater
- Laundry: Laundry Room
Features
- Central Vacuum, High Ceilings, Hookup Available, Plumbed For Central Vacuum, Quartz, Vaulted Ceiling(s), Double Vanity, Soaking Tub, Walk-In Closet(s), Walkin Shower, Eat-in Kitchen, Gourmet Kitchen, Kitchen Island, Pantry, Bookcases, Built-in Features, Rollin Shower
- Flooring: Engineered Hardwood, Heated Tile, Laminate, Tile, Wall to Wall Carpet
- Doors: Sliding Doors
- Windows: Double Pane Windows, Vinyl Frames
- Basement: Crawl Space
- Number of fireplaces: 1
- Fireplace features: Gas, Insert
Interior area
- Total structure area: 3,214
- Total interior livable area: 3,214 sqft
Video & virtual tour
Property
Parking
- Total spaces: 2
- Parking features: Driveway, On Street, Garage Door Opener, Attached, Oversized
- Attached garage spaces: 2
- Has uncovered spaces: Yes
Accessibility
- Accessibility features: Accessible Full Bath, Accessible Hallway, Caregiver Quarters, Garage On Main, Main Floor Bedroom Bath, Parking, Rollin Shower, Walkin Shower, Accessibility
Features
- Stories: 2
- Patio & porch: Covered Patio, Patio
- Exterior features: Gas Hookup, Yard
- Fencing: Fenced
- Has view: Yes
- View description: Territorial
Lot
- Size: 4,791 Square Feet
- Features: Corner Lot, Cul-De-Sac, Level, Sprinkler, SqFt 3000 to 4999
Details
- Additional structures: GasHookup, HookupAvailable, SeparateLivingQuartersApartmentAuxLivingUnit
- Parcel number: R2233341
Construction
Type & style
- Home type: SingleFamily
- Property subtype: Residential, Single Family Residence
Materials
- Cement Siding, Wood Composite
- Foundation: Concrete Perimeter
- Roof: Composition,Metal
Condition
- New Construction
- New construction: Yes
- Year built: 2026
Utilities & green energy
- Gas: Gas Hookup, Gas
- Sewer: Public Sewer
- Water: Public
- Utilities for property: Cable Connected
Community & HOA
Community
- Security: Sidewalk
HOA
- Has HOA: No
Location
- Region: Portland
Financial & listing details
- Price per square foot: $373/sqft
- Tax assessed value: $302,050
- Annual tax amount: $3,156
- Date on market: 8/6/2026
- Listing terms: Cash,Conventional,FHA
- Road surface type: Concrete
Estimated market value
Not available
Estimated sales range
Not available
Not available
Price history
| Date | Event | Price |
|---|---|---|
| 8/7/2026 | Listed for sale | $1,199,000$373/sqft |
Source:  RMLS (OR) #725834498 Report a problem RMLS (OR) #725834498 Report a problem | ||
Public tax history
| Year | Property taxes | Tax assessment |
|---|---|---|
| 2025 | $3,156 +245% | $162,500 +231.3% |
| 2024 | $915 | $49,050 |
Find assessor info on the county website
Monthly payment
Est. payment
Payment breakdown
Explore the cost of this home by adjusting the details. Changes won't be saved.Climate risks
Neighborhood: 97229
Nearby schools
Schools provided by the listing agent
- Elementary: Bethany
- Middle: Five Oaks
- High: Westview
Source: RMLS (OR). This data may not be complete. We recommend contacting the local school district to confirm school assignments for this home.
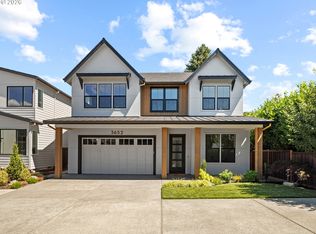
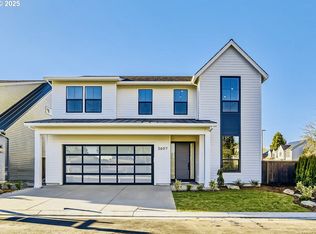
Similar homes
- from $1,195,0005 bd4 ba3.2k sqftLot 30 Plan, Summit Meadow Estates, Portland, OR 97229New Construction
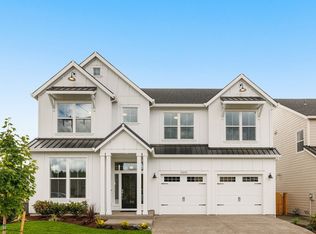 Noyes Development Co.
 - $899,0005 bd3 ba3.1k sqft15438 NW Orchid St, Portland, OR 97229Active

 MLS ID #467333764, Vijay Gopalswamy, Oregon First. RMLS (OR)
 - $899,5005 bd4 ba2.8k sqft13275 NW Keeton Park Ln, Portland, OR 97229For Sale

 MLS ID #845586, SHAUNTE CRUSE, Exp Realty, Llc. WVMLS
 - from $1,499,9506 bd5 ba4.2k sqftLot 5 Plan, Summit Meadow Estates, Portland, OR 97229New Construction
 Noyes Development Co.
 - $1,075,0005 bd3 ba3k sqft12985 SW 135th Ave, Tigard, OR 97223ActiveMLS ID #783978565, Katharine Granum, Real Broker. RMLS (OR)
- $930,0005 bd4 ba2.1k sqft5825 SW Sheridan Ct, Portland, OR 97221ActiveMLS ID #670211688, Allison Williams, Real Broker. RMLS (OR)
- $825,0003 bd2 ba2.6k sqft8226 SW Liz Pl, Beaverton, OR 97007ActiveMLS ID #683495649, Paula Wertanen, Berkshire Hathaway HomeServices NW Real Estate. RMLS (OR)
- $1,150,0003 bd3 ba2.7k sqft23340 SW Kruger Rd, Sherwood, OR 97140ActiveMLS ID #725504472, Katharine Granum, Real Broker. RMLS (OR)
- $999,9005 bd3 ba3.5k sqft12465 SW Lesser Rd, Portland, OR 97219ActiveMLS ID #181141148, Darren Humbert, Cascade Hasson Sotheby's International Realty. RMLS (OR)
- $949,9004 bd3 ba3.6k sqft15285 SW Peace Ave, Tigard, OR 97224For SaleMLS ID #845511, MEGAN GRIFFIN, Windermere Heritage. WVMLS
