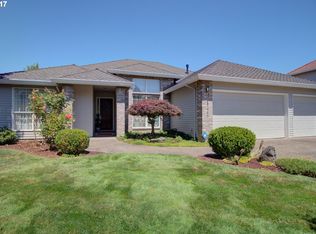
Welcome to this stunning brand-new custom home situated on a spacious corner lot in Portland's highly desirable Bethany area. Offering 5 bedrooms, 3.5 bathrooms, and exceptional designer finishes throughout, this thoughtfully crafted residence combines modern elegance with everyday functionality. From its striking architectural exterior to its light-filled interior, every detail has been carefully designed to provide luxurious and comfortable living.
Step inside to soaring ceilings, beautiful engineered hardwood floors, oversized windows, and an open-concept floor plan filled with natural light. The spacious great room is anchored by a sleek gas fireplace with custom built-ins and flows seamlessly into the dining area and gourmet chef's kitchen, creating the perfect space for entertaining and everyday living.
The stunning kitchen is truly the heart of the home, featuring an oversized quartz island, custom cabinetry, stainless steel appliances, professional-style gas range, double wall ovens, a walk-in pantry, designer lighting, subway tile backsplash, abundant storage, and generous prep space. Whether hosting guests or preparing family meals, this kitchen offers both style and exceptional functionality.
Conveniently located off the attached garage, the thoughtfully designed mudroom features custom built-in storage, bench seating, and easy access to the main living areas, helping keep everyday life organized.
The main level also offers a private bedroom suite complete with its own ensuite bathroom, making it ideal for guests, multigenerational living, or a private home office.
Upstairs, you'll find four additional bedrooms, including an extraordinary primary retreat. This luxurious suite offers oversized windows and a spa-inspired ensuite featuring dual vanities, a freestanding soaking tub, an expansive walk-in tiled shower, and an oversized custom walk-in closet. One of the home's most convenient features is the direct access from the primary closet into the spacious laundry room, complete with a full-size washer and dryer, utility sink, extensive cabinetry, and generous folding space.
Three additional generously sized bedrooms and a beautifully appointed full bathroom complete the upper level, providing plenty of space for family, guests, hobbies, or additional office space.
Designed for effortless indoor-outdoor living, two sliding glass doors open to the beautifully landscaped backyard, creating a seamless connection between the living spaces and outdoor entertaining area. The covered patio features skylights, built-in lighting, and a ceiling fan, making it the perfect place to relax or entertain year-round. Beyond the patio, a low-maintenance turf lawn provides plenty of space for recreation, while a winding pathway leads through professionally landscaped gardens filled with shrubs, Japanese maple trees, and a peaceful barkdust walking trail.
Perfectly situated in Northwest Portland, this exceptional home offers convenient access to Bethany Village, Cedar Mill, and Tanasbourne for boutique shopping, restaurants, grocery stores, and everyday conveniences. Enjoy nearby favorites like Insomnia Coffee Co., Starbucks, Black Rock Coffee Bar, Market of Choice, New Seasons Market, and Trader Joe's. Outdoor enthusiasts will appreciate Kaiser Woods Park, Bethany Creek Park, Forest Park, and miles of scenic walking and biking trails. Several fitness centers, including Bethany Athletic Club and VillaSport, are just minutes away, while Highway 26 provides an easy commute to Nike World Headquarters, Intel's Ronler Acres and Jones Farm campuses, Columbia Sportswear, Providence St. Vincent Medical Center, Kaiser Westside Medical Center, OHSU, and downtown Portland.
This exceptional custom-built home offers luxury finishes, an outstanding floor plan, beautiful indoor-outdoor living spaces, and an unbeatable location, delivering the perfect combination of style, comfort, and convenience.
Call or Text Our Leasing Agent to schedule a showing!
Visit our website to apply and view other homes we have available!
Do you need property management services?
Maximize your income and cut your costs!
House for rent
$5,295/moFees may apply
17402 NW Lonerock Dr, Portland, OR 97229
5beds
3,558sqft
Price may not include required fees and charges. Learn more|
Single family residence
Available Wed Jul 29 2026
No pets
Air conditioner
In unit laundry
Attached garage parking
What's special
Low-maintenance turf lawnExtraordinary primary retreatLuxury finishesGenerous prep spaceAbundant storageStriking architectural exteriorSpacious corner lot
- 2 days |
- -- |
- -- |
Zillow last checked:
Listing updated:
The City of Portland requires a notice to applicants of the Portland Housing Bureau’s Statement of Applicant Rights. Additionally, Portland requires a notice to applicants relating to a Tenant’s right to request a Modification or Accommodation.
Travel times

Let’s turn your rent into credit progress
Build credit history with every on-time payment and get credit for the payment you’re already making.
Facts & features
Interior
Bedrooms & bathrooms
- Bedrooms: 5
- Bathrooms: 4
- Full bathrooms: 3
- 1/2 bathrooms: 1
Cooling
- Air Conditioner
Appliances
- Included: dryer, washer
- Laundry: In Unit, Laundry Room, Main Level
Features
- High Ceilings, Kitchen Island, Storage, Vaulted Ceiling(s), Walk In Closet
- Flooring: Hardwood
Interior area
- Total interior livable area: 3,558 sqft
Video & virtual tour
Property
Parking
- Parking features: Attached, Garage, Oversized, Storage
- Has attached garage: Yes
- Details: Contact manager
Features
- Exterior features: Lighting, Storage
Details
- Additional structures: Garage(s), Storage
Construction
Type & style
- Home type: SingleFamily
- Property subtype: Single Family Residence
Community & HOA
HOA
- Amenities included: Laundry, Storage
Location
- Region: Portland
Financial & listing details
- Lease term: Contact For Details
Price history
| Date | Event | Price |
|---|---|---|
| 7/23/2026 | Listed for rent | $5,295$1/sqft |
Source: Zillow Rentals Report a problem | ||
Neighborhood: 97229
Nearby schools
GreatSchools rating
- 10/10Bethany Elementary SchoolGrades: K-5Distance: 0.3 mi
- 5/10Five Oaks Middle SchoolGrades: 6-8Distance: 1.1 mi
- 7/10Westview High SchoolGrades: 9-12Distance: 0.5 mi