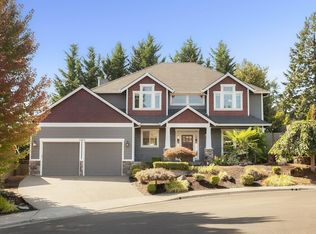
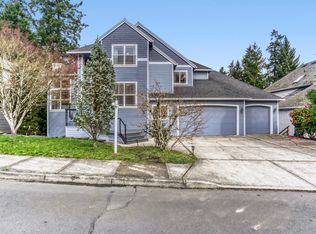
Built in 2019, this home offers the layout of a townhome with the privacy of a detached house: no shared walls, no upstairs neighbors, and a fenced low-maintenance backyard of your own. Inside you'll find high ceilings and engineered hardwood floors through the main living areas, a living room with a gas fireplace, and a kitchen finished with quartz counters, stainless steel appliances, and generous prep and storage space. Plus, solar panels help significantly reduce electricity cost!
Across three levels the bedrooms are well proportioned with abundant closet space, including a third-floor bonus room with its own full bathroom that works as a guest suite, bedroom, home office, media room, or play space.
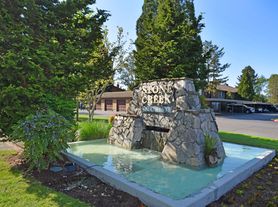
Set in a small, well-maintained private community in the heart of Beaverton, the home is close to grocery stores, coffee, restaurants, and downtown Beaverton, with quick access to Highway 26 and the MAX line and a short drive to Nike, Intel, Columbia, and Cedar Hills Crossing.
School District: Beaverton School District
Elementary School: Chehalem Elementary
Middle School: Cedar Park Middle School
High School: Beaverton High School
Available: 11/15/2026
Bedrooms: 4
Bathrooms: 3.5
SQFT: 2,419
Heating & Cooling: Central heat with central A/C
Parking: Attached garage plus driveway and street parking
Appliances: Refrigerator, range/oven, microwave, dishwasher, washer, dryer
Yard: Fenced low-maintenance backyard
Additional Features: Engineered hardwood floors; high ceilings; gas fireplace; granite counters; third-floor bonus room with full bath; excellent natural light and storage on every level
Lease Term: 1-year with potential to renew
Utilities: Tenant responsibility
Pets: 2 pets conditionally accepted
Smoking: Not permitted on the property or inside the home
Disclaimer: All information, regardless of source, is not guaranteed and should be independently verified.
House for rent
Single family residence
Available now
Cats, dogs OK
Air conditioner
In unit laundry
Solar
What's special
Fenced low-maintenance backyardHigh ceilingsStainless steel appliances
- 4 days |
- -- |
- -- |
Zillow last checked:
Listing updated:
Travel times

Let’s turn your rent into credit progress
Build credit history with every on-time payment and get credit for the payment you’re already making.
Facts & features
Interior
Bedrooms & bathrooms
- Bedrooms: 3
- Bathrooms: 4
- Full bathrooms: 3
- 1/2 bathrooms: 1
Heating
- Solar
Cooling
- Air Conditioner
Appliances
- Included: Dishwasher, Dryer, Garbage Disposal, Microwave Oven, Oven, Range, Washer
- Laundry: In Unit
Features
- Soaking Tub
Interior area
- Total interior livable area: 2,419 sqft
Property
Parking
- Details: Contact manager
Features
- Exterior features: Ample Cupboard Space, Lvp Flooring, Mini-Splits, Refridgerator, SS Appliances
Details
- Parcel number: 1S116CB22300
Construction
Type & style
- Home type: SingleFamily
- Property subtype: Single Family Residence
Community & HOA
Location
- Region: Beaverton
Financial & listing details
- Lease term: Contact For Details
Price history
| Date | Event | Price |
|---|---|---|
| 11/12/2026 | Listed for rent | $3,245$1/sqft |
Source: Zillow Rentals Report a problem | ||
| 8/30/2019 | Sold | $471,190$195/sqft |
Source:  RMLS (OR) #19531886 Report a problem | ||
| 4/9/2019 | Pending sale | $471,190$195/sqft |
Source: NextHome Realty Connection #19531886 Report a problem | ||
| 4/9/2019 | Listed for sale | $471,190$195/sqft |
Source: NextHome Realty Connection #19531886 Report a problem | ||