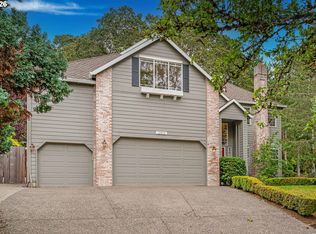
Welcome home to your private Bull Mountain retreat with stunning views! This spacious, light-filled 5-bedroom home has been beautifully remodeled throughout, featuring updated hardwood floors and a thoughtfully designed layout.A grand entry with high ceilings leads to formal living and dining rooms, creating an ideal setting for both everyday living and entertaining. The kitchen features cherry cabinets, slab granite countertops, stainless steel appliances, a Silgranit sink, and instant hot water, all opening to a large family room with a cozy fireplace and incredible views.The main level also includes a dedicated office/den, while the upper and lower levels offer flexible living with three bedrooms upstairs and two downstairs, plus a full bath. The fabulous primary suite, huge bonus room, and additional unfinished space provide room for everyone.Enjoy outdoor living with two Trex decks—perfect for year-round enjoyment of the breathtaking scenery. The yard features a sport court and a whimsical “magical forest” area for exploration, along with ample storage throughout. A central vacuum system is included.This home truly has it all—space, storage, updates, and unbeatable views!
Active
Price cut: $10K (6/10)
$879,900
13543 SW Lauren Ln, Tigard, OR 97223
5beds
3,925sqft
:
Get pre-qualified$6,136/mo
Residential, Single Family Residence
Built in 1996
9,583 Square Feet Lot
$866,500 Zestimate®
$224/sqft
$-- HOA
What's special
Beautifully remodeled throughoutUnbeatable viewsUpdated hardwood floorsHuge bonus roomCentral vacuum systemFabulous primary suiteSilgranit sink
- 130 days |
- 315 |
- 27 |
Zillow last checked:
Listing updated:
Listed by:
Guo Chen 971-678-2509,
MORE Realty,
Chuan Liu 503-516-2294,
MORE Realty
Source: RMLS (OR),MLS#: 752912397
Facts & features
Interior
Bedrooms & bathrooms
- Bedrooms: 5
- Bathrooms: 4
- Full bathrooms: 3
- Partial bathrooms: 1
- Main level bathrooms: 1
Rooms
- Room types: Bedroom 4, Bedroom 5, Den, Bedroom 2, Bedroom 3, Dining Room, Family Room, Kitchen, Living Room, Primary Bedroom
Primary bedroom
- Features: Fireplace, Sound System, Bathtub, Double Sinks, Walkin Closet, Walkin Shower
- Level: Upper
- Area: 368
- Dimensions: 16 x 23
Bedroom 2
- Features: Ceiling Fan, Sound System, Closet
- Level: Upper
- Area: 180
- Dimensions: 12 x 15
Bedroom 3
- Features: Ceiling Fan, Sound System, Closet
- Level: Upper
- Area: 121
- Dimensions: 11 x 11
Bedroom 4
- Features: Closet
- Level: Lower
- Area: 180
- Dimensions: 12 x 15
Bedroom 5
- Features: Closet
- Level: Lower
- Area: 121
- Dimensions: 11 x 11
Dining room
- Features: Hardwood Floors, High Ceilings
- Level: Main
- Area: 132
- Dimensions: 11 x 12
Family room
- Features: Fireplace, Hardwood Floors
- Level: Main
- Area: 304
- Dimensions: 19 x 16
Kitchen
- Features: Island, Updated Remodeled
- Level: Main
- Area: 195
- Width: 15
Living room
- Features: Fireplace, Hardwood Floors, High Ceilings
- Level: Main
- Area: 165
- Dimensions: 11 x 15
Heating
- Forced Air, Fireplace(s)
Cooling
- Central Air
Appliances
- Included: Cooktop, Dishwasher, Disposal, Double Oven, Down Draft, Free-Standing Refrigerator, Gas Appliances, Indoor Grill, Instant Hot Water, Microwave, Washer/Dryer, Gas Water Heater
- Laundry: Laundry Room
Features
- Ceiling Fan(s), Granite, High Ceilings, High Speed Internet, Plumbed For Central Vacuum, Sound System, Closet, Kitchen Island, Updated Remodeled, Bathtub, Double Vanity, Walk-In Closet(s), Walkin Shower, Cook Island, Pantry
- Flooring: Hardwood, Laminate, Wall to Wall Carpet
- Windows: Double Pane Windows, Triple Pane Windows, Vinyl Frames
- Basement: Daylight,Partially Finished
- Number of fireplaces: 3
- Fireplace features: Gas
Interior area
- Total structure area: 3,925
- Total interior livable area: 3,925 sqft
Video & virtual tour
Property
Parking
- Total spaces: 3
- Parking features: Driveway, On Street, Garage Door Opener, Attached
- Attached garage spaces: 3
- Has uncovered spaces: Yes
Features
- Stories: 3
- Patio & porch: Covered Deck
- Exterior features: Athletic Court, Gas Hookup, Yard
- Has spa: Yes
- Spa features: Bath
- Fencing: Fenced
- Has view: Yes
- View description: Seasonal, Territorial, Trees/Woods
Lot
- Size: 9,583 Square Feet
- Features: Sloped, Trees, SqFt 7000 to 9999
Details
- Additional structures: GasHookup
- Parcel number: R2032444
- Zoning: R-7
- Other equipment: Air Cleaner
Construction
Type & style
- Home type: SingleFamily
- Architectural style: Traditional
- Property subtype: Residential, Single Family Residence
Materials
- Cement Siding
- Foundation: Concrete Perimeter
- Roof: Composition
Condition
- Approximately,Updated/Remodeled
- New construction: No
- Year built: 1996
Utilities & green energy
- Gas: Gas Hookup, Gas
- Sewer: Public Sewer
- Water: Public
- Utilities for property: Cable Connected
Community & HOA
HOA
- Has HOA: No
Location
- Region: Tigard
Financial & listing details
- Price per square foot: $224/sqft
- Tax assessed value: $852,850
- Annual tax amount: $9,983
- Date on market: 3/18/2026
- Listing terms: Cash,Conventional,FHA,VA Loan
- Road surface type: Paved
Estimated market value
$866,500
$823,000 - $910,000
$4,446/mo
Price history
| Date | Event | Price |
|---|---|---|
| 6/10/2026 | Price change | $3,799-9.5%$1/sqft |
Source: Zillow Rentals Report a problem | ||
| 6/10/2026 | Price change | $879,900-1.1%$224/sqft |
Source:  RMLS (OR) #752912397 Report a problem RMLS (OR) #752912397 Report a problem | ||
| 4/20/2026 | Price change | $889,900-1.1%$227/sqft |
Source: RMLS (OR) #752912397 Report a problem | ||
| 3/18/2026 | Listed for sale | $899,900+3.4%$229/sqft |
Source: RMLS (OR) #752912397 Report a problem | ||
| 1/14/2026 | Listed for rent | $4,199+16.7%$1/sqft |
Source: Zillow Rentals Report a problem | ||
| 1/10/2024 | Listing removed | -- |
Source: Zillow Rentals Report a problem | ||
| 10/26/2023 | Price change | $3,599-5.3%$1/sqft |
Source: Zillow Rentals Report a problem | ||
| 10/9/2023 | Price change | $3,800-4.9%$1/sqft |
Source: Zillow Rentals Report a problem | ||
| 9/27/2023 | Price change | $3,995-0.1%$1/sqft |
Source: Zillow Rentals Report a problem | ||
| 9/13/2023 | Price change | $4,000-7%$1/sqft |
Source: Zillow Rentals Report a problem | ||
| 9/7/2023 | Price change | $4,299-4.5%$1/sqft |
Source: Zillow Rentals Report a problem | ||
| 7/28/2023 | Listed for rent | $4,500+15.4%$1/sqft |
Source: Zillow Rentals Report a problem | ||
| 8/13/2022 | Listing removed | -- |
Source: Zillow Rental Manager Report a problem | ||
| 5/31/2022 | Price change | $3,900-4.9%$1/sqft |
Source: Zillow Rental Manager Report a problem | ||
| 5/20/2022 | Price change | $4,100-4.7%$1/sqft |
Source: Zillow Rental Manager Report a problem | ||
| 4/5/2022 | Listed for rent | $4,300$1/sqft |
Source: Zillow Rental Manager Report a problem | ||
| 3/31/2022 | Sold | $870,000$222/sqft |
Source: RMLS (OR) #21365413 Report a problem | ||
| 3/1/2022 | Pending sale | $870,000$222/sqft |
Source: RMLS (OR) #21365413 Report a problem | ||
| 2/25/2022 | Listed for sale | $870,000+102.8%$222/sqft |
Source: RMLS (OR) #21365413 Report a problem | ||
| 4/16/2013 | Sold | $429,000-25.1%$109/sqft |
Source: RMLS (OR) #12277963 Report a problem | ||
| 1/20/2006 | Sold | $573,000+43.6%$146/sqft |
Source: Public Record Report a problem | ||
| 6/5/2003 | Sold | $399,000+12.4%$102/sqft |
Source: Public Record Report a problem | ||
| 7/7/1999 | Sold | $355,000$90/sqft |
Source: Public Record Report a problem | ||
Public tax history
| Year | Property taxes | Tax assessment |
|---|---|---|
| 2025 | $9,983 +9.6% | $534,070 +3% |
| 2024 | $9,105 +2.8% | $518,520 +3% |
| 2023 | $8,861 +3% | $503,420 +3% |
| 2022 | $8,607 +2.6% | $488,760 |
| 2021 | $8,391 +3.1% | -- |
| 2020 | $8,139 +4.5% | $460,710 +3% |
| 2019 | $7,786 +4.2% | $447,300 |
| 2018 | $7,470 | $447,300 +6.1% |
| 2017 | $7,470 +8.7% | $421,640 +3% |
| 2016 | $6,876 | $409,360 +3% |
| 2015 | $6,876 +4% | $397,440 +3% |
| 2014 | $6,609 +5.4% | $385,870 +3% |
| 2013 | $6,271 +3.7% | $374,640 +3% |
| 2012 | $6,049 +3.2% | $363,730 -24.7% |
| 2011 | $5,861 +4.2% | $483,350 -0.7% |
| 2010 | $5,624 +1.4% | $486,970 +3.3% |
| 2009 | $5,547 +4.5% | $471,490 -14.8% |
| 2008 | $5,309 +2.7% | $553,250 -11.1% |
| 2007 | $5,168 +7.7% | $622,540 +12.9% |
| 2006 | $4,799 -0.7% | $551,550 +28.6% |
| 2005 | $4,834 +3.2% | $428,750 +10.5% |
| 2004 | $4,684 +2.3% | $387,850 +3.2% |
| 2003 | $4,577 +1.5% | $375,680 +4.7% |
| 2002 | $4,509 +9.7% | $358,940 +1.9% |
| 2001 | $4,111 +7.2% | $352,090 +2.1% |
| 2000 | $3,834 | $344,740 |
Find assessor info on the county website
Monthly payment
Est. payment
Payment breakdown
Explore the cost of this home by adjusting the details. Changes won't be saved.Climate risks
Neighborhood: West Tigard
Nearby schools
GreatSchools rating
- 7/10Mary Woodward Elementary SchoolGrades: K-5Distance: 0.8 mi
- 5/10Thomas R Fowler Middle SchoolGrades: 6-8Distance: 1.4 mi
- 4/10Tigard High SchoolGrades: 9-12Distance: 2.8 mi
Schools provided by the listing agent
- Elementary: Mary Woodward
- Middle: Fowler
- High: Tigard
Source: RMLS (OR). This data may not be complete. We recommend contacting the local school district to confirm school assignments for this home.
- $820,7004 bd3 ba3.4k sqft13571 SW Lauren Ln, Tigard, OR 97223Off Market
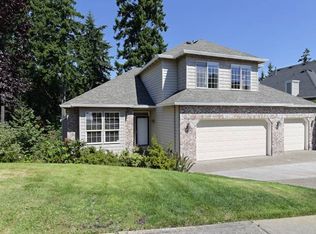
- $735,5003 bd3 ba2.3k sqft13515 SW Lauren Ln, Tigard, OR 97223Off Market
- $729,4004 bd3 ba3.1k sqft12985 SW 135th Ave, Tigard, OR 97223Off Market
- $781,6005 bd4 ba3.4k sqft13552 SW Lauren Ln, Tigard, OR 97223Off Market
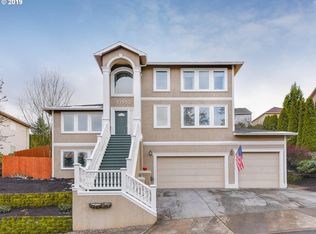
- $745,3003 bd3 ba2.5k sqft13520 SW Lauren Ln, Tigard, OR 97223Off Market
- $776,9005 bd3 ba3k sqft13599 SW Lauren Ln, Tigard, OR 97223Off Market
- $716,3004 bd3 ba2.4k sqft13584 SW Lauren Ln, Tigard, OR 97223Off Market
- $730,2004 bd4 ba3k sqft13607 SW Lauren Ln, Tigard, OR 97223Off Market
A local agent can set up tours, give advice and negotiate with sellers.
Similar homes
- $899,0004 bd3 ba3.4k sqft14746 SW 148th Ter, Portland, OR 97224Active
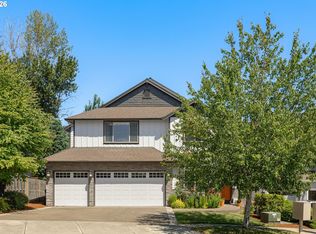
 MLS ID #507597022, Ajay Deshpande, Spicer & Associates Realty. RMLS (OR)
 - $1,199,0005 bd4 ba5.3k sqft13923 SW Mistletoe Dr, Tigard, OR 97223Active
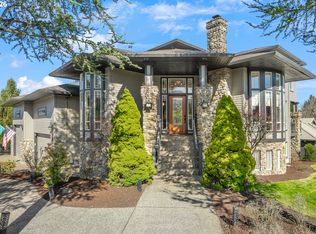 MLS ID #470801149, Amin Allison, Premiere Property Group, LLC. RMLS (OR)
 - $925,0005 bd3 ba3.9k sqft12616 SW 60th Ct, Portland, OR 97219Active
 MLS ID #787682030, Jon Gooley, Opt. RMLS (OR)
 - $774,0005 bd3 ba3k sqft15233 SW Turnagain Dr, Tigard, OR 97224Active
 MLS ID #331686937, Rashelle Newmyer, Coldwell Banker Professional. RMLS (OR)
 - $850,0005 bd5 ba4.6k sqft7540 SW Becky Ct, Beaverton, OR 97007ActiveMLS ID #410201209, Dill Ward, eXp Realty, LLC. RMLS (OR)
- $799,9004 bd4 ba2.9k sqft8689 SW 71st Ter, Portland, OR 97223ActiveMLS ID #424859260, Danell Stevens, Premiere Property Group, LLC. RMLS (OR)
- $1,075,0004 bd4 ba3.8k sqft15540 SW Baker Ln, Tigard, OR 97224ActiveMLS ID #122359315, Tanner Michalowski, Oregon First. RMLS (OR)
- $689,9005 bd3 ba3.7k sqft15320 SW 144th Ter, Tigard, OR 97224ActiveMLS ID #645857769, Angela Toyer, Engel & Volkers West Portland. RMLS (OR)
- $635,0004 bd3 ba2.2k sqft10075 SW Flicka Pl, Beaverton, OR 97008ActiveMLS ID #334957403, Judy Adler, Windermere Heritage. RMLS (OR)
- $865,0004 bd3 ba2.8k sqft6108 SW Kruse Ridge Dr, Portland, OR 97219ActiveMLS ID #682023768, Laurie Bornstein, Eleete Real Estate. RMLS (OR)
- $885,0005 bd4 ba3.4k sqft5722 NW 128th Ter, Portland, OR 97229ActiveMLS ID #256636979, Khyati Patel, Keller Williams Sunset Corridor. RMLS (OR)
- $717,5003 bd3 ba2.8k sqft16173 SW Bray Ln, Tigard, OR 97224ActiveMLS ID #124649105, Ellie Gartland, Stellar Realty Northwest. RMLS (OR)
- $785,0005 bd3 ba2.7k sqft17109 SW Green Heron Dr, Sherwood, OR 97140ActiveMLS ID #286599450, Marie Boatsman, Berkshire Hathaway HomeServices NW Real Estate. RMLS (OR)
- $999,9004 bd4 ba3.7k sqft16909 SW Marcile Ln, Beaverton, OR 97007ActiveMLS ID #544249404, Kyung Kim, RE/MAX Equity Group. RMLS (OR)
- $725,0005 bd3 ba2.9k sqft17410 SW 135th Pl, King City, OR 97224ActiveMLS ID #382254682, Helena Brown, Cascade Hasson Sotheby's International Realty. RMLS (OR)
- $799,0005 bd3 ba3.5k sqft10279 SW Sitka Ct, Tualatin, OR 97062ActiveMLS ID #295565054, Matt Murray, Cascade Hasson Sotheby's International Realty. RMLS (OR)
- $850,0004 bd4 ba3.1k sqft9625 NW Fleischner St, Portland, OR 97229ActiveMLS ID #480528452, Linda Locker, Locker Properties. RMLS (OR)
- $950,0005 bd3 ba3.3k sqft3040 Royce Way, Lake Oswego, OR 97034ActiveMLS ID #747589331, Alicia Dart, Soldera Properties, Inc. RMLS (OR)
- $899,9004 bd3 ba3.1k sqft3914 Wellington Pl, West Linn, OR 97068ActiveMLS ID #337139725, Sherry Hawkins, eXp Realty, LLC. RMLS (OR)
- $900,0006 bd4 ba3.6k sqft11573 NW Pinyon St, Portland, OR 97229ActiveMLS ID #760749689, Connie Apa, ELEETE Real Estate. RMLS (OR)
